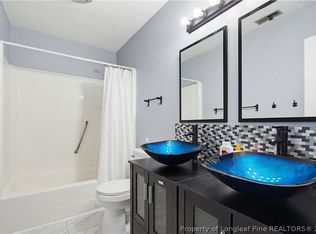
Haymount charmer! Fully remodeled 3BR/2BA marries historic character with modern finishes. New kitchen with granite countertops, updated baths with beautiful tile, and a private primary suite with walk-in shower and walk-in closet. Enjoy a private deck off the primary bedroom. Spacious yard plus a finished storage building for hobbies or extra storage. Move-in ready and minutes from everything you love about Haymount—welcome home!
Pending
$230,000
205 Pinecrest Dr, Fayetteville, NC 28305
3beds
1,271sqft
Single Family Residence
Built in 1970
0.27 Acres Lot
$-- Zestimate®
$181/sqft
$-- HOA
What's special
Spacious yard
- 100 days |
- 41 |
- 0 |
Likely to sell faster than
Zillow last checked:
Listing updated:
Listed by:
DANIELLE MOORE,
EXP REALTY LLC
Source: LPRMLS,MLS#: 762473 Originating MLS: Longleaf Pine Realtors
Originating MLS: Longleaf Pine RealtorsFacts & features
Interior
Bedrooms & bathrooms
- Bedrooms: 3
- Bathrooms: 2
- Full bathrooms: 2
Heating
- Forced Air, Fireplace(s), Gas
Cooling
- Central Air, Electric
Appliances
- Included: ENERGY STAR Qualified Refrigerator, Electric Water Heater, Free-Standing Electric Range, Free-Standing Refrigerator, Refrigerator
- Laundry: Washer Hookup, Dryer Hookup, In Unit
Features
- Bathtub, Chandelier, Crown Molding, Dining Area, Dual Closets, Separate/Formal Dining Room, Eat-in Kitchen, Granite Counters, Kitchen Exhaust Fan, Kitchen/Dining Combo, Living/Dining Room, Storage
- Flooring: Tile, Vinyl, Carpet
- Windows: Insulated Windows
- Basement: Crawl Space
- Number of fireplaces: 1
- Fireplace features: Living Room
Interior area
- Total interior livable area: 1,271 sqft
Property
Parking
- Parking features: No Garage
Features
- Levels: One
- Stories: 1
- Patio & porch: Deck
- Exterior features: Deck, Fence
- Fencing: Back Yard
Lot
- Size: 0.27 Acres
- Features: 1/4 to 1/2 Acre Lot, Cleared
- Topography: Cleared
Details
- Parcel number: 0427468463.000
- Zoning description: SF6 - Single Family Res 6
- Special conditions: Standard
Construction
Type & style
- Home type: SingleFamily
- Architectural style: One Story
- Property subtype: Single Family Residence
Materials
- Aluminum Siding, Vinyl Siding
Condition
- Good Condition
- New construction: No
- Year built: 1970
Details
- Warranty included: Yes
Utilities & green energy
- Sewer: Public Sewer
- Water: Public
Green energy
- Energy efficient items: Appliances
Community & HOA
Community
- Subdivision: Haymount
HOA
- Has HOA: No
Location
- Region: Fayetteville
Financial & listing details
- Price per square foot: $181/sqft
- Tax assessed value: $212,000
- Annual tax amount: $2,500
- Date on market: 5/12/2026
- Cumulative days on market: 247 days
- Listing terms: Cash,Conventional,FHA,New Loan,VA Loan
- Inclusions: All Appliances and fixtures
- Exclusions: None
- Ownership: More than a year
- Road surface type: Paved
Estimated market value
Not available
Estimated sales range
Not available
$1,574/mo
Price history
| Date | Event | Price |
|---|---|---|
| 5/27/2026 | Pending sale | $230,000$181/sqft |
Source:  LPRMLS #762473 Report a problem LPRMLS #762473 Report a problem | ||
| 5/12/2026 | Listed for sale | $230,000$181/sqft |
Source: LPRMLS #762473 Report a problem | ||
| 4/3/2026 | Listing removed | $230,000$181/sqft |
Source: eXp Realty #LP750697 Report a problem | ||
| 2/12/2026 | Listed for sale | $230,000$181/sqft |
Source: LPRMLS #750697 Report a problem | ||
| 1/16/2026 | Pending sale | $230,000$181/sqft |
Source: LPRMLS #750697 Report a problem | ||
| 11/21/2025 | Price change | $230,000-2.1%$181/sqft |
Source: LPRMLS #750697 Report a problem | ||
| 10/25/2025 | Listed for sale | $235,000$185/sqft |
Source: LPRMLS #750697 Report a problem | ||
| 10/14/2025 | Pending sale | $235,000$185/sqft |
Source: LPRMLS #750697 Report a problem | ||
| 9/23/2025 | Listed for sale | $235,000+38.2%$185/sqft |
Source: LPRMLS #750697 Report a problem | ||
| 8/22/2025 | Sold | $170,000$134/sqft |
Source: Public Record Report a problem | ||
Public tax history
| Year | Property taxes | Tax assessment |
|---|---|---|
| 2025 | $2,500 +4.8% | $212,000 +54.2% |
| 2024 | $2,384 +5% | $137,500 |
| 2023 | $2,270 +6.2% | $137,500 |
| 2022 | $2,138 | $137,500 |
| 2021 | $2,138 | $137,500 +20.9% |
| 2020 | -- | $113,684 -17.3% |
| 2019 | $2,103 | $137,500 |
| 2018 | $2,103 | $137,500 |
| 2017 | $2,103 +12.1% | $137,500 -2% |
| 2016 | $1,876 +1% | $140,300 |
| 2015 | $1,857 +0.4% | $140,300 |
| 2014 | $1,850 +2.8% | $140,300 |
| 2013 | $1,800 | $140,300 |
| 2012 | $1,800 | $140,300 |
| 2011 | $1,800 | $140,300 |
| 2010 | -- | $140,300 |
| 2009 | -- | $140,300 +81.7% |
| 2008 | -- | $77,200 |
| 2007 | -- | $77,200 |
| 2006 | -- | $77,200 |
| 2005 | -- | -- |
| 2004 | -- | $77,200 |
| 2003 | -- | $77,200 +19.8% |
| 2002 | -- | $64,442 |
| 2001 | -- | $64,442 |
Find assessor info on the county website
Monthly payment
Est. payment
Payment breakdown
Explore the cost of this home by adjusting the details. Changes won't be saved.Climate risks
Neighborhood: 28305
Nearby schools
GreatSchools rating
- NAAlma O Easom ElementaryGrades: K-1Distance: 0.5 mi
- 7/10R Max Abbott MiddleGrades: 6-8Distance: 0.7 mi
- 5/10Terry Sanford HighGrades: 9-12Distance: 0.4 mi
Schools provided by the listing agent
- Middle: Max Abbott Middle School
- High: Terry Sanford Senior High
Source: LPRMLS. This data may not be complete. We recommend contacting the local school district to confirm school assignments for this home.
- $121,8002 bd1 ba954 sqft207 Pinecrest Dr, Fayetteville, NC 28305Off Market
- $225,7003 bd2 ba1.3k sqft203 Pinecrest Dr, Fayetteville, NC 28305Off Market
- $224,0002 bd1 ba1.2k sqft119 Pinecrest Dr, Fayetteville, NC 28305Sold
- $60,000-- bd-- ba-- sqft209 Pinecrest Dr, Fayetteville, NC 28305Off Market
- $263,9002 bd2 ba1k sqft211 Pinecrest Dr, Fayetteville, NC 28305Off Market
- $270,5002 bd2 ba1.1k sqft211 Pinecrest Dr, Fayetteville, NC 28305Sold
- $170,0002 bd1 ba1k sqft202 Sedberry St, Fayetteville, NC 28305Sold
- $172,0002 bd1 ba716 sqft204 Sedberry St, Fayetteville, NC 28305Sold
A local agent can set up tours, give advice and negotiate with sellers.
Similar homes
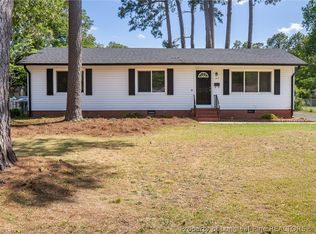
- $225,0003 bd2 ba1.4k sqft4417 Briton Cir, Fayetteville, NC 28314For Sale
 MLS ID #767145, MARION BROOKS-HOOKER, DREAMS MADE REALTY GROUP. LPRMLS
 - $219,9003 bd2 ba1.3k sqft818 Rock Spring Road, Fayetteville, NC 28314For Sale

 MLS ID #100597110, Naomi Brown-Rasmussen, Housewell.com Realty of North Carolina LLC. Hive MLS
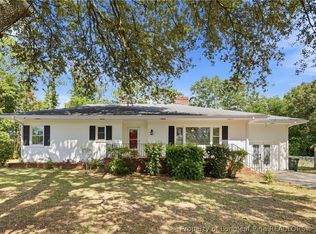
 - $216,9003 bd2 ba1.4k sqft1813 Manteo St, Fayetteville, NC 28303For Sale
 MLS ID #762624, JAMES "ALEX" MCFADYEN, COLDWELL BANKER ADVANTAGE - FAYETTEVILLE. LPRMLS
 - $250,0003 bd2 ba1.7k sqft807 Faison Ave, Fayetteville, NC 28304For Sale
 MLS ID #767390, KRISTEN EMMONS, EMMONS REALTY. LPRMLS
 - $238,5004 bd2 ba1.6k sqft1920 Manteo St, Fayetteville, NC 28303For SaleMLS ID #764731, MATTHEW BARRETT, COLDWELL BANKER ADVANTAGE - FAYETTEVILLE. LPRMLS
- $231,0003 bd2 ba1.6k sqft4704 Bent Pine Dr, Fayetteville, NC 28304For SaleMLS ID #767296, APRIL MARTINEZ, CRESFUND REALTY. LPRMLS
- $215,0003 bd2 ba1.4k sqft994 Wayside Rd, Fayetteville, NC 28314For SaleMLS ID #767711, FLOYD CHAMBERS, ON POINT REALTY. LPRMLS
- $235,0002 bd2 ba1.3k sqft611 Glenville Ave, Fayetteville, NC 28303For SaleMLS ID #759093, KRISTA VAUGHAN, COLDWELL BANKER ADVANTAGE - FAYETTEVILLE. LPRMLS
- $190,0003 bd1 ba1.2k sqft310 Highland Ave, Fayetteville, NC 28305For SaleMLS ID #767781, NELSON PADILLA, LPT REALTY LLC. LPRMLS
- $264,0003 bd2 ba1.5k sqft211 Hull Rd, Fayetteville, NC 28303For SaleMLS ID #763782, MITCHEAL DELVALLE, CENTURY 21 Family Realty. LPRMLS
- $206,0003 bd2 ba1.3k sqft1011 Bingham Dr, Fayetteville, NC 28304For SaleMLS ID #764370, DIETCHI THOMAS, MILITARY FAMILY REALTY LLC. LPRMLS
- $206,9003 bd2 ba1.4k sqft2803 Shade Tree Drive, Fayetteville, NC 28306For SaleMLS ID #100575087, Lisa H Myers, Century 21 Vanguard. Hive MLS
- $212,9004 bd2 ba1.6k sqft4806 Hurley Dr, Fayetteville, NC 28304For SaleMLS ID #762705, QUINNEICE PEURIFOY, EXP REALTY LLC. LPRMLS
- $254,9003 bd2 ba1.4k sqft406 Lansdowne Rd, Fayetteville, NC 28314For SaleMLS ID #764300, NATASHA EYADA, LPT REALTY LLC. LPRMLS
- $230,0003 bd2 ba1.6k sqft6432 Easthampton Rd, Fayetteville, NC 28314For SaleMLS ID #765489, MITCHEAL DELVALLE, CENTURY 21 Family Realty. LPRMLS
- $215,0004 bd2 ba1.6k sqft913 Montclair Rd, Fayetteville, NC 28314For SaleMLS ID #765326, WELCOME HOME TEAM POWERED BY KELLER WILLIAMS REALTY, KELLER WILLIAMS REALTY (FAYETTEVILLE). LPRMLS
- $250,0003 bd2 ba1.5k sqft5804 McDougal Dr, Fayetteville, NC 28304For SaleMLS ID #767635, ITZEL CAMPOS, REAL BROKER LLC. LPRMLS
- $195,0003 bd2 ba1.1k sqft506 Eaton St, Fayetteville, NC 28301For SaleMLS ID #766637, RALPH HARVEY, LISTWITHFREEDOM.COM. LPRMLS
- $235,0003 bd2 ba1.3k sqft6823 Candlewood Dr, Fayetteville, NC 28314For SaleMLS ID #767705, PAOLA BLACKBURN, ON POINT REALTY. LPRMLS
- $253,0003 bd3 ba1.7k sqft3428 Thorndike Dr, Fayetteville, NC 28311For SaleMLS ID #767159, MELISSA RAMBIN, COLDWELL BANKER ADVANTAGE - FAYETTEVILLE. LPRMLS
