Move-in ready updated brick front 2-story home tucked away on a cul-de-sac in desirable Regency Oaks of Bartlett! Brand new roof and gutters September 2026! Brand new carpet and freshly painted throughout! Brand new tiled entry and refinished hardwood floors. Nice size kitchen with center island, brand new cooktop & range hood overlooking a 2story family room-perfect for gatherings. First floor includes den and a convenient laundry room area. A full finished English basement adds exceptional living space with a full bath. Outdoors, relax or entertain on the spacious deck with step-down to a paver brick patio and firepit. Brand new driveway September 2026! Close to downtown Bartlett and Metra Station.
Price change
Price cut: $24.9K (10/31)
$765,000
205 Regency Dr, Bartlett, IL 60103
4beds
3,351sqft
Single Family Residence
Built in 2004
-- sqft lot
$-- Zestimate®
$228/sqft
$75/mo HOA
What's special
First floor includes denBrand new tiled entrySpacious deckRefinished hardwood floorsConvenient laundry room area
- 18 days
- 1,162
- 84
Zillow last checked:
Listing updated:
Listed by:
Kenneth Lemberger, CRS,GREEN,SRES 630-980-4440,
REMAX Legends
Source: MRED as distributed by MLS GRID,MLS#: 12786904
Facts & features
Interior
Bedrooms & bathrooms
- Bedrooms: 4
- Bathrooms: 4
- Full bathrooms: 3
- 1/2 bathrooms: 1
Rooms
- Room types: Den
Primary bedroom
- Features: Flooring (Carpet), Bathroom (Full)
- Area: 322 Square Feet
- Dimensions: 23X14
Bedroom 2
- Features: Flooring (Carpet)
- Area: 156 Square Feet
- Dimensions: 13X12
Bedroom 3
- Features: Flooring (Carpet)
- Area: 176 Square Feet
- Dimensions: 16X11
Bedroom 4
- Features: Flooring (Carpet)
- Area: 176 Square Feet
- Dimensions: 16X11
Den
- Features: Flooring (Carpet)
- Level: Main
- Area: 130 Square Feet
- Dimensions: 13X10
Dining room
- Features: Flooring (Hardwood)
- Level: Main
- Area: 176 Square Feet
- Dimensions: 16X11
Family room
- Features: Flooring (Hardwood)
- Level: Main
- Area: 315 Square Feet
- Dimensions: 21X15
Kitchen
- Features: Kitchen (Eating Area-Table Space, Island, Pantry-Closet), Flooring (Ceramic Tile)
- Level: Main
- Area: 300 Square Feet
- Dimensions: 20X15
Laundry
- Features: Flooring (Ceramic Tile)
- Level: Main
- Area: 80 Square Feet
- Dimensions: 8X10
Living room
- Features: Flooring (Hardwood)
- Level: Main
- Area: 182 Square Feet
- Dimensions: 14X13
Heating
- Forced Air, Zoned
Cooling
- Central Air
Appliances
- Included: Double Oven, Microwave, Dishwasher, Refrigerator, Washer, Dryer, Disposal
- Laundry: Main Level, Gas Dryer Hookup, In Unit
Features
- Walk-In Closet(s)
- Flooring: Hardwood
- Basement: Finished,Partial,Daylight
- Attic: Unfinished
- Number of fireplaces: 1
- Fireplace features: Gas Log, Gas Starter, Family Room
Interior area
- Total structure area: 0
- Total interior livable area: 3,351 sqft
Property
Parking
- Total spaces: 3
- Parking features: Asphalt, Garage Door Opener, Yes, Garage Owned, Attached, Garage
- Attached garage spaces: 3
- Has uncovered spaces: Yes
Accessibility
- Accessibility features: No Disability Access
Features
- Stories: 2
- Patio & porch: Patio
Lot
- Dimensions: 74x162x102x165
- Features: Cul-De-Sac, Mature Trees
Details
- Parcel number: 06343070220000
- Special conditions: Exceptions-Call List Office
- Other equipment: Sump Pump
Construction
Type & style
- Home type: SingleFamily
- Architectural style: Contemporary
- Property subtype: Single Family Residence
Materials
- Brick, Other
- Foundation: Concrete Perimeter
- Roof: Asphalt
Condition
- New construction: No
- Year built: 2004
Utilities & green energy
- Electric: 200+ Amp Service
- Sewer: Public Sewer
- Water: Public
Community & HOA
Community
- Features: Sidewalks, Street Lights
- Security: Carbon Monoxide Detector(s)
- Subdivision: Regency Oaks
HOA
- Has HOA: Yes
- Services included: Other
- HOA fee: $225 quarterly
Location
- Region: Bartlett
Financial & listing details
- Price per square foot: $228/sqft
- Annual tax amount: $15,855
- Date on market: 10/16/2026
- Ownership: Fee Simple w/ HO Assn.
Estimated market value
Not available
Estimated sales range
Not available
Not available
Price history
| Date | Event | Price |
|---|---|---|
| 10/31/2026 | Price change | $765,000-3.2%$228/sqft |
Source:  MRED as distributed by MLS GRID #12786904 Report a problem | ||
| 10/16/2026 | Listed for sale | $789,900$236/sqft |
Source: MRED as distributed by MLS GRID #12786904 Report a problem | ||
Public tax history
Tax history is unavailable.
Monthly payment
Est. payment
Payment breakdown
Explore the cost of this home by adjusting the details. Changes won't be saved.Climate risks
Neighborhood: 60103
Nearby schools
Schools provided by the listing agent
- Elementary: Bartlett Elementary School
- Middle: Eastview Middle School
- High: South Elgin High School
- District: U46
Source: MRED as distributed by MLS GRID. This data may not be complete. We recommend contacting the local school district to confirm school assignments for this home.
Similar homes
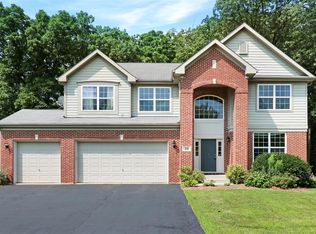
- $689,9005 bd3 ba2.7k sqft1207 Winners Cup Ct, Bartlett, IL 60103New
 MLS ID #12793710, Chris Wallace, @properties Christie's International Real Estate. MRED as distributed by MLS GRID
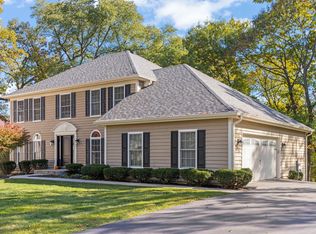
- $800,0004 bd4 ba4.2k sqft427 W Natoma Ave, Addison, IL 60101New
 MLS ID #12798721, Gary Machnik, Hometown Real Estate Group. MRED as distributed by MLS GRID
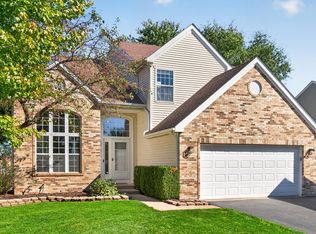
- $525,0004 bd4 ba2.2k sqft211 Butler Dr, Bartlett, IL 60103Active
 MLS ID #12786080, Caroline Wolfe, Century 21 Circle. MRED as distributed by MLS GRID
- $799,9005 bd5 ba3.7k sqft8 Saint Lo Ct, Oakwood Hills, IL 60013New
 MLS ID #12792332, Bridget Cantafio, @properties Christie's International Real Estate. MRED as distributed by MLS GRID
