Welcome home to this beautifully maintained and thoughtfully updated 3-bedroom, 2.5-bath townhome, offering a wonderful blend of comfort, style, and convenience. With a low association fee ($175.00) and numerous recent improvements, this home is truly move-in ready. Major updates include heating and central air systems(2023), siding (2023), French doors (2023), appliances (2023), carpet (2023), windows (2018), and a new washer and dryer (2025). The Home also features beautiful landscaping, two assigned parking spaces, and an upgraded 6-foot privacy fence enclosing the backyard. Step inside to an inviting open-concept kitchen, dining, and living area. The living room features soft tan carpeting, recessed lighting, and a gorgeous wood-burning fireplace, creating a warm and welcoming space for relaxing or entertaining. French doors lead to the fully fenced, private backyard, complete with a charming patio and storage closet. The kitchen offers beautiful wood cabinetry, neutral tile flooring, granite countertops, a pantry, bright natural light, and a convenient breakfast bar with seating. Also located on the main level is a spacious coat closet near the entry, a nicely sized laundry room with built-in shelving, and a stylish half bath featuring a beautiful wood vanity with granite countertop, built-in medicine cabinet, and tile flooring. Upstairs, the spacious primary suite provides a peaceful retreat with double-door entry, vaulted ceiling, ceiling fan, soft carpeting, and a walk-in closet and access to your floored storage attic!. The private primary bath features a relaxing soaking tub and shower combination, built-in window storage bench, large white vanity, built-in medicine cabinet, and an over-sized linen closet. Two additional generously sized bedrooms complete the second floor, each featuring vaulted ceilings, ceiling fans, large closets, soft carpeting. A hall linen closet provides additional storage, while the second full bath features neutral tile flooring, a pretty storage vanity, built-in medicine cabinet, and tub/shower combination. Outside, enjoy your own private, fully fenced backyard—perfect for relaxing, entertaining, or enjoying a quiet morning. The upgraded 6-foot fencing provides added privacy, while the patio and storage closet add functionality to the outdoor space. Ideally located near Johnson’s Corner Farm, the township recreation center, Indian Springs Golf Course, shopping, restaurants, major highways, and bridges, this home offers an exceptional combination of neighborhood amenities and everyday convenience. The HOA offers excellent amenities and value, including snow and trash removal, common-area maintenance, tennis courts, and a playground—both conveniently within walking distance from the home. With its low HOA fee, extensive list of recent updates, spacious layout, private outdoor space, and fantastic location, this townhome is one you won’t want to miss!
For sale
$350,000
205 Royal Dr, Marlton, NJ 08053
3beds
1,496sqft
Townhouse
Built in 1985
1,716 Square Feet Lot
$351,200 Zestimate®
$234/sqft
$175/mo HOA
What's special
Beautiful landscapingGorgeous wood-burning fireplaceVaulted ceilingRecessed lightingTwo assigned parking spacesOver-sized linen closetBright natural light
- 1 day
- 384
- 45
Zillow last checked:
Listing updated:
Listed by:
Ms. Mary Farrell 609-707-5023,
Keller Williams Realty - Cherry Hill
Source: Bright MLS,MLS#: NJBL2119836
Facts & features
Interior
Bedrooms & bathrooms
- Bedrooms: 3
- Bathrooms: 3
- Full bathrooms: 2
- 1/2 bathrooms: 1
- Main level bathrooms: 1
Rooms
- Room types: Living Room, Primary Bedroom, Bedroom 2, Bedroom 3, Kitchen
Primary bedroom
- Level: Upper
- Area: 204 Square Feet
- Dimensions: 12 X 17
Bedroom 2
- Level: Upper
- Area: 90 Square Feet
- Dimensions: 9 X 10
Bedroom 3
- Level: Upper
- Area: 81 Square Feet
- Dimensions: 9 X 9
Kitchen
- Level: Main
- Area: 144 Square Feet
- Dimensions: 9 X 16
Living room
- Level: Main
- Area: 196 Square Feet
- Dimensions: 14 X 14
Heating
- Forced Air, Natural Gas
Cooling
- Central Air, Electric
Appliances
- Included: Microwave, Dishwasher, Self Cleaning Oven, Refrigerator, Washer, Dryer, Electric Water Heater
- Laundry: Main Level
Features
- Ceiling Fan(s), Primary Bath(s), Vaulted Ceiling(s)
- Flooring: Carpet, Tile/Brick
- Doors: French Doors
- Windows: Vinyl Clad
- Has basement: No
- Number of fireplaces: 1
- Fireplace features: Stone
Interior area
- Total structure area: 1,496
- Total interior livable area: 1,496 sqft
- Finished area above ground: 1,496
- Finished area below ground: 0
Property
Parking
- Parking features: Assigned, Parking Lot
- Details: Assigned Parking
Accessibility
- Accessibility features: None
Features
- Levels: Two
- Stories: 2
- Patio & porch: Patio
- Exterior features: Play Equipment, Sidewalks, Street Lights, Tennis Court(s)
- Pool features: None
- Fencing: Full
Lot
- Size: 1,716 Square Feet
- Dimensions: 22 x 78
- Features: Level, Landscaped
Details
- Additional structures: Above Grade, Below Grade
- Parcel number: 1300011 2700007
- Zoning: MF
- Special conditions: Standard
Construction
Type & style
- Home type: Townhouse
- Architectural style: Traditional
- Property subtype: Townhouse
Materials
- Vinyl Siding, Brick
- Foundation: Slab
- Roof: Pitched,Shingle
Condition
- Good
- New construction: No
- Year built: 1985
Utilities & green energy
- Sewer: Public Sewer
- Water: Public
- Utilities for property: Cable Connected
Community & HOA
Community
- Subdivision: Reynard Run
HOA
- Has HOA: Yes
- Amenities included: Tennis Court(s), Tot Lots/Playground
- Services included: Common Area Maintenance, Snow Removal, Trash, Lawn Care Front
- HOA fee: $175 monthly
Location
- Region: Marlton
- Municipality: EVESHAM TWP
Financial & listing details
- Price per square foot: $234/sqft
- Tax assessed value: $195,400
- Annual tax amount: $7,208
- Date on market: 9/9/2026
- Listing agreement: Exclusive Right To Sell
- Listing terms: Cash,Conventional,FHA,VA Loan
- Inclusions: Stove, W / D D / W Micro Fridge
- Exclusions: Personal Posessions
- Ownership: Fee Simple
Estimated market value
$351,200
$334,000 - $369,000
$2,666/mo
Price history
| Date | Event | Price |
|---|---|---|
| 9/9/2026 | Listed for sale | $350,000+91.4%$234/sqft |
Source:  Bright MLS #NJBL2119836 Report a problem Bright MLS #NJBL2119836 Report a problem | ||
| 7/7/2015 | Sold | $182,900-1.1%$122/sqft |
Source: Public Record Report a problem | ||
| 4/18/2015 | Listed for sale | $184,900-6.6%$124/sqft |
Source: Weichert Realtors #6517833 Report a problem | ||
| 2/20/2015 | Listing removed | $197,900$132/sqft |
Source: Weichert Realtors #6517833 Report a problem | ||
| 2/9/2015 | Listed for sale | $197,900+75.1%$132/sqft |
Source: WEICHERT REALTORS #6517833 Report a problem | ||
| 1/28/2000 | Sold | $113,000$76/sqft |
Source: Public Record Report a problem | ||
Public tax history
| Year | Property taxes | Tax assessment |
|---|---|---|
| 2025 | $6,673 +6.3% | $195,400 |
| 2024 | $6,278 | $195,400 |
| 2023 | -- | $195,400 |
| 2022 | $5,997 +2.4% | $195,400 |
| 2021 | $5,856 +2.1% | $195,400 |
| 2020 | $5,733 +1.4% | $195,400 |
| 2019 | $5,653 +1.2% | $195,400 |
| 2018 | $5,586 +2.5% | $195,400 |
| 2017 | $5,450 +1.8% | $195,400 |
| 2016 | $5,354 +2.9% | $195,400 |
| 2015 | $5,202 +1.4% | $195,400 |
| 2014 | $5,129 +0.4% | $195,400 |
| 2013 | $5,110 | $195,400 +101% |
| 2003 | -- | $97,200 |
Find assessor info on the county website
Monthly payment
Est. payment
Payment breakdown
Explore the cost of this home by adjusting the details. Changes won't be saved.Climate risks
Neighborhood: Marlton
Nearby schools
Schools provided by the listing agent
- Elementary: Beeler
- Middle: Frances Demasi M.s.
- High: Cherokee H.s.
- District: Evesham Township
Source: Bright MLS. This data may not be complete. We recommend contacting the local school district to confirm school assignments for this home.
Similar homes
- $335,0002 bd2 ba1.3k sqft1002 Squirrel Rd, Marlton, NJ 08053For Sale
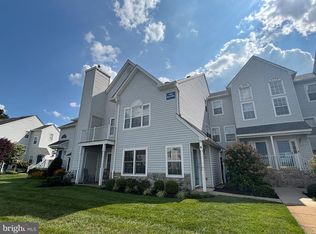
 MLS ID #NJBL2120152, Sara DiDomenico, Better Homes and Gardens Real Estate Maturo. Bright MLS
 - $340,0003 bd3 ba1.5k sqft218 Deer Park Ct, Marlton, NJ 08053For Sale
 MLS ID #NJBL2117346, Kat Quarterman, Quarterman Realty Group Inc.. Bright MLS
 - $429,9003 bd2 ba1.5k sqft105 Berkshire Way, Marlton, NJ 08053For Sale
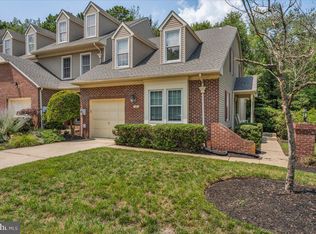 MLS ID #NJBL2120150, Val Nunnenkamp, Keller Williams Realty - Marlton. Bright MLS
 - $373,0003 bd3 ba1.6k sqft7408 Baltimore Dr, Marlton, NJ 08053For Sale
 MLS ID #NJBL2118820, Lauren Patterson, Hi-Level Real Estate LLC. Bright MLS
 - $349,9003 bd2 ba1.3k sqft34 Dorchester Cir, Marlton, NJ 08053For SaleMLS ID #NJBL2116780, Rob Lavecchia, Real Broker, LLC. Bright MLS
- $369,0003 bd2 ba1.3k sqft601 Magnolia Ct, Marlton, NJ 08053For SaleMLS ID #NJBL2118706, Danielle Mazza-DiVenti, Real Broker, LLC. Bright MLS
- $325,0003 bd3 ba1.6k sqft5004 Baltimore Dr, Marlton, NJ 08053For SaleMLS ID #NJBL2114058, Jill Simmermon, Real Broker, LLC. Bright MLS
- $375,0003 bd2 ba1.6k sqft222 Shady Ln, Marlton, NJ 08053For SaleMLS ID #NJBL2115496, Chad Hrivnak, HomeSmart First Advantage Realty. Bright MLS
- $399,9993 bd3 ba1.9k sqft302 Berkshire Way, Marlton, NJ 08053For SaleMLS ID #NJBL2119106, Gaurav Gambhir, KW Empower. Bright MLS
- $399,9004 bd2 ba1.8k sqft67 Marlborough Ave, Marlton, NJ 08053For SaleMLS ID #NJBL2119786, Jerry Hasenauer, EXP Realty, LLC. Bright MLS
- $300,0003 bd1 ba1.3k sqft46 4th St, Marlton, NJ 08053For SaleMLS ID #NJBL2118172, Tony Esposito, RE/MAX Aspire. Bright MLS
- $310,0002 bd3 ba1.2k sqft2202 Delancey Way, Marlton, NJ 08053For SaleMLS ID #NJBL2117952, Sam Lepore, Keller Williams Realty - Moorestown. Bright MLS
- $339,9993 bd1 ba988 sqft1 Walden Rd, Marlton, NJ 08053For SaleMLS ID #NJBL2117104, Dante Casella, EXP Realty, LLC. Bright MLS
- $360,0004 bd3 ba1.4k sqft1 Bittern Ct, Voorhees, NJ 08043For SaleMLS ID #NJCD2126124, Genevieve Haldeman, Keller Williams Realty - Medford. Bright MLS
- $399,0003 bd2 ba1.5k sqft31 Christopher Rd, Voorhees, NJ 08043For SaleMLS ID #NJCD2126350, Paul Cheng, Keller Williams Realty - Cherry Hill. Bright MLS
- $440,0002 bd2 ba1.5k sqftRosemont, Mount Laurel, NJ 08054For SaleMLS ID #NJBL2119958, Carol Marmero, BHHS Fox & Roach-Northfield. Bright MLS
- $400,0003 bd3 ba1.6k sqft205 Berkshire Way, Marlton, NJ 08053For SaleMLS ID #NJBL2116504, Ginger Hartmann, RE/MAX Community-Williamstown. Bright MLS
- $479,9993 bd3 ba2k sqft55 Weaver Dr, Marlton, NJ 08053For SaleMLS ID #NJBL2117860, Renee Nichols, Sureway Realty. Bright MLS
