Set on one of the most coveted streets in Historic Roswell, this extraordinary custom home by Lehigh Homes offers a lifestyle unlike any other in metro Atlanta. Stroll to dinner, boutique shopping, concerts, or the Saturday Farmers Market. Turn up the music, hop in your golf cart, and enjoy the vibrant energy of Canton Street just moments from your front door. Designed for effortless entertaining and everyday luxury, the home is beautifully sited on a spectacular .68-acre walk-out lot featuring a PebbleTec saltwater pool and spa, expansive outdoor living spaces, and a terraced stone fireplace that creates the perfect setting for gatherings year-round. An impressive glass front entry opens to a dramatic great room where rough-hewn ceiling beams, 7-inch site-finished white oak floors, a limestone fireplace, and a four-panel iron-and-glass sliding door frame breathtaking backyard views. On beautiful Atlanta days, lower the retractable screen on the covered porch, slide open the doors, and seamlessly blend indoor and outdoor living. The timeless kitchen, custom crafted by Keystone Millworks, features full inset cabinetry, a hidden coffee center, and an expansive Thassos marble island with seating for six. A striking Provence Blue La Cornue five-burner gas range adds a distinctive designer touch, while the generous walk-in pantry easily functions as a scullery kitchen with convenient access from the porte cochere for groceries and catering. The main-level primary suite is a peaceful retreat with vaulted ceilings, exposed wood beams, and French doors opening directly to the pool and spa. The luxurious bath showcases basketweave marble flooring, a freestanding slipper tub, twin furniture-style vanities, and refined designer finishes throughout. A light-filled office with casement windows and a pocket door provides a quiet, private workspace. Upstairs, two enchanting ensuite bedrooms accompany a versatile loft perfect as a home gym, bunk room, playroom, or secondary media space. A flexible fourth bedroom offers endless possibilities as an art studio, craft room, additional bedroom, or exceptional storage. Architectural details-including an eyebrow window, custom built-in bookcases, and handcrafted iron railings-add warmth and character throughout the upper level. Guests will never want to leave the charming carriage apartment featuring a private bedroom, full bath with a stepless shower, comfortable living room, kitchenette, and its own deck with direct access to the backyard and pool. The oversized detached garage accommodates three vehicles, including a two-car tandem bay. The state-of-the-art PebbleTec saltwater pool features a retractable cover and an AquaLink smart control system, allowing you to heat the spa from your phone before arriving home. Opportunities to own a turnkey custom home of this caliber within walking distance of Canton Street are exceptionally rare. Award-winning public and private schools, the 640-acre Roswell Area Park just steps away, and the perfect blend of historic charm and modern convenience make this one of Historic Roswell's most desirable locations. More than a remarkable home, this is a place where family and friends naturally gather, memories are made, and every day feels like a celebration. Love Where You Live!
Pending
$3,250,000
205 Thomas Cir, Roswell, GA 30075
5beds
--sqft
Single Family Residence
Built in 2024
0.68 Acres Lot
$3,147,100 Zestimate®
$--/sqft
$-- HOA
What's special
Limestone fireplaceTerraced stone fireplaceMain-level primary suiteBreathtaking backyard viewsVersatile loftFlexible fourth bedroomTwin furniture-style vanities
- 73 days
- 313
- 12
Zillow last checked:
Listing updated:
Listed by:
Katie Belew 678-575-5339,
Harry Norman Realtors
Source: GAMLS,MLS#: 10815680
Facts & features
Interior
Bedrooms & bathrooms
- Bedrooms: 5
- Bathrooms: 5
- Full bathrooms: 4
- 1/2 bathrooms: 1
- Main level bathrooms: 1
- Main level bedrooms: 1
Rooms
- Room types: Family Room, Office, Loft
Heating
- Forced Air, Natural Gas
Cooling
- Ceiling Fan(s), Central Air
Appliances
- Included: Dishwasher, Double Oven, Microwave, Disposal, Refrigerator, Washer, Dryer
- Laundry: Other
Features
- Beamed Ceilings, Bookcases, Double Vanity, High Ceilings, Vaulted Ceiling(s), Walk-In Closet(s)
- Flooring: Hardwood
- Windows: Double Pane Windows
- Basement: None
- Attic: Pull Down Stairs
- Number of fireplaces: 2
- Fireplace features: Gas Starter, Masonry, Outside, Family Room
- Common walls with other units/homes: No Common Walls
Interior area
- Total structure area: 0
- Finished area above ground: 0
- Finished area below ground: 0
Property
Parking
- Total spaces: 6
- Parking features: Attached, Garage, Garage Door Opener, Kitchen Level
- Has attached garage: Yes
Features
- Levels: Two
- Stories: 2
- Exterior features: Gas Grill, Other
- Fencing: Back Yard,Fenced
- Has view: Yes
- View description: City
Lot
- Size: 0.68 Acres
- Features: Level, Private
Details
- Additional structures: Garage(s)
- Parcel number: 12 179103700321
Construction
Type & style
- Home type: SingleFamily
- Architectural style: Traditional
- Property subtype: Single Family Residence
Materials
- Brick
- Foundation: Block
- Roof: Composition
Condition
- Resale
- New construction: No
- Year built: 2024
Utilities & green energy
- Electric: Generator
- Sewer: Public Sewer
- Water: Public
- Utilities for property: Cable Available, Electricity Available, High Speed Internet, Natural Gas Available, Water Available
Community & HOA
Community
- Features: Park, Walk To Schools, Near Shopping
- Subdivision: Historic Roswell
HOA
- Has HOA: No
- Services included: None
Location
- Region: Roswell
Financial & listing details
- Tax assessed value: $2,451,400
- Annual tax amount: $30,464
- Date on market: 7/30/2026
- Cumulative days on market: 34 days
- Listing agreement: Exclusive Right To Sell
- Electric utility on property: Yes
Estimated market value
$3,147,100
$2.99M - $3.30M
Not available
Price history
| Date | Event | Price |
|---|---|---|
| 8/24/2026 | Pending sale | $3,250,000 |
Source:  FMLS GA #7813130 Report a problem FMLS GA #7813130 Report a problem | ||
| 7/30/2026 | Listed for sale | $3,250,000+8.3% |
Source:  GAMLS #10815680 Report a problem GAMLS #10815680 Report a problem | ||
| 4/30/2025 | Sold | $3,000,000-4% |
Source: GAMLS #10482566 Report a problem | ||
| 3/30/2025 | Pending sale | $3,125,000 |
Source: FMLS GA #7544534 Report a problem | ||
| 3/20/2025 | Listed for sale | $3,125,000+586.8% |
Source: FMLS GA #7544534 Report a problem | ||
| 2/9/2021 | Sold | $455,000 |
Source: Public Record Report a problem | ||
| 11/20/2020 | Sold | $455,000 |
Source: Public Record Report a problem | ||
Public tax history
| Year | Property taxes | Tax assessment |
|---|---|---|
| 2025 | $25,611 +1777% | $980,560 +14.7% |
| 2024 | $1,365 -0.3% | $854,640 +1536% |
| 2023 | $1,368 -49% | $52,240 -48.7% |
| 2022 | $2,682 -5% | $101,920 -2% |
| 2021 | $2,822 +2.3% | $104,000 +6.5% |
| 2020 | $2,757 +229.2% | $97,680 +14.2% |
| 2019 | $837 | $85,560 +2.3% |
| 2018 | $837 | $83,600 +60% |
| 2017 | $837 +362.7% | $52,240 |
| 2016 | $181 +4.2% | $52,240 |
| 2015 | $174 -29.5% | $52,240 |
| 2014 | $247 | $52,240 |
| 2013 | -- | $52,240 |
| 2012 | -- | $52,240 -15.1% |
| 2011 | -- | $61,560 -6.5% |
| 2010 | $219 | $65,840 |
| 2009 | -- | $65,840 |
| 2008 | -- | $65,840 -0.1% |
| 2007 | -- | $65,880 +5.8% |
| 2005 | -- | $62,280 +3.2% |
| 2004 | -- | $60,360 +6.2% |
| 2003 | $291 -2.8% | $56,840 +8.9% |
| 2002 | $299 +17.9% | $52,200 +15.9% |
| 2001 | $254 | $45,040 |
Find assessor info on the county website
Monthly payment
Est. payment
Payment breakdown
Explore the cost of this home by adjusting the details. Changes won't be saved.Climate risks
Neighborhood: 30075
Nearby schools
Schools provided by the listing agent
- Elementary: Roswell North
- Middle: Crabapple
- High: Roswell
Source: GAMLS. This data may not be complete. We recommend contacting the local school district to confirm school assignments for this home.
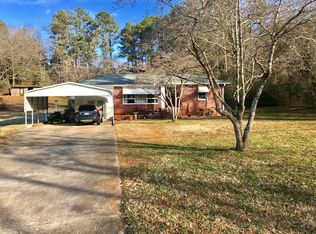

Similar homes
- $2,475,0006 bd8 ba8.3k sqft1310 Cashiers Way, Roswell, GA 30075For Sale
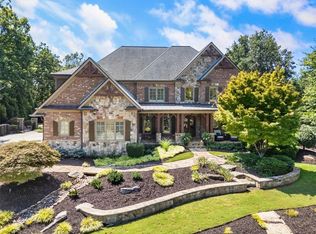
 MLS ID #7850595, Becky Suid, Armont Real Estate. FMLS GA
 - $2,375,0005 bd6 ba4.2k sqft160 Lake Estates Dr, Roswell, GA 30075Active

 MLS ID #10777536, Nicholas Brown, Compass. GAMLS
 - $2,495,0005 bd6 ba4.9k sqft140 Lake Estates Dr, Roswell, GA 30075Active
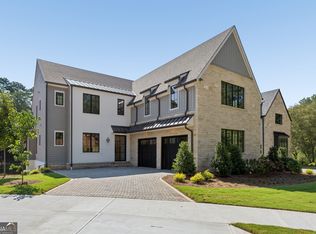 MLS ID #10838451, Nicholas Brown, Compass. GAMLS
 - $2,550,0006 bd8 ba8.5k sqft2000 Lancaster Sq, Roswell, GA 30076Active
 MLS ID #10832729, Home With Sherry Team, Compass. GAMLS
 - $2,500,0005 bd7 ba7.3k sqft350 Lum Crowe Rd, Roswell, GA 30075ActiveMLS ID #10846655, Reid Casey II, The Rezerve. GAMLS
- $2,500,0005 bd7 ba5.7k sqft13040 Arnold Mill Rd, Roswell, GA 30075ActiveMLS ID #10819621, Aziz Izmour, Compass. GAMLS
- $3,250,0006 bd8 ba-- sqft1570 Redd Rd, Milton, GA 30004ActiveMLS ID #10843328, Reid Casey II, The Rezerve. GAMLS
- $3,599,0007 bd9 ba7.8k sqft244 Brooke Dr, Alpharetta, GA 30009For SaleMLS ID #7852085, Casey Schiltz, Atlanta Fine Homes Sotheby's International. FMLS GA
- $3,290,0006 bd6 ba6.5k sqft1770 Mayfield Rd, Alpharetta, GA 30009ActiveMLS ID #10825122, Sophia Zarzana, Atlanta Communities. GAMLS
- $3,294,7506 bd6 ba-- sqft105 Baxley Ln, Alpharetta, GA 30004ActiveMLS ID #10856785, Myles Chatham, Keller Williams Realty North Atlanta. GAMLS
- $3,500,0006 bd8 ba9k sqft13365 Hopewell Rd, Milton, GA 30004ActiveMLS ID #10788671, Team Stowe Group, Ansley RE | Christie's Int'l RE. GAMLS
- $4,450,0006 bd8 ba9k sqft13235 SE Arnold Mill Rd, Roswell, GA 30075ActiveMLS ID #10807624, Laura A Herrera, Ansley RE|Christie's Int'l RE. GAMLS
- $3,195,0006 bd7 ba8.1k sqft4605 Angelo Dr NE, Atlanta, GA 30319ActiveMLS ID #10825345, Jacob Naviaux, Skystone Acquisitions. GAMLS
- $3,200,0005 bd6 ba5.9k sqft115 Oak Leaf Trl, Milton, GA 30004ActiveMLS ID #10815115, Bill Tracy, LLane & Co.. GAMLS
- $3,300,0005 bd6 ba5.5k sqft715 Lawson Dr, Canton, GA 30115ActiveMLS ID #10849147, Jessica Robidou, Atlanta Communities. GAMLS
- $3,249,9995 bd7 ba7.5k sqft233 Traditions Dr, Alpharetta, GA 30004ActiveMLS ID #10802441, Matthew Baker, BHHS Georgia Properties. GAMLS
- $2,950,0005 bd6 ba7.4k sqft2503 Sugar Pike Rd, Canton, GA 30115ActiveMLS ID #10780696, Kim Mears, Keller Williams Realty North Atlanta. GAMLS
- $2,695,0005 bd7 ba6.8k sqft723 Glenairy Ct, Sandy Springs, GA 30328ActiveMLS ID #10792070, Leigh Schiff, Ansley RE | Christie's Int'l RE. GAMLS
- $3,335,0007 bd9 ba9.8k sqft16138 Belford Dr, Milton, GA 30004For SaleMLS ID #7829185, Nick Malone, Atlanta Fine Homes Sotheby's International. FMLS GA
- $3,250,0006 bd9 ba7.6k sqft4132 Haverhill Dr NE, Atlanta, GA 30342ActiveMLS ID #10835474, Shiva Vasseghi, Compass. GAMLS
