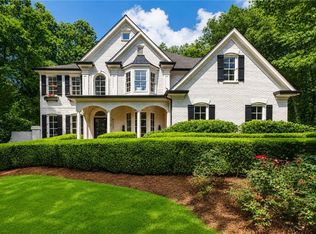
Located just moments from Downtown Roswell and the energy of Canton Street, this beautifully designed residence pairs timeless architecture with thoughtfully curated living spaces in one of the area's most desirable locations. Featuring 5 bedrooms, 5 bathrooms, a 3 car garage, unfinished basement, and a highly desirable owner's suite on the main level, the home offers a seamless blend of sophistication and everyday comfort. A welcoming covered entry opens to a refined foyer flanked by a private study and separate dining room, while a thoughtfully designed mudroom adds everyday functionality. At the heart of the home, the kitchen is designed for both entertaining and daily living with top-of-the-line appliances, a spacious scullery, and dedicated beverage center. The space flows effortlessly into the breakfast area and expansive family room where a fireplace creates a warm and inviting gathering space. The main-level owner's suite offers a peaceful retreat with double vanities, separate soaking tub and shower, and generous his-and-her wardrobe closets. Upstairs, a spacious loft provides additional living flexibility alongside four secondary bedrooms, each featuring walk-in closets and private en suite bathrooms. A conveniently located upstairs laundry room completes the second level. Outdoor living is equally inviting with a covered patio lounge featuring a fireplace and separate grilling area designed for effortless entertaining. Offering timeless design and exceptional livability in a premier Roswell location, this home is a rare opportunity close to shopping, dining, parks, and top local amenities. Completion date June 20th.
Active
Price cut: $245K (9/10)
$2,750,000
228 Thomas Cir, Roswell, GA 30075
5beds
--sqft
Single Family Residence
Built in 2026
0.46 Acres Lot
$-- Zestimate®
$--/sqft
$-- HOA
What's special
Separate dining roomSpacious sculleryExpansive family roomBreakfast areaRefined foyerTop-of-the-line appliancesGenerous his-and-her wardrobe closets
- 103 days
- 1,075
- 63
Zillow last checked:
Listing updated:
Listed by:
Inna Eidelman 404-932-3330,
Compass,
Mike Toltzis 404-376-9135,
Compass
Source: GAMLS,MLS#: 10796185
Facts & features
Interior
Bedrooms & bathrooms
- Bedrooms: 5
- Bathrooms: 6
- Full bathrooms: 5
- 1/2 bathrooms: 1
- Main level bathrooms: 1
- Main level bedrooms: 1
Rooms
- Room types: Family Room, Foyer, Keeping Room, Laundry, Loft, Office
Kitchen
- Features: Breakfast Area, Breakfast Room, Kitchen Island, Walk-in Pantry
Heating
- Central, Zoned
Cooling
- Central Air, Zoned
Appliances
- Included: Dishwasher, Disposal, Microwave, Refrigerator
- Laundry: Upper Level
Features
- Double Vanity, Master On Main Level, Walk-In Closet(s)
- Flooring: Hardwood
- Windows: Double Pane Windows
- Basement: Bath/Stubbed,Exterior Entry,Full,Unfinished
- Number of fireplaces: 2
- Fireplace features: Family Room, Outside
- Common walls with other units/homes: No Common Walls
Interior area
- Total structure area: 0
- Finished area above ground: 0
- Finished area below ground: 0
Property
Parking
- Total spaces: 3
- Parking features: Attached, Garage, Side/Rear Entrance
- Has attached garage: Yes
Features
- Levels: Two
- Stories: 2
- Patio & porch: Patio
- Body of water: None
Lot
- Size: 0.46 Acres
- Features: Private
Details
- Parcel number: 12 179103710718
Construction
Type & style
- Home type: SingleFamily
- Architectural style: Other
- Property subtype: Single Family Residence
Materials
- Brick
- Roof: Composition
Condition
- Resale
- New construction: No
- Year built: 2026
Utilities & green energy
- Sewer: Public Sewer
- Water: Public
- Utilities for property: Cable Available, Electricity Available, Natural Gas Available, Phone Available, Water Available
Community & HOA
Community
- Features: Walk To Schools, Near Shopping
- Security: Carbon Monoxide Detector(s), Smoke Detector(s)
- Subdivision: Downtown Roswell
HOA
- Has HOA: No
- Services included: None
Location
- Region: Roswell
Financial & listing details
- Tax assessed value: $391,700
- Annual tax amount: $4,092
- Date on market: 6/30/2026
- Cumulative days on market: 103 days
- Listing agreement: Exclusive Right To Sell
- Electric utility on property: Yes
Estimated market value
Not available
Estimated sales range
Not available
$4,521/mo
Price history
| Date | Event | Price |
|---|---|---|
| 9/10/2026 | Price change | $2,750,000-8.2% |
Source:  GAMLS #10796185 Report a problem GAMLS #10796185 Report a problem | ||
| 6/30/2026 | Listed for sale | $2,995,000-4.2% |
Source:  FMLS GA #7796881 Report a problem FMLS GA #7796881 Report a problem | ||
| 6/30/2026 | Listing removed | $3,125,000 |
Source: GAMLS #10772573 Report a problem | ||
| 5/27/2026 | Listed for sale | $3,125,000+328.1% |
Source: FMLS GA #7777127 Report a problem | ||
| 6/26/2024 | Sold | $730,000+371% |
Source: Public Record Report a problem | ||
| 2/15/2001 | Sold | $155,000+28.1% |
Source: Public Record Report a problem | ||
| 11/24/1998 | Sold | $121,000 |
Source: Public Record Report a problem | ||
Public tax history
| Year | Property taxes | Tax assessment |
|---|---|---|
| 2025 | $4,092 -14.5% | $156,680 -14.5% |
| 2024 | $4,784 +8.8% | $183,160 +9.1% |
| 2023 | $4,398 +48.1% | $167,920 +48.8% |
| 2022 | $2,970 -0.2% | $112,880 +3% |
| 2021 | $2,975 +2.5% | $109,640 +6.7% |
| 2020 | $2,902 +2.6% | $102,800 +13.6% |
| 2019 | $2,827 | $90,480 +2.4% |
| 2018 | $2,827 | $88,320 +63.3% |
| 2017 | $2,827 +60.8% | $54,080 |
| 2016 | $1,758 -6.2% | $54,080 +0.3% |
| 2015 | $1,874 +13.4% | $53,920 |
| 2014 | $1,653 | $53,920 |
| 2013 | -- | $53,920 |
| 2012 | $1,577 | $53,920 -15.8% |
| 2011 | -- | $64,000 -6.3% |
| 2010 | $1,984 | $68,320 |
| 2009 | -- | $68,320 |
| 2008 | -- | $68,320 |
| 2007 | -- | $68,320 +5.8% |
| 2005 | -- | $64,560 +3.5% |
| 2004 | $1,841 +2.7% | $62,400 +6.6% |
| 2003 | $1,792 +5.5% | $58,520 +9.6% |
| 2002 | $1,700 | $53,400 |
Find assessor info on the county website
Monthly payment
Est. payment
Payment breakdown
Explore the cost of this home by adjusting the details. Changes won't be saved.Climate risks
Neighborhood: 30075
Nearby schools
Schools provided by the listing agent
- Elementary: Roswell North
- Middle: Crabapple
- High: Roswell
Source: GAMLS. This data may not be complete. We recommend contacting the local school district to confirm school assignments for this home.

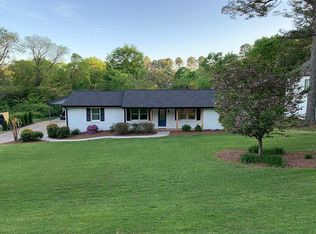

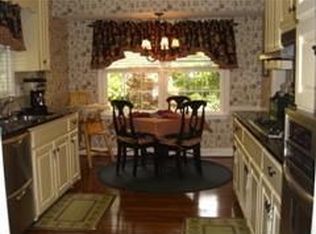
Similar homes
- $2,850,0005 bd6 ba8.8k sqft10765 Shallowford Rd, Roswell, GA 30075Active
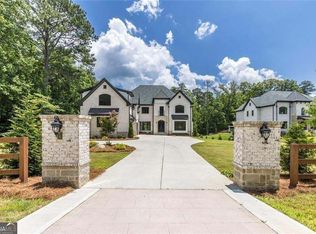
 MLS ID #10804530, Robin Blass, Harry Norman Realtors. GAMLS
 - $2,350,0006 bd8 ba10k sqft11140 West Rd, Roswell, GA 30075Active
 MLS ID #10780943, Lalon Haygood, BHHS Georgia Properties. GAMLS
 - $1,475,0006 bd6 ba6.5k sqft16270 Grand Litchfield Dr, Roswell, GA 30075Active
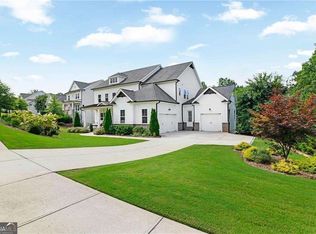 MLS ID #10858146, Anne Herring, Coldwell Banker Realty. GAMLS
 - $1,390,0007 bd7 ba5.1k sqft5120 Post Oak Tritt Rd NE, Roswell, GA 30075For Sale
 MLS ID #7820611, Alex Egan, Peachtree Town & Country. FMLS GA
 - $2,725,0005 bd6 ba5.8k sqft3770 Clubland Trl, Marietta, GA 30068New ConstructionMLS ID #7793379, PAMELA ELLEDGE, Atlanta Fine Homes Sotheby's International. FMLS GA
- $2,725,0006 bd7 ba6.4k sqft4036 Statewood Rd NE, Atlanta, GA 30342ActiveMLS ID #10821629, Matthew Doyle, Compass. GAMLS
- $2,599,0005 bd6 ba5k sqft447 Michael Dr, Alpharetta, GA 30009ActiveMLS ID #10819897, Inna Eidelman, Compass. GAMLS
- $2,900,0006 bd8 ba9.7k sqft14560 Wood Rd, Milton, GA 30004For SaleMLS ID #7774468, MICHELE GALLAGHER, Atlanta Fine Homes Sotheby's International. FMLS GA
- $2,799,0007 bd8 ba8.4k sqft730 Summit Ter NE, Marietta, GA 30068For SaleMLS ID #7755900, Havana Fox, Engel & Volkers Atlanta. FMLS GA
- $1,820,0007 bd7 ba6.9k sqft376 Lum Crowe Rd, Roswell, GA 30075For SaleMLS ID #7823626, Curtis Russell, Great Homes ATL, LLC. FMLS GA
- $2,695,0006 bd6 ba5.4k sqft219 Little John Trl NE, Atlanta, GA 30309ActiveMLS ID #10854813, John Ladky, Compass. GAMLS
- $2,700,0006 bd6 ba8.8k sqft1985 Birmingham Rd, Milton, GA 30004ActiveMLS ID #10827535, Anne Cintron, BHHS Georgia Properties. GAMLS
- $2,599,0005 bd7 ba6.1k sqft4992 Rebel Trl, Sandy Springs, GA 30327For SaleMLS ID #7842116, Ashley Battleson, Atlanta Fine Homes Sotheby's International. FMLS GA
- $1,495,0006 bd6 ba7.2k sqft7750 Marsh Ct NW, Sandy Springs, GA 30328ActiveMLS ID #10849257, Robin Blass, Harry Norman Realtors. GAMLS
- $2,225,0005 bd7 ba4.6k sqft2129 Sugar Pike Rd, Woodstock, GA 30188ActiveMLS ID #10848392, Woodtke Group, Atlanta Communities. GAMLS
- $2,699,0005 bd7 ba5.6k sqft3467 Clubland Dr, Marietta, GA 30068ActiveMLS ID #10803240, Matt Hester, Hester Group, REALTORS. GAMLS
- $3,400,0006 bd8 ba9.1k sqft10145 Cedar Ridge Dr, Milton, GA 30004For SaleMLS ID #7852028, Doug Harden, Atlanta Fine Homes Sotheby's International. FMLS GA
- $2,997,0005 bd7 ba4.9k sqft175 Andover Dr, Alpharetta, GA 30009For SaleMLS ID #7780248, BONNIE MAJHER, Atlanta Fine Homes Sotheby's International. FMLS GA
- $2,450,0005 bd6 ba-- sqft1671 Manhasset Dr, Atlanta, GA 30338ActiveMLS ID #10841887, Mike Toltzis, Compass. GAMLS
- $3,150,0005 bd6 ba-- sqft175 Pebble Trl, Alpharetta, GA 30009ActiveMLS ID #10843345, Inna Eidelman, Compass. GAMLS
