Ideally positioned in Dunwoody, this newly constructed residence brings a fresh perspective to luxury living, pairing architectural presence with warm, sophisticated interiors and a floor plan designed with intention. Offering 5 bedrooms, 5.5 bathrooms, a 3-car garage, and an UNFINISHED basement, the home delivers impressive scale without sacrificing comfort and functionality. Highly regarded schools, beautiful parks, premier shopping, dining, and everyday conveniences are all within easy reach. The experience begins in a dramatic two-story foyer, where soaring ceilings, a statement staircase, and designer lighting introduce the home's refined aesthetic. 10' ceilings enhance the main level, which includes a private office, spacious dining room, and guest suite with its own full bath. An additional full bathroom and powder room add flexibility and convenience. The kitchen commands the center of the home with an oversized island, breakfast bar, custom cabinetry, premium appliances, beautifully selected stone surfaces, designer lighting, and a generous walk-in pantry. Open sightlines connect the kitchen to the fireside family room, while expansive windows bring abundant natural light throughout. A thoughtfully designed mudroom adds everyday function just off the 3-car garage. Upstairs, 9' ceilings and generous proportions continue throughout. Cathedral ceilings give the oversized owner's suite an impressive sense of volume, while the adjoining spa-inspired bath carries the same architectural detail with its own cathedral ceiling. Dual vanities, a soaking tub, separate shower, and his-and-hers walk-in closets complete the retreat. Three additional bedrooms each feature a private bathroom and walk-in closet, with the laundry room conveniently located nearby. Outdoor living feels like a natural extension of the interior with a covered deck lounge centered around a fireplace, creating an inviting setting for quiet mornings, relaxed evenings, and entertaining. Beyond the covered deck, the backyard offers ample space for a future pool, creating the opportunity to design a private outdoor retreat. The UNFINISHED basement adds another layer of possibility, offering generous space for future living, recreation, fitness, or entertaining areas tailored to your lifestyle. From the dramatic rooflines and expansive windows to the warm interior palette, soaring ceilings, and thoughtfully connected spaces, every element of this home contributes to a sense of understated luxury. Set within one of Dunwoody's most sought-after areas, this is new construction that feels considered, distinctive, and designed to stand the test of time.
Active
$2,450,000
1671 Manhasset Dr, Atlanta, GA 30338
5beds
--sqft
Single Family Residence
Built in 2026
0.46 Acres Lot
$2,400,300 Zestimate®
$--/sqft
$-- HOA
What's special
Soaring ceilingsWarm interior palettePrivate officeDesigner lightingStatement staircaseExpansive windowsDramatic rooflines
- 45 days
- 865
- 61
Zillow last checked:
Listing updated:
Listed by:
Mike Toltzis 404-376-9135,
Compass,
Inna Eidelman 404-932-3330,
Compass
Source: GAMLS,MLS#: 10841887
Facts & features
Interior
Bedrooms & bathrooms
- Bedrooms: 5
- Bathrooms: 6
- Full bathrooms: 5
- 1/2 bathrooms: 1
- Main level bathrooms: 1
- Main level bedrooms: 1
Rooms
- Room types: Family Room, Laundry, Office
Kitchen
- Features: Breakfast Area, Breakfast Bar, Kitchen Island, Walk-in Pantry
Heating
- Central, Zoned
Cooling
- Ceiling Fan(s), Central Air, Zoned
Appliances
- Included: Dishwasher, Disposal, Microwave, Refrigerator
- Laundry: Upper Level
Features
- Double Vanity, High Ceilings, Walk-In Closet(s)
- Flooring: Hardwood
- Windows: Double Pane Windows
- Basement: Bath/Stubbed,Daylight,Full,Unfinished
- Number of fireplaces: 2
- Fireplace features: Family Room, Outside
- Common walls with other units/homes: No Common Walls
Interior area
- Total structure area: 0
- Finished area above ground: 0
- Finished area below ground: 0
Property
Parking
- Total spaces: 3
- Parking features: Attached, Garage, Side/Rear Entrance
- Has attached garage: Yes
Features
- Levels: Three Or More
- Stories: 3
- Patio & porch: Deck
- Body of water: None
Lot
- Size: 0.46 Acres
- Features: Private
Details
- Parcel number: 18 375 03 073
Construction
Type & style
- Home type: SingleFamily
- Architectural style: Traditional
- Property subtype: Single Family Residence
Materials
- Brick
- Roof: Composition
Condition
- New Construction
- New construction: Yes
- Year built: 2026
Utilities & green energy
- Sewer: Septic Tank
- Water: Public
- Utilities for property: Cable Available, Electricity Available, Natural Gas Available, Phone Available, Underground Utilities
Community & HOA
Community
- Features: Street Lights, Walk To Schools, Near Shopping
- Security: Smoke Detector(s)
- Subdivision: Dunwoody
HOA
- Has HOA: No
- Services included: None
Location
- Region: Atlanta
Financial & listing details
- Tax assessed value: $541,500
- Annual tax amount: $5,595
- Date on market: 9/8/2026
- Cumulative days on market: 46 days
- Listing agreement: Exclusive Right To Sell
- Electric utility on property: Yes
Estimated market value
$2,400,300
$2.28M - $2.52M
$4,818/mo
Price history
| Date | Event | Price |
|---|---|---|
| 9/8/2026 | Listed for sale | $2,450,000+353.7% |
Source:  FMLS GA #7832469 Report a problem | ||
| 4/2/2025 | Sold | $540,000 |
Source: Public Record Report a problem | ||
Public tax history
| Year | Property taxes | Tax assessment |
|---|---|---|
| 2025 | $5,595 -3.6% | $216,600 -2.6% |
| 2024 | $5,804 +29.2% | $222,280 +17.4% |
| 2023 | $4,491 -7% | $189,400 +5.4% |
| 2022 | $4,831 +14.3% | $179,760 +15.3% |
| 2021 | $4,226 +5.9% | $155,920 +9.6% |
| 2020 | $3,990 -4% | $142,200 -6.4% |
| 2019 | $4,156 +1.2% | $152,000 +4.5% |
| 2018 | $4,105 -9.2% | $145,520 -2% |
| 2017 | $4,524 +8.7% | $148,520 +8% |
| 2016 | $4,161 | $137,520 +6.4% |
| 2014 | $4,161 | $129,200 |
| 2013 | -- | $129,200 |
| 2012 | -- | $129,200 +25% |
| 2011 | -- | $103,344 -8% |
| 2010 | $3,559 | $112,360 |
| 2009 | $3,559 +9.3% | $112,360 |
| 2008 | $3,255 -0.8% | $112,360 |
| 2007 | $3,282 | $112,360 |
| 2006 | $3,282 +3% | $112,360 |
| 2005 | $3,187 +18.8% | $112,360 +15% |
| 2004 | $2,683 +9.3% | $97,720 +8% |
| 2003 | $2,454 +16.1% | $90,520 |
| 2002 | $2,113 +16.5% | $90,520 |
| 2001 | $1,814 | $90,520 |
Find assessor info on the county website
Monthly payment
Est. payment
Payment breakdown
Explore the cost of this home by adjusting the details. Changes won't be saved.Climate risks
Neighborhood: 30338
Nearby schools
Schools provided by the listing agent
- Elementary: Vanderlyn
- Middle: Peachtree
- High: Dunwoody
Source: GAMLS. This data may not be complete. We recommend contacting the local school district to confirm school assignments for this home.

Similar homes
- $2,395,0005 bd6 ba4.2k sqft1500 Bates Ct, Atlanta, GA 30319Active
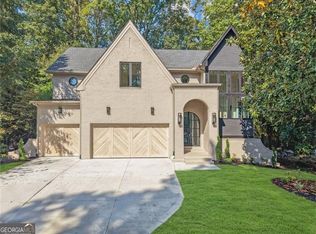
 MLS ID #10874226, Inna Eidelman, Compass. GAMLS
- $2,500,0006 bd7 ba6.4k sqft680 Carriage Dr, Sandy Springs, GA 30328Active
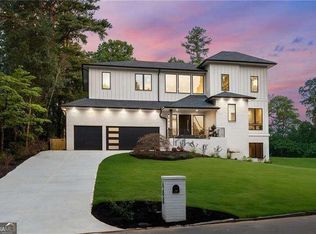 MLS ID #10852689, Jodi Mekyten, BHHS Georgia Properties. GAMLS
- $2,499,0006 bd6 ba5.5k sqft1546 Windsor Pkwy NE, Atlanta, GA 30319Active Under Contract
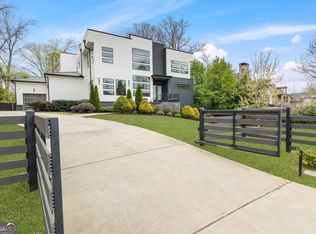 MLS ID #10733709, Yan Zhao, Crye-Leike Commercial, Inc.. GAMLS
- $2,495,0005 bd5 ba5.4k sqft695 W Conway Dr NW, Atlanta, GA 30327Active
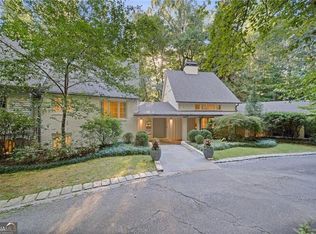 MLS ID #10867135, Kelly Boudreau, HOME Luxury Real Estate. GAMLS
- $2,500,0006 bd7 ba8.2k sqft135 Foxhollow Trl, Milton, GA 30004For Sale
 MLS ID #7851483, JENNY DOYLE, Atlanta Fine Homes Sotheby's International. FMLS GA
- $1,895,0005 bd5 ba-- sqft3465 Hildon Cir, Chamblee, GA 30341ActiveMLS ID #10875908, Mike Toltzis, Compass. GAMLS
- $2,675,0006 bd7 ba6.4k sqft4036 Statewood Rd NE, Atlanta, GA 30342ActiveMLS ID #10821629, Matthew Doyle, Compass. GAMLS
- $2,599,0005 bd6 ba5k sqft447 Michael Dr, Alpharetta, GA 30009ActiveMLS ID #10819897, Inna Eidelman, Compass. GAMLS
- $1,775,0005 bd5 ba5.5k sqft325 Riverhall Ct, Sandy Springs, GA 30350ActiveMLS ID #10836270, Robin Blass, Harry Norman Realtors. GAMLS
- $2,525,0005 bd6 ba4.9k sqft3212 Towerview Dr NE, Atlanta, GA 30324ActiveMLS ID #10739961, Mike Toltzis, Compass. GAMLS
- $2,375,0005 bd6 ba4.2k sqft160 Lake Estates Dr, Roswell, GA 30075ActiveMLS ID #10777536, Nicholas Brown, Compass. GAMLS
- $2,225,0005 bd7 ba4.6k sqft2129 Sugar Pike Rd, Woodstock, GA 30188ActiveMLS ID #10848392, Woodtke Group, Atlanta Communities. GAMLS
- $1,350,0005 bd6 ba7.2k sqft7560 Bridgegate Ct, Sandy Springs, GA 30350ActiveMLS ID #10826145, Daniel P Rohrer, One Nest Georgia Inc.. GAMLS
- $2,350,0006 bd8 ba10k sqft11140 West Rd, Roswell, GA 30075ActiveMLS ID #10780943, Lalon Haygood, BHHS Georgia Properties. GAMLS
- $2,400,0005 bd8 ba5.4k sqft3240 Smithtown Rd, Suwanee, GA 30024ActiveMLS ID #10854862, Mindy Cintron, Keller Williams Community Partners. GAMLS
- $2,299,0006 bd5 ba4.4k sqft1376 Lavista Rd NE, Atlanta, GA 30324For SaleMLS ID #7823365, Makenzi Kopp, Atlanta Fine Homes Sotheby's International. FMLS GA
- $1,995,0005 bd6 ba6.2k sqft181 Sentinel Pl NE, Marietta, GA 30067For SaleMLS ID #7738520, CHASE MIZELL, Atlanta Fine Homes Sotheby's International. FMLS GA
- $2,150,0008 bd7 ba6.1k sqft1253 Brooklawn Rd NE, Brookhaven, GA 30319ActiveMLS ID #10801446, Dolly Dabiri, eXp Realty. GAMLS
- $2,695,0006 bd6 ba5.4k sqft219 Little John Trl NE, Atlanta, GA 30309ActiveMLS ID #10854813, John Ladky, Compass. GAMLS
- $2,699,0005 bd7 ba5.6k sqft3467 Clubland Dr, Marietta, GA 30068ActiveMLS ID #10803240, Matt Hester, Hester Group, REALTORS. GAMLS
