Refined Single-Story Custom Home in Prestigious Lake Almanor West This impeccably maintained, one-owner custom residence offers refined mountain living in one of Lake Almanor West’s most desirable settings. Designed for comfort and style, the single-story layout showcases quality craftsmanship and thoughtful details throughout. The great room impresses with soaring vaulted, beamed ceilings, rich wood flooring, and an open flow ideal for both relaxation and entertaining. The chef’s kitchen features expansive granite surfaces, a gas cooktop, top drawer appiances and generous cabinetry—perfect for hosting family and friends. A dedicated game room with pool table extends the home’s entertainment appeal. The primary suite is a serene retreat, offering a subtle peek of the lake, a spa-inspired bath with jetted tub, separate shower, dual sinks, and granite countertops. A private guest wing includes two additional bedrooms and a full bath, providing comfort and privacy for visitors. A **deep two-car garage** with workbench and built-in storage enhances functionality, while the laundry room and half bath are ideally positioned near the garage entry. Below the home, a **large partially finished space** with plumbing stubbed for an additional bath presents exceptional potential for future expansion. The rear deck offers a tranquil vantage point overlooking the treetops—an inviting space for morning coffee or evening unwinding. Located on **Top of the West Drive**, this home enjoys a peaceful, elevated setting just minutes from the community’s tennis courts, recreation area, and boat launch. **Tastefully furnished and sold turnkey**, this residence is ready to enjoy from day one. --- If you want, I can also craft: - A luxury headline set - A social-media-optimized version - A feature/benefit sheet for print or digital marketing Just tell me what you want next.
Under contract
Price cut: $20K (7/13)
$765,000
205 Top Of The West Dr, Chester, CA 96020
3beds
2,427sqft
:
Get pre-qualified$4,914/mo
Single Family Residence
Built in 2009
0.97 Acres Lot
$-- Zestimate®
$315/sqft
$-- HOA
What's special
- 81 days |
- 395 |
- 16 |
Zillow last checked:
Listing updated:
Listed by:
LINDA POHLER 530-258-9135,
COLDWELL BANKER KEHR/O'BRIEN (P)
Source: Plumas AOR,MLS#: 2600454
Facts & features
Interior
Bedrooms & bathrooms
- Bedrooms: 3
- Bathrooms: 3
- Full bathrooms: 2
- 1/2 bathrooms: 1
Rooms
- Room types: Great Room, Pantry, Utility Room
Heating
- Central, Forced Air, Propane, Wood Stove
Cooling
- Central Air, Ceiling Fan(s)
Appliances
- Included: Built-In Oven, Dryer, Dishwasher, Disposal, Gas Range, Microwave, Refrigerator, Washer, Propane Water Heater
- Laundry: Washer Hookup, Gas Dryer Hookup
Features
- Open Beams/Beamed Ceailings, Gas Range Connection, Hot Tub/Spa, Bath in Primary Bedroom, Stall Shower, Tub Shower, Walk-In Closet(s), Window Treatments, Pantry, Utility Room
- Flooring: Carpet, Tile
- Windows: Double Pane Windows
- Basement: Concrete,Partially Finished,Walk-Out Access
- Has fireplace: Yes
- Fireplace features: Masonry
Interior area
- Total interior livable area: 2,427 sqft
Property
Parking
- Total spaces: 2
- Parking features: Asphalt, Off Street, Garage Door Opener
- Attached garage spaces: 2
- Details: Off-Street Parking
Features
- Levels: One
- Stories: 1
- Patio & porch: Deck, Porch
- Exterior features: Deck, Landscaping, Lighting, Porch
- Has spa: Yes
- Has view: Yes
- View description: Lake
- Has water view: Yes
- Water view: Lake
Lot
- Size: 0.97 Acres
- Features: Wooded, Level, Trees Large Size
- Topography: Level,Sloping
Details
- Parcel number: 108320018
Construction
Type & style
- Home type: SingleFamily
- Property subtype: Single Family Residence
Materials
- Frame, Masonry, Wood Siding, Stick Built
- Foundation: Concrete Perimeter
- Roof: Composition
Condition
- New construction: No
- Year built: 2009
Utilities & green energy
- Utilities for property: Propane, Sewer Available, Underground Utilities, Water Available
Community & HOA
Community
- Features: Home Owners Association
- Security: Carbon Monoxide Detector(s), Fire Detection System
- Subdivision: LAW
HOA
- Has HOA: Yes
- Amenities included: Boat Ramp, Clubhouse, Golf Course, Tennis Court(s)
- Services included: Recreation Facilities
Location
- Region: Chester
Financial & listing details
- Price per square foot: $315/sqft
- Tax assessed value: $830,111
- Annual tax amount: $9,545
- Date on market: 5/12/2026
- Cumulative days on market: 87 days
- Listing agreement: Exclusive Right To Sell
- Road surface type: Paved
Estimated market value
Not available
Estimated sales range
Not available
Not available
Price history
| Date | Event | Price |
|---|---|---|
| 8/1/2026 | Contingent | $765,000$315/sqft |
Source:  Plumas AOR #2600454 Report a problem Plumas AOR #2600454 Report a problem | ||
| 7/13/2026 | Price change | $765,000-2.5%$315/sqft |
Source: Plumas AOR #2600454 Report a problem | ||
| 5/17/2026 | Listed for sale | $785,000+338.5%$323/sqft |
Source: Plumas AOR #2600454 Report a problem | ||
| 9/29/2003 | Sold | $179,000$74/sqft |
Source: Public Record Report a problem | ||
Public tax history
| Year | Property taxes | Tax assessment |
|---|---|---|
| 2025 | $9,545 -0.5% | $830,111 +2% |
| 2024 | $9,593 +26.3% | $813,835 +17.8% |
| 2023 | $7,595 +0.6% | $690,883 +2% |
| 2022 | $7,547 +1% | $677,336 |
| 2021 | $7,472 +38.9% | $677,336 +45.1% |
| 2020 | $5,381 +1.3% | $466,858 +1.3% |
| 2019 | $5,309 +3.8% | $460,665 +1.3% |
| 2018 | $5,117 +0.5% | $454,593 +2% |
| 2017 | $5,091 +9.4% | $445,679 +3% |
| 2016 | $4,653 -0.1% | $432,699 |
| 2015 | $4,659 -0.1% | $432,699 |
| 2014 | $4,665 -99% | $432,699 |
| 2013 | $465,824 | $432,699 -10% |
| 2012 | -- | $480,777 -10% |
| 2011 | -- | $534,196 +170.9% |
| 2010 | -- | $197,160 -0.2% |
| 2009 | -- | $197,629 +2% |
| 2008 | -- | $193,754 +2% |
| 2007 | -- | $189,955 +2% |
| 2006 | -- | $186,231 +2% |
| 2005 | -- | $182,580 |
Find assessor info on the county website
Monthly payment
Est. payment
Payment breakdown
Explore the cost of this home by adjusting the details. Changes won't be saved.Climate risks
Neighborhood: 96020
Getting around
0 / 100
Car-DependentNearby schools
GreatSchools rating
- 8/10Chester Elementary SchoolGrades: K-6Distance: 4.8 mi
- 2/10Chester Junior/Senior High SchoolGrades: 7-12Distance: 4.6 mi
- 8/10Indian Valley Elementary SchoolGrades: K-8Distance: 15.4 mi
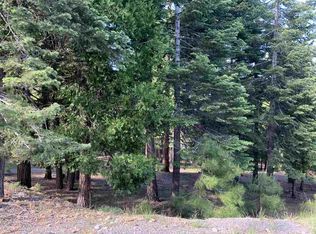
- $65,0001.55 acres203 Top Of The West Dr, Chester, CA 96020Lot/Land
- $1,087,0004 bd3 ba3.1k sqft207 Top Of The West Dr, Chester, CA 96020Off Market
- $587,8003 bd3 ba1.8k sqft106 Lupine Ln, Chester, CA 96020Off Market
- $---- bd-- ba-- sqft106 Lupine Ln, Chester, CA 96020Off Market
- $451,800-- bd-- ba-- sqft104 Lupine Ln, Chester, CA 96020Off Market
- $526,4003 bd2 ba1.7k sqft110 Lupine Ln, Chester, CA 96020Off Market
- $494,8003 bd2 ba1.5k sqft108 Lupine Ln, Chester, CA 96020Off Market
- $553,8003 bd2 ba1.5k sqft102 Lupine Ln, Chester, CA 96020Off Market
A local agent can set up tours, give advice and negotiate with sellers.
Similar homes
- $720,0003 bd2 ba1.5k sqft283 Osprey Loop, Chester, CA 96020For Sale
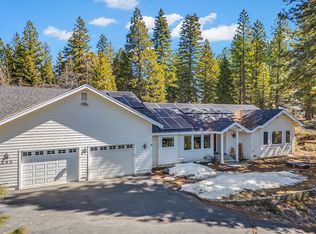 MLS ID #2600089, LORIE A ROGERS. Plumas AOR
 - $796,0005 bd3 ba2.7k sqft116 Marion Trl, Lake Almanor West, CA 96020For Sale
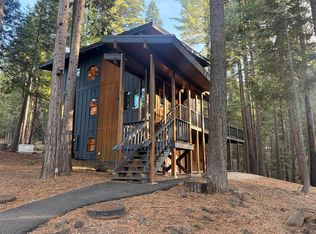 MLS ID #2600142, AMBER DONNELLY. Plumas AOR
 - $649,0003 bd2 ba2.2k sqft301 Raccoon Trl, Chester, CA 96020For Sale
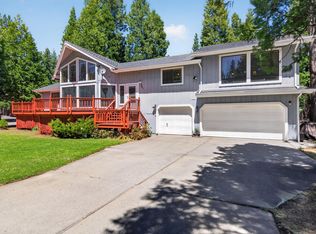 MLS ID #2600461, CATHY KUERSTEN. Plumas AOR
 - $799,0004 bd3 ba2.1k sqft554 Settlers Rd, Chester, CA 96020For Sale
 MLS ID #2600551, SADIE BENNY. Plumas AOR
 - $925,0005 bd3 ba2.5k sqft362 Osprey Loop, Chester, CA 96020For SaleMLS ID #2600756, JAY SABELMAN. Plumas AOR
- $569,0003 bd2 ba1.8k sqft128 Marion Trl, Chester, CA 96020For SaleMLS ID #2600243, LAURA BRIGGS. Plumas AOR
- $720,0003 bd2 ba1.7k sqft314 Osprey Loop, Chester, CA 96020New ConstructionMLS ID #2600746, CATHY KUERSTEN. Plumas AOR
- $449,0003 bd3 ba1.7k sqft121 Top Of The West Dr, Chester, CA 96020For SaleMLS ID #2600673, STEPHANIE WILLHOIT. Plumas AOR
- $825,0004 bd3 ba3.5k sqft577 Wagon Rd, Chester, CA 96020For SaleMLS ID #2600458, CASSANDRA BARR. Plumas AOR
- $699,9003 bd2 ba1.8k sqft289 Watson Rd, Chester, CA 96020For SaleMLS ID #2600744, LORIE A ROGERS. Plumas AOR
- $445,0003 bd2 ba1.5k sqft124 Marion Trl, Chester, CA 96020For SaleMLS ID #2600460, CATHY KUERSTEN. Plumas AOR
- $789,0003 bd3 ba2.3k sqft436 Snowy Peak Way, Westwood, CA 96137For SaleMLS ID #2600796, KARI T OSWOLD. Plumas AOR
- $687,0004 bd3 ba2.8k sqft501 Willhoite Rd, Chester, CA 96020For SaleMLS ID #20250969, TONYA PEDDICORD. Plumas AOR
- $459,0003 bd2 ba1.6k sqft105 Top Of The West Dr, Chester, CA 96020For SaleMLS ID #2600335, TANYA L MILLER. Plumas AOR
- $1,100,0005 bd4 ba2.7k sqft735 Feather River Dr, Chester, CA 96020For SaleMLS ID #2600814, WENDI K DURKIN. Plumas AOR
- $649,0003 bd3 ba3.1k sqft645 Main St, Chester, CA 96020For SaleMLS ID #2600657, Bailee Working. Plumas AOR
- $499,0003 bd2 ba1.5k sqft311 Osprey Loop, Chester, CA 96020For SaleMLS ID #2600357, JAY SABELMAN. Plumas AOR
- $910,0004 bd5 ba3.6k sqft342 Settlers Rd, Chester, CA 96020For SaleMLS ID #2600235, CATHY KUERSTEN. Plumas AOR
- $750,0003 bd3 ba3k sqft1341 Peninsula Dr, Westwood, CA 96137For SaleMLS ID #2600395, Tonya Colton. Plumas AOR
- $937,0004 bd3 ba2.6k sqft372 Walsh Ct, Westwood, CA 96137For SaleMLS ID #2600811, WENDI K DURKIN. Plumas AOR
Local buyer's agents are ready to help
