Welcome to this charming Craftsman-style bungalow built in 2019, offering modern finishes, comfortable living spaces, and a convenient location. Situated on a quiet dead-end street, this 2-bedroom, 2-bath cottage features LPV wood flooring throughout and an inviting living room with vaulted ceilings that create an open, spacious feel. The kitchen features granite countertops, stainless steel appliances, and ample cabinetry, while the bathrooms offer matching granite finishes. The spacious primary suite includes a large walk-in closet and private bathroom with double vanities. Step outside to the large back deck, perfect for grilling, entertaining, or relaxing, overlooking a fenced-in backyard ideal for pets, outdoor activities, and privacy. This low-maintenance home combines Craftsman charm with modern construction and desirable amenities, all conveniently located near local shopping, dining, parks, and everyday conveniences. Schedule your private showing today!
Under contract - showing
$339,900
205 Welworth St, Madison, TN 37115
2beds
1,200sqft
Single Family Residence, Residential
Built in 2019
6,534 Square Feet Lot
$-- Zestimate®
$283/sqft
$-- HOA
What's special
Stainless steel appliancesModern finishesLarge walk-in closetAmple cabinetryLpv wood flooring throughoutOpen spacious feelSpacious primary suite
- 30 days
- 277
- 33
Likely to sell faster than
Zillow last checked:
Listing updated:
Listed by:
Charles Ross Keisling, MBA 865-850-2779,
Zeitlin Sotheby's International Realty 615-383-0183
Source: RealTracs MLS as distributed by MLS GRID,MLS#: 3597951
Facts & features
Interior
Bedrooms & bathrooms
- Bedrooms: 2
- Bathrooms: 2
- Full bathrooms: 2
- Main level bedrooms: 2
Bedroom 1
- Features: Walk-In Closet(s)
- Level: Walk-In Closet(s)
- Area: 154 Square Feet
- Dimensions: 11x14
Bedroom 2
- Features: Extra Large Closet
- Level: Extra Large Closet
- Area: 143 Square Feet
- Dimensions: 11x13
Primary bathroom
- Features: Double Vanity
- Level: Double Vanity
Dining room
- Area: 72 Square Feet
- Dimensions: 6x12
Kitchen
- Features: Eat-in Kitchen
- Level: Eat-in Kitchen
- Area: 144 Square Feet
- Dimensions: 12x12
Living room
- Features: Combination
- Level: Combination
- Area: 306 Square Feet
- Dimensions: 18x17
Other
- Features: Utility Room
- Level: Utility Room
- Area: 24 Square Feet
- Dimensions: 3x8
Heating
- Central
Cooling
- Central Air
Appliances
- Included: Electric Oven, Cooktop, Dishwasher, Disposal, Microwave, Refrigerator
- Laundry: Electric Dryer Hookup, Washer Hookup
Features
- Ceiling Fan(s), High Ceilings, Open Floorplan, Walk-In Closet(s), High Speed Internet
- Flooring: Vinyl
- Basement: Crawl Space,None
Interior area
- Total structure area: 1,200
- Total interior livable area: 1,200 sqft
- Finished area above ground: 1,200
Property
Parking
- Total spaces: 2
- Parking features: Concrete
- Uncovered spaces: 2
Features
- Levels: One
- Stories: 1
- Patio & porch: Porch, Covered, Deck
- Fencing: Back Yard
Lot
- Size: 6,534 Square Feet
- Dimensions: 50 x 120
- Features: Level
- Topography: Level
Details
- Parcel number: 03413006700
- Special conditions: Standard
Construction
Type & style
- Home type: SingleFamily
- Architectural style: Cottage
- Property subtype: Single Family Residence, Residential
Materials
- Hardboard Siding
- Roof: Asphalt
Condition
- New construction: No
- Year built: 2019
Utilities & green energy
- Sewer: Public Sewer
- Water: Public
- Utilities for property: Water Available, Cable Connected
Community & HOA
Community
- Security: Security System
- Subdivision: Eastlawn
HOA
- Has HOA: No
Location
- Region: Madison
Financial & listing details
- Price per square foot: $283/sqft
- Tax assessed value: $306,200
- Annual tax amount: $2,130
- Date on market: 9/25/2026
Estimated market value
Not available
Estimated sales range
Not available
Not available
Price history
| Date | Event | Price |
|---|---|---|
| 10/4/2026 | Contingent | $339,900$283/sqft |
Source:  RealTracs MLS as distributed by MLS GRID #3597951 Report a problem | ||
| 9/25/2026 | Listed for sale | $339,900+7.1%$283/sqft |
Source: RealTracs MLS as distributed by MLS GRID #3597951 Report a problem | ||
| 4/21/2023 | Sold | $317,500+0.8%$265/sqft |
Source: Public Record Report a problem | ||
| 2/5/2023 | Contingent | $314,900$262/sqft |
Source: RealTracs MLS as distributed by MLS GRID #2481711 Report a problem | ||
| 1/25/2023 | Listed for sale | $314,900$262/sqft |
Source: RealTracs MLS as distributed by MLS GRID #2481711 Report a problem | ||
| 1/21/2023 | Listing removed | -- |
Source: RealTracs MLS as distributed by MLS GRID #2453524 Report a problem | ||
| 10/28/2022 | Listed for sale | $314,900+949.7%$262/sqft |
Source: RealTracs MLS as distributed by MLS GRID #2453524 Report a problem | ||
| 12/22/2019 | Listing removed | $1,450$1/sqft |
Source: Zillow Rental Network Report a problem | ||
| 12/6/2019 | Listed for rent | $1,450$1/sqft |
Source: The Property Management Connection Report a problem | ||
| 5/17/2018 | Sold | $30,000-14%$25/sqft |
Source: RealTracs MLS as distributed by MLS GRID #1913244 Report a problem | ||
| 4/23/2018 | Price change | $34,900-12.5%$29/sqft |
Source: The Realty Association #1913244 Report a problem | ||
| 3/27/2018 | Price change | $39,900-20%$33/sqft |
Source: The Realty Association #1913244 Report a problem | ||
| 3/23/2018 | Listed for sale | $49,900$42/sqft |
Source: The Realty Association #1913244 Report a problem | ||
Public tax history
| Year | Property taxes | Tax assessment |
|---|---|---|
| 2025 | $2,130 +40.3% | $76,550 +47.4% |
| 2024 | $1,518 | $51,950 |
| 2023 | $1,518 | $51,950 |
| 2022 | $1,518 -1% | $51,950 |
| 2021 | $1,534 +27.6% | $51,950 +63.6% |
| 2020 | $1,203 +683.1% | $31,750 +469.5% |
| 2019 | $154 | $5,575 |
| 2018 | $154 0% | $5,575 |
| 2017 | $154 | $5,575 +45.8% |
| 2016 | $154 +2.3% | $3,825 |
| 2015 | $150 | $3,825 |
| 2014 | $150 | $3,825 |
| 2013 | -- | $3,825 -11.6% |
| 2012 | -- | $4,325 |
| 2011 | -- | $4,325 |
| 2010 | -- | $4,325 |
| 2009 | -- | $4,325 +15.3% |
| 2008 | -- | $3,750 |
| 2007 | -- | $3,750 |
| 2006 | -- | -- |
| 2005 | -- | -- |
| 2004 | -- | -- |
| 2003 | -- | -- |
| 2002 | -- | -- |
| 2001 | -- | -- |
| 2000 | -- | -- |
Find assessor info on the county website
Monthly payment
Est. payment
Payment breakdown
Explore the cost of this home by adjusting the details. Changes won't be saved.Climate risks
Neighborhood: Eastlawn
Nearby schools
Schools provided by the listing agent
- Elementary: Gateway Elementary
- Middle: Goodlettsville Middle
- High: Hunters Lane Comp High School
Source: RealTracs MLS as distributed by MLS GRID. This data may not be complete. We recommend contacting the local school district to confirm school assignments for this home.

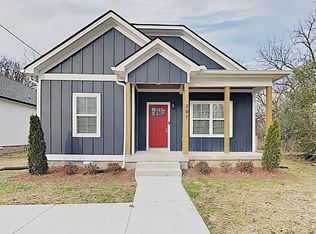
Similar homes
- $369,9002 bd2 ba1k sqft222 Neelys Bend Rd, Madison, TN 37115For Sale
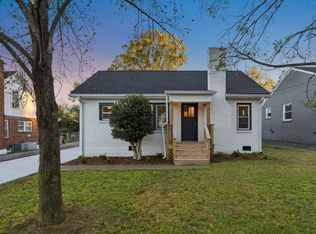
 MLS ID #3623443, Jackson Carroll. RealTracs MLS as distributed by MLS GRID
- $339,0004 bd3 ba1.5k sqft305 Wiley St, Madison, TN 37115For Sale
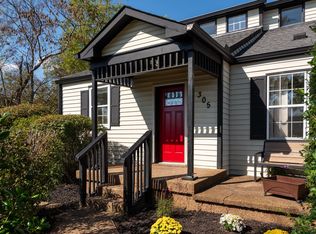 MLS ID #3622122, Mike Haynes. RealTracs MLS as distributed by MLS GRID
- $375,0003 bd2 ba1.3k sqft940 Snow Ave, Madison, TN 37115For Sale
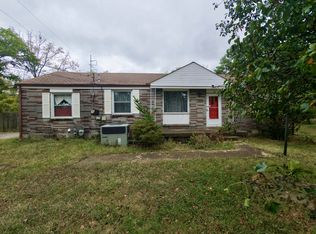 MLS ID #3601900, Jasmin Ivy Williams. RealTracs MLS as distributed by MLS GRID
- $360,0003 bd2 ba1.2k sqft319 Maple St, Madison, TN 37115For Sale
 MLS ID #3615420, Jenilee Anthony. RealTracs MLS as distributed by MLS GRID
- $334,9003 bd1 ba1.2k sqft1015 Primm Dr, Madison, TN 37115For SaleMLS ID #3318832, John C Swafford. RealTracs MLS as distributed by MLS GRID
- $250,0003 bd1 ba1k sqft159 Welworth St, Madison, TN 37115For SaleMLS ID #3623378, Terry Wang. RealTracs MLS as distributed by MLS GRID
- $379,9003 bd2 ba1.2k sqft212 Marlin Ct, Madison, TN 37115For SaleMLS ID #3603723, Jalin Sykes. RealTracs MLS as distributed by MLS GRID
- $369,0003 bd3 ba1.5k sqft1836 Stable Ct, Madison, TN 37115New ConstructionMLS ID #3618666, Wael Zaki. RealTracs MLS as distributed by MLS GRID
- $329,9003 bd1 ba1.1k sqft831 Walnut St, Madison, TN 37115For SaleMLS ID #3618940, Amber Rinck Sannan. RealTracs MLS as distributed by MLS GRID
- $300,0003 bd1 ba814 sqft204 Larkin Springs Rd, Madison, TN 37115For SaleMLS ID #3623380, Terry Wang. RealTracs MLS as distributed by MLS GRID
- $289,9992 bd1 ba840 sqft542 E Maple St, Madison, TN 37115For SaleMLS ID #3624141, Alexia Cain. RealTracs MLS as distributed by MLS GRID
- $334,9003 bd1 ba1.3k sqft109 Gibson Dr, Madison, TN 37115For SaleMLS ID #3592857, Jacob Jones. RealTracs MLS as distributed by MLS GRID
- $364,9003 bd2 ba1.7k sqft124 Shannon Ave, Madison, TN 37115For SaleMLS ID #3224922, Katie Hewson. RealTracs MLS as distributed by MLS GRID
- $395,0003 bd2 ba1.2k sqft309 Slayton Dr, Madison, TN 37115For SaleMLS ID #3547707, Sarah Beth Paul. RealTracs MLS as distributed by MLS GRID
- $314,9003 bd2 ba875 sqft302 Maple St, Madison, TN 37115For SaleMLS ID #3613309, Michael M. Adly. RealTracs MLS as distributed by MLS GRID
- $443,9003 bd2 ba1.5k sqft241 Aurora Ave, Madison, TN 37115For SaleMLS ID #3599367, Carri Sanford. RealTracs MLS as distributed by MLS GRID
- $324,9993 bd2 ba1.1k sqft809 N Dupont Ave, Madison, TN 37115For SaleMLS ID #3239858, Ashley Morrison. RealTracs MLS as distributed by MLS GRID
- $314,9002 bd1 ba943 sqft637 Carmel Ave, Madison, TN 37115For SaleMLS ID #3593764, Shelby Mischke. RealTracs MLS as distributed by MLS GRID
