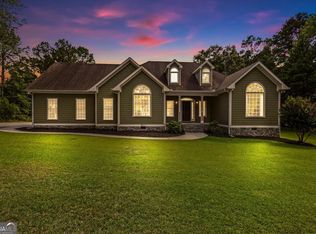
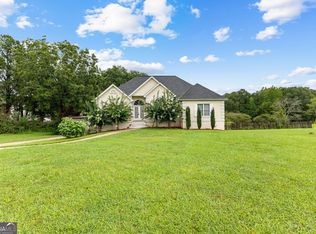
Best Value for your money! Come tour this spacious Ranch with over 3100 SQFT of living space tucked among mature trees on a beautiful wooded corner lot. This home offers privacy, charm, lots of room, and exceptional outdoor living space. Outdoor space includes a large concrete patio for summer entertaining, pool, moss garden, and scenic walk paths that create a serene retreat-like setting. A SECOND GARAGE/WORKSHOP. There is a BASEMENT with an entrance from inside and out and would make a perfect homeschool room, in law suite or an additional bedroom but does have a 1/2 bath that can be expanded. An ADDITIONAL OUT BUILDING that can be used for a playhouse, art studio, or more storage sits comfortably along the side yard with an additional yard equipment parking pad. And for the Gardener's pleasure raised beds and garden designed for growing and sustaining your family. This little piece of Pike County offers BIG and brings so many possibilities. You must see it to believe all it has to offer! come see this house today and Make It Yours!
Active
Price cut: $15K (7/29)
$460,000
205 Woodland Dr, Zebulon, GA 30295
4beds
3,164sqft
:
Get pre-qualified$2,877/mo
Single Family Residence
Built in 1985
0.95 Acres Lot
$450,300 Zestimate®
$145/sqft
$-- HOA
What's special
Moss gardenExceptional outdoor living spaceTucked among mature treesBeautiful wooded corner lot
- 139 days |
- 338 |
- 15 |
Zillow last checked:
Listing updated:
Listed by:
Sandra Evans 706-977-9616,
MarketPlace Realty
Source: GAMLS,MLS#: 10710802
Facts & features
Interior
Bedrooms & bathrooms
- Bedrooms: 4
- Bathrooms: 3
- Full bathrooms: 2
- 1/2 bathrooms: 1
- Main level bathrooms: 2
- Main level bedrooms: 4
Rooms
- Room types: Laundry
Dining room
- Features: Separate Room
Kitchen
- Features: Breakfast Bar, Solid Surface Counters, Walk-in Pantry
Heating
- Central, Natural Gas
Cooling
- Ceiling Fan(s), Central Air, Electric, Zoned
Appliances
- Included: Dishwasher, Gas Water Heater, Microwave, Oven/Range (Combo), Tankless Water Heater
- Laundry: In Hall
Features
- Double Vanity, Master On Main Level, Separate Shower, Split Bedroom Plan, Tile Bath, Vaulted Ceiling(s), Walk-In Closet(s)
- Flooring: Carpet, Hardwood, Tile, Vinyl
- Windows: Window Treatments
- Basement: Daylight,Finished,Interior Entry,Partial
- Attic: Pull Down Stairs
- Number of fireplaces: 1
- Fireplace features: Factory Built
Interior area
- Total structure area: 3,164
- Total interior livable area: 3,164 sqft
- Finished area above ground: 2,727
- Finished area below ground: 437
Video & virtual tour
Property
Parking
- Parking features: Garage, Kitchen Level, Parking Pad, Side/Rear Entrance, Storage
- Has garage: Yes
- Has uncovered spaces: Yes
Features
- Levels: One and One Half
- Stories: 1
- Patio & porch: Deck, Patio, Porch
- Exterior features: Garden, Gas Grill
- Has private pool: Yes
- Pool features: Above Ground
- Has spa: Yes
- Spa features: Bath
- Fencing: Other
Lot
- Size: 0.95 Acres
- Features: Corner Lot
Details
- Additional structures: Outbuilding, Second Garage, Workshop
- Parcel number: 067B 059
Construction
Type & style
- Home type: SingleFamily
- Architectural style: Ranch
- Property subtype: Single Family Residence
Materials
- Concrete
- Foundation: Block
- Roof: Composition
Condition
- Resale
- New construction: No
- Year built: 1985
Utilities & green energy
- Electric: 220 Volts
- Sewer: Septic Tank
- Water: Public
- Utilities for property: Electricity Available, High Speed Internet, Natural Gas Available, Phone Available, Water Available
Community & HOA
Community
- Features: None
- Security: Security System, Smoke Detector(s)
- Subdivision: Woodland Acres
HOA
- Has HOA: No
- Services included: None
Location
- Region: Zebulon
Financial & listing details
- Price per square foot: $145/sqft
- Tax assessed value: $318,848
- Annual tax amount: $3,562
- Date on market: 3/15/2026
- Cumulative days on market: 139 days
- Listing agreement: Exclusive Right To Sell
- Listing terms: Cash,Conventional,FHA,USDA Loan,VA Loan
- Electric utility on property: Yes
Estimated market value
$450,300
$428,000 - $473,000
$2,653/mo
Price history
| Date | Event | Price |
|---|---|---|
| 7/29/2026 | Price change | $460,000-3.2%$145/sqft |
Source:  GAMLS #10710802 Report a problem GAMLS #10710802 Report a problem | ||
| 6/22/2026 | Price change | $475,000-5%$150/sqft |
Source: GAMLS #10710802 Report a problem | ||
| 6/11/2026 | Price change | $499,900-2%$158/sqft |
Source: GAMLS #10710802 Report a problem | ||
| 5/21/2026 | Price change | $510,000+6.3%$161/sqft |
Source: GAMLS #10710802 Report a problem | ||
| 4/23/2026 | Price change | $480,000-1%$152/sqft |
Source: GAMLS #10710802 Report a problem | ||
| 3/15/2026 | Listed for sale | $485,000+115.6%$153/sqft |
Source: GAMLS #10710802 Report a problem | ||
| 2/28/2006 | Sold | $225,000$71/sqft |
Source: Public Record Report a problem | ||
Public tax history
| Year | Property taxes | Tax assessment |
|---|---|---|
| 2025 | $3,980 +13.2% | $127,539 +15.3% |
| 2024 | $3,515 -0.5% | $110,596 |
| 2023 | $3,532 +6.3% | $110,596 +23.6% |
| 2022 | $3,323 +5.7% | $89,493 +7.4% |
| 2021 | $3,145 -13.5% | $83,346 |
| 2020 | $3,635 +15.1% | $83,346 +14.9% |
| 2019 | $3,159 +0.7% | $72,559 |
| 2018 | $3,139 +6% | $72,559 |
| 2017 | $2,962 +22.3% | $72,559 |
| 2016 | $2,422 +7.8% | $72,559 |
| 2015 | $2,247 +5.1% | $72,559 |
| 2014 | $2,139 -1.4% | $72,559 |
| 2013 | $2,170 | $72,559 |
| 2012 | -- | -- |
| 2011 | -- | -- |
| 2010 | -- | -- |
| 2009 | $2,024 +8.3% | $77,823 |
| 2008 | $1,870 | $77,823 +1.7% |
| 2007 | -- | $76,558 +8.2% |
| 2006 | -- | $70,764 |
| 2005 | -- | $70,764 |
Find assessor info on the county website
Monthly payment
Est. payment
Payment breakdown
Explore the cost of this home by adjusting the details. Changes won't be saved.Climate risks
Neighborhood: 30295
Nearby schools
GreatSchools rating
- NAPike County Primary SchoolGrades: PK-2Distance: 0.5 mi
- 6/10Pike County Middle SchoolGrades: 6-8Distance: 1.1 mi
- 8/10Pike County High SchoolGrades: 9-12Distance: 0.7 mi
Schools provided by the listing agent
- Elementary: Pike
- High: Pike
Source: GAMLS. This data may not be complete. We recommend contacting the local school district to confirm school assignments for this home.
- $185,000-- bd1 ba1k sqft271 Woodland Dr, Zebulon, GA 30295Off Market
- $366,100-- bd3 ba2.5k sqft180 Woodland Dr, Zebulon, GA 30295Off Market
- $291,900-- bd2 ba1.7k sqft149 Woodland Dr, Zebulon, GA 30295Off Market
- $343,0004 bd3 ba1.7k sqft210 Woodland Dr, Zebulon, GA 30295Off Market
- $215,6002 bd2 ba1.4k sqft121 Woodland Dr, Zebulon, GA 30295Off Market
- $458,800-- bd3 ba3k sqft262 Woodland Dr, Zebulon, GA 30295Off Market
- $317,800-- bd2 ba2k sqft365 Woodland Dr, Zebulon, GA 30295Off Market
- $330,0003 bd2 ba1.6k sqft320 Woodland Dr, Zebulon, GA 30295Sold
A local agent can set up tours, give advice and negotiate with sellers.
Similar homes
- $469,9004 bd4 ba2.7k sqft59 Huntington Way, Williamson, GA 30292Active

 MLS ID #10790332, Sarah McKee, Watkins Real Estate Associates. GAMLS
 - $459,9004 bd3 ba2.5k sqft1037 Ashley Glen Dr, Williamson, GA 30292Active
 MLS ID #10675143, Donna C Wood, BHHS Georgia Properties. GAMLS
 - $489,9004 bd3 ba2.7k sqft618 Deer Run, Williamson, GA 30292Active
 MLS ID #10803701, Austin Sexton, Southern Realty Group of GA, Inc.. GAMLS
 - $424,9004 bd4 ba3.6k sqft502 N Rover Rd, Williamson, GA 30292Active
 MLS ID #10742286, Fernando Bartolomei, Vestlet Property Management. GAMLS
 - $489,9004 bd4 ba2.8k sqft1838 Highway 362 W, Williamson, GA 30292ActiveMLS ID #10768799, Tommy Allen Jr., Jason Mitchell Real Estate Georgia. GAMLS
- $440,0003 bd3 ba2.2k sqft70 Austin Dr, Williamson, GA 30292ActiveMLS ID #10738216, Carole Armstrong, Southern Classic Realtors. GAMLS
- $464,9004 bd2 ba1.6k sqft647 Pine Valley Rd, Meansville, GA 30256ActiveMLS ID #10721262, Jeri-Lee Vermeer, Century 21 Adams-Harvey & Associates. GAMLS
- $545,0004 bd3 ba2.9k sqft926 Perkins Rd, Milner, GA 30257ActiveMLS ID #10810685, Duffie Edwards, Coldwell Banker Bullard Realty. GAMLS
- $415,0004 bd3 ba2k sqft190 Roundtree Way, Williamson, GA 30292ActiveMLS ID #10683008, Nathan D Mullins, McLeRoy Realty. GAMLS
- $450,0004 bd3 ba3k sqft1105 Birchwood Dr, Griffin, GA 30224Active Under ContractMLS ID #10754678, Georgia Perimeter Homes, Keller Williams Realty Atl. Partners. GAMLS
- $479,9004 bd3 ba2.5k sqft120 Mill Race Rd, Thomaston, GA 30286ActiveMLS ID #10782757, Diana Benton, McLeRoy Realty. GAMLS
- $450,0005 bd4 ba2.8k sqft1200 White Oak Way, Griffin, GA 30224ActiveMLS ID #10700989, Angi M Pilkenton, McLeRoy Realty. GAMLS
- $439,9005 bd3 ba4.4k sqft541 Pineridge Rd, Griffin, GA 30224ActiveMLS ID #10816342, Christy Barnard, Watkins Real Estate Associates. GAMLS
- $529,9004 bd4 ba3.8k sqft297 Huntington Way, Williamson, GA 30292ActiveMLS ID #10796887, Tara C Tatum, Georgia Real Estate Team. GAMLS
- $499,9004 bd3 ba3.5k sqft285 Hillview Rd, Hampton, GA 30228ActiveMLS ID #10813657, Amy Mick, Southern Classic Realtors. GAMLS
- $399,9004 bd4 ba2.3k sqft75 Katies Ct, Meansville, GA 30256ActiveMLS ID #10734898, Cynthia Childers, McLeRoy Realty. GAMLS
- $429,9004 bd3 ba2.9k sqft136 Craftsman Way, Milner, GA 30257ActiveMLS ID #10793217, Ashley Harper, McLeRoy Realty. GAMLS
- $539,0004 bd3 ba2.9k sqft2246 Concord Rd, Concord, GA 30206ActiveMLS ID #10753833, Debbie Burge, Georgia Real Estate Team. GAMLS
- $439,0004 bd3 ba2.1k sqft154 Cole Forest Blvd, Barnesville, GA 30204ActiveMLS ID #10803679, Ricky Shepherd, Prosperity Real Estate Group. GAMLS
- $415,0004 bd3 ba3.4k sqft1950 Honeybee Creek Dr, Griffin, GA 30224ActiveMLS ID #10781999, Steven T Koleno, Beycome Brokerage Realty LLC. GAMLS
