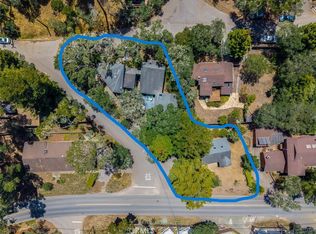
Tucked among mature oaks on an 11,405 sf lot, this two-story, 2,326 sf home offers 3 bedrooms, 3 bathrooms and room to spread out with multiple living areas. The living room is bright and open, with a vaulted ceiling, big windows and a French door leading to a spacious rear deck that frames the trees and hillside. Down the hall, a family room with a fireplace and slider door to a view balcony gives you another cozy place to settle in. The kitchen is made for everyday living and easy entertaining with wood cabinetry, generous counter spaces and breakfast bar seating, all opening to the living, family and dining areas. Engineered hardwood flooring runs through the kitchen, dining area and bathrooms. The spacious primary suite is a true retreat with a vaulted ceiling, picture windows, and a slider to a view balcony. The bathroom includes a dual-sink vanity, soaking tub and separate shower. Two more bedrooms and a bathroom are on the first level, set apart from the primary suite for added privacy. A dedicated laundry room with built-in cabinetry and extra hallway closet space rounds out the first level. Exterior features include an ample-sized rear deck and the two front balconies. The backyard is open, private, and wooded, with a separate shed for extra storage. An attached two-car garage and a long driveway make parking easy. Close to Cambria's East and West Villages, Moonstone Beach, Fiscalini Ranch Preserve, and local shops and restaurants, this is a home you won’t want to miss!
For sale
Listed by: Compass • Sarah Weber • Contact: 805-550-6405
$1,095,000
2050 Pierce Ave, Cambria, CA 93428
3beds
2,326sqft
Single Family Residence
Built in 2000
0.26 Acres Lot
$1,069,000 Zestimate®
$471/sqft
$-- HOA
What's special
- 8 days
- 509
- 15
Zillow last checked:
Listing updated:
Listed by:
Sarah Weber DRE #01077788 805-550-6405,
Compass,
Karina Weber DRE #02219562,
Compass
Source: CRMLS,MLS#: SC26219513 Originating MLS: California Regional MLS
Facts & features
Interior
Bedrooms & bathrooms
- Bedrooms: 3
- Bathrooms: 3
- Full bathrooms: 1
- 3/4 bathrooms: 1
- 1/2 bathrooms: 1
- Main level bathrooms: 1
- Main level bedrooms: 2
Rooms
- Room types: Bedroom, Entry/Foyer, Family Room, Kitchen, Laundry, Living Room, Primary Bedroom, Other
Primary bedroom
- Features: Primary Suite
Bedroom
- Features: Bedroom on Main Level
Bathroom
- Features: Bathtub, Dual Sinks, Low Flow Plumbing Fixtures, Quartz Counters, Separate Shower, Tub Shower
Kitchen
- Features: Kitchen/Family Room Combo, Quartz Counters
Other
- Features: Walk-In Closet(s)
Heating
- Forced Air
Cooling
- None
Appliances
- Included: Dishwasher, Free-Standing Range, Disposal, Gas Range, Microwave, Refrigerator, Water Heater, Dryer, Washer
- Laundry: Electric Dryer Hookup, Gas Dryer Hookup, Inside, Laundry Room
Features
- Breakfast Bar, Built-in Features, Balcony, Ceiling Fan(s), Eat-in Kitchen, High Ceilings, Open Floorplan, Pantry, Quartz Counters, Recessed Lighting, Bedroom on Main Level, Primary Suite, Walk-In Closet(s)
- Flooring: Carpet, Tile, Wood
- Windows: Double Pane Windows
- Has fireplace: Yes
- Fireplace features: Gas, Living Room
- Common walls with other units/homes: No Common Walls
Interior area
- Total interior livable area: 2,326 sqft
Video & virtual tour
Property
Parking
- Total spaces: 2
- Parking features: Door-Single, Garage
- Attached garage spaces: 2
Accessibility
- Accessibility features: None
Features
- Levels: Two
- Stories: 2
- Entry location: front
- Patio & porch: Deck
- Exterior features: Rain Gutters
- Pool features: None
- Spa features: None
- Fencing: Wood
- Has view: Yes
- View description: Hills, Neighborhood, Trees/Woods
Lot
- Size: 0.26 Acres
- Features: 0-1 Unit/Acre
Details
- Additional structures: Shed(s)
- Parcel number: 024122025
- Special conditions: Standard
Construction
Type & style
- Home type: SingleFamily
- Property subtype: Single Family Residence
Materials
- HardiPlank Type
- Foundation: Raised
- Roof: Composition
Condition
- New construction: No
- Year built: 2000
Utilities & green energy
- Electric: 220 Volts in Laundry
- Sewer: Public Sewer
- Water: Public
- Utilities for property: Electricity Connected, Natural Gas Connected, Sewer Connected, Water Connected
Community & HOA
Community
- Features: Rural
- Security: Carbon Monoxide Detector(s), Smoke Detector(s)
- Subdivision: Lodge Hill(430)
Location
- Region: Cambria
Financial & listing details
- Price per square foot: $471/sqft
- Tax assessed value: $606,498
- Date on market: 10/12/2026
- Cumulative days on market: 8 days
- Listing terms: Cash to New Loan
- Road surface type: Paved
Estimated market value
$1,069,000
$1.02M - $1.12M
$4,517/mo
Price history
| Date | Event | Price |
|---|---|---|
| 10/12/2026 | Listed for sale | $1,095,000+187.4%$471/sqft |
Source:  CRMLS #SC26219513 Report a problem | ||
| 6/30/2000 | Sold | $381,000$164/sqft |
Source: Public Record Report a problem | ||
Public tax history
| Year | Property taxes | Tax assessment |
|---|---|---|
| 2026 | -- | $606,498 +2% |
| 2025 | $6,617 +2.3% | $594,607 +2% |
| 2024 | $6,468 +1.8% | $582,949 +2% |
| 2023 | $6,357 +2% | $571,520 +2% |
| 2022 | $6,232 +1.5% | $560,314 +2% |
| 2021 | $6,139 +1.2% | $549,328 +1% |
| 2020 | $6,068 +2% | $543,696 +2% |
| 2019 | $5,952 +2% | $533,036 +2% |
| 2018 | $5,835 +2% | $522,585 +2% |
| 2017 | $5,718 +2% | $512,339 +2% |
| 2016 | $5,607 | $502,294 +1.5% |
| 2015 | $5,607 +5.1% | $494,750 +2% |
| 2014 | $5,336 | $485,060 +2.5% |
| 2012 | -- | $473,402 +2% |
| 2011 | -- | $464,121 +0.8% |
| 2010 | -- | $460,653 -0.2% |
| 2009 | -- | $461,748 +2% |
| 2008 | -- | $452,695 +2% |
| 2007 | -- | $443,819 +2% |
| 2006 | -- | $435,118 +2% |
| 2005 | -- | $426,587 +2% |
| 2004 | -- | $418,224 +1.9% |
| 2003 | -- | $410,560 +2% |
| 2002 | -- | $402,511 +5.5% |
| 2001 | -- | $381,480 |
Find assessor info on the county website
Monthly payment
Est. payment
Payment breakdown
Explore the cost of this home by adjusting the details. Changes won't be saved.Climate risks
Neighborhood: 93428


Similar homes
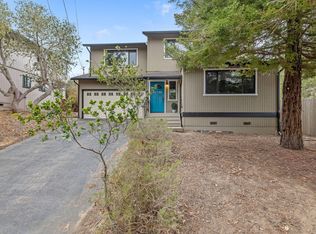
- $1,099,0003 bd3 ba2.5k sqft1987 Dorking Ave, Cambria, CA 93428For Sale
 MLS ID #SC26094532, Lance Morales, Re/Max Pines by the Sea. CRMLS
- $1,249,0003 bd3 ba2k sqft2770 Holden Pl, Cambria, CA 93428For Sale
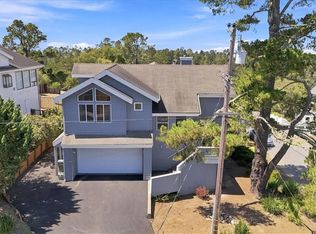 MLS ID #SC26189679, Joseph Prian, Re/Max Pines by the Sea. CRMLS
- $999,9993 bd3 ba2.2k sqft2760 Trenton Ave, Cambria, CA 93428For Sale
 MLS ID #SC26130602, Veronica Benavidez, NextHome Central Coast. CRMLS
- $985,0003 bd2 ba1.5k sqft1875 Chester Lane, Cambria, CA 93428For Sale
 MLS ID #244439, Jillian E Bos, Independent Broker Network. TCMLS
