Bring your architect and design dreams to this grand vintage mansion, currently a 5 large bedroom (all on the same floor) and 2 bath home. A historic masterpiece, near the United Center, boasting incredible curb appeal and unmatched exterior details.. offering an extraordinary opportunity to restore a true architectural treasure. This sprawling estate nestled on a large, 44 X 125, lot, has soaring ceilings, expansive floor plan, oversized windows, and beautiful vintage details. Some new electrical, plumbing and duct work has been started. Approximate ages of building components: Furnace (3 years), Roof (10 years), and Tuckpointing (12 years).
New
$725,000
2050 W Monroe St, Chicago, IL 60612
5beds
3,416sqft
Single Family Residence
Built in 1888
5,500 Square Feet Lot
$706,000 Zestimate®
$212/sqft
$-- HOA
What's special
Soaring ceilingsOversized windowsBeautiful vintage detailsIncredible curb appealUnmatched exterior detailsExpansive floor plan
- 3 days
- 632
- 52
Zillow last checked:
Listing updated:
Listed by:
James Kramer 312-953-6394,
Berkshire Hathaway HomeServices Chicago
Source: MRED as distributed by MLS GRID,MLS#: 12750206
Facts & features
Interior
Bedrooms & bathrooms
- Bedrooms: 5
- Bathrooms: 2
- Full bathrooms: 2
Rooms
- Room types: Bedroom 5, Breakfast Room, Foyer, Pantry, Utility Room-2nd Floor
Primary bedroom
- Features: Flooring (Hardwood), Bathroom (Full, Whirlpool & Sep Shwr)
- Level: Second
- Area: 361 Square Feet
- Dimensions: 19X19
Bedroom 2
- Features: Flooring (Hardwood)
- Level: Second
- Area: 238 Square Feet
- Dimensions: 17X14
Bedroom 3
- Features: Flooring (Hardwood)
- Level: Second
- Area: 121 Square Feet
- Dimensions: 11X11
Bedroom 4
- Features: Flooring (Hardwood)
- Level: Second
- Area: 156 Square Feet
- Dimensions: 13X12
Bedroom 5
- Level: Second
- Area: 150 Square Feet
- Dimensions: 15X10
Breakfast room
- Features: Flooring (Hardwood)
- Level: Main
- Area: 56 Square Feet
- Dimensions: 8X7
Dining room
- Features: Flooring (Hardwood)
- Level: Main
- Area: 323 Square Feet
- Dimensions: 19X17
Family room
- Features: Flooring (Hardwood)
- Level: Main
- Area: 286 Square Feet
- Dimensions: 26X11
Foyer
- Features: Flooring (Hardwood)
- Level: Main
- Area: 189 Square Feet
- Dimensions: 21X9
Kitchen
- Features: Flooring (Hardwood)
- Level: Main
- Area: 252 Square Feet
- Dimensions: 18X14
Living room
- Features: Flooring (Hardwood)
- Level: Main
- Area: 252 Square Feet
- Dimensions: 18X14
Pantry
- Features: Flooring (Hardwood)
- Level: Main
- Area: 130 Square Feet
- Dimensions: 10X13
Other
- Features: Flooring (Ceramic Tile)
- Level: Second
- Area: 48 Square Feet
- Dimensions: 6X8
Heating
- Natural Gas, Forced Air
Cooling
- Window Unit(s)
Features
- Vaulted Ceiling(s), Walk-In Closet(s), Historic/Period Mlwk, Special Millwork, Separate Dining Room
- Flooring: Hardwood, Wood
- Windows: Skylight(s)
- Basement: Unfinished,Exterior Entry,Full
Interior area
- Total structure area: 5,124
- Total interior livable area: 3,416 sqft
Property
Parking
- Total spaces: 5
- Parking features: Off Street, Yes, Owned
Accessibility
- Accessibility features: No Disability Access
Features
- Stories: 2
- Patio & porch: Deck
Lot
- Size: 5,500 Square Feet
- Dimensions: 44 X 125
Details
- Parcel number: 17181030160000
- Special conditions: None
Construction
Type & style
- Home type: SingleFamily
- Architectural style: Victorian
- Property subtype: Single Family Residence
Materials
- Brick
Condition
- New construction: No
- Year built: 1888
Utilities & green energy
- Electric: Circuit Breakers
- Sewer: Public Sewer, Storm Sewer
- Water: Lake Michigan
Community & HOA
HOA
- Services included: None
Location
- Region: Chicago
Financial & listing details
- Price per square foot: $212/sqft
- Tax assessed value: $800,000
- Annual tax amount: $15,436
- Date on market: 9/4/2026
- Ownership: Fee Simple
Estimated market value
$706,000
$671,000 - $741,000
$2,658/mo
Price history
| Date | Event | Price |
|---|---|---|
| 9/4/2026 | Listed for sale | $725,000$212/sqft |
Source:  MRED as distributed by MLS GRID #12750206 Report a problem MRED as distributed by MLS GRID #12750206 Report a problem | ||
Public tax history
| Year | Property taxes | Tax assessment |
|---|---|---|
| 2024 | $14,936 +85.5% | $80,000 +81.8% |
| 2023 | $8,052 +3.1% | $44,001 |
| 2022 | $7,811 +1.9% | $44,001 |
| 2021 | $7,668 -46.6% | $44,001 -37% |
| 2020 | $14,358 +0.9% | $69,822 -9% |
| 2019 | $14,223 +248.9% | $76,728 |
| 2018 | $4,077 +0.9% | $76,728 +92.7% |
| 2017 | $4,042 +4.2% | $39,813 |
| 2016 | $3,879 +12.1% | $39,813 |
| 2015 | $3,462 -50.1% | $39,813 +6.4% |
| 2014 | $6,941 +134.1% | $37,411 |
| 2013 | $2,965 +15.2% | $37,411 |
| 2012 | $2,573 -62.2% | $37,411 -18.8% |
| 2011 | $6,811 +249.6% | $46,074 |
| 2010 | $1,948 +27.9% | $46,074 |
| 2009 | $1,523 -74.8% | $46,074 -8.2% |
| 2008 | $6,047 +6.9% | $50,214 |
| 2007 | $5,658 +15.4% | $50,214 |
| 2006 | $4,902 +111.1% | $50,214 +121.9% |
| 2005 | $2,322 +4.8% | $22,629 |
| 2004 | $2,216 +3.9% | $22,629 |
| 2003 | $2,133 +43.1% | $22,629 +103.2% |
| 2002 | $1,491 +7.8% | $11,136 |
| 2001 | $1,383 +12.6% | $11,136 |
| 2000 | $1,228 +46.7% | $11,136 +74.2% |
| 1999 | $837 | $6,393 |
Find assessor info on the county website
Monthly payment
Est. payment
Payment breakdown
Explore the cost of this home by adjusting the details. Changes won't be saved.Climate risks
Neighborhood: Near West Side
Nearby schools
Similar homes
- $650,0004 bd5 ba3.6k sqft(Undisclosed Address), Chicago, IL 60612Active
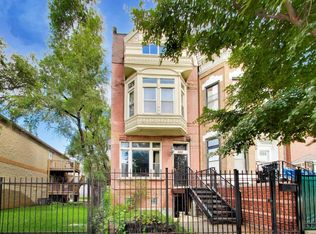 MLS ID #12701614, Tatyana Varan, @properties Christie's International Real Estate. MRED as distributed by MLS GRID
 - $485,0004 bd2 ba1.8k sqft2626 W Wilcox St, Chicago, IL 60612New
 MLS ID #12750505, Alison Aviles, eXp Realty. MRED as distributed by MLS GRID
 - $749,0003 bd3 ba2.4k sqft2335 W Maypole Ave, Chicago, IL 60612Active
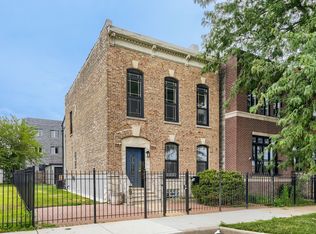 MLS ID #12732126, Nancy Doherty, Keller Williams Success Realty. MRED as distributed by MLS GRID
 - $675,0004 bd4 ba1.8k sqft1033 S Claremont Ave, Chicago, IL 60612Active
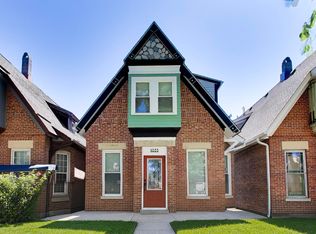 MLS ID #12699102, Wendy McCreight, @properties Christie's International Real Estate. MRED as distributed by MLS GRID
