There's something powerful about a home that gives you a fresh start without the overwhelm.Refreshed and ready, this spacious 4-bedroom, 3 bath Camarillo pool home offers a clean foundation with the opportunity to make it your own. Fresh interior paint, updated hardware, and new window coverings create a bright, welcoming environment, while recent improvements including a new water heater and pool heater add peace of mind.Vaulted ceilings in the living room enhance the sense of space and natural light, flowing into the kitchen, dining, and family areas designed for everyday living and easy entertaining. A versatile first-floor bonus room offers flexibility for a home office, studio, or guest space.Step outside and the tone shifts, your own private pool and spa, freshly renewed and ready for long summer afternoons, quiet mornings, or lively evenings with friends.Well-located in a desirable Camarillo neighborhood, this home presents a rare opportunity to step into a functional, refreshed space with the freedom to personalize over time.
Under contract
Listed by: LIV Sotheby's International Realty • Sandra Seekins • Contact: (805) 377-7008
$985,000
2052 Glenbrook Ave, Camarillo, CA 93010
4beds
2,564sqft
:
Get pre-qualified$6,378/mo
Single Family Residence
Built in 1970
7,405 Square Feet Lot
$976,600 Zestimate®
$384/sqft
$-- HOA
What's special
- 95 days |
- 82 |
- 2 |
Zillow last checked:
Listing updated:
Listed by:
Sandra Seekins DRE #00978605 (805)377-7008,
LIV Sotheby's International Realty,
Kimberly Alford DRE #02131965 805-212-9472,
LIV Sotheby's International Realty
Source: CRMLS,MLS#: V1-35893 Originating MLS: California Regional MLS (Ventura & Pasadena-Foothills AORs)
Originating MLS: California Regional MLS (Ventura & Pasadena-Foothills AORs)Facts & features
Interior
Bedrooms & bathrooms
- Bedrooms: 4
- Bathrooms: 3
- Full bathrooms: 3
Rooms
- Room types: Bonus Room, Bedroom, Den, Entry/Foyer, Family Room, Kitchen, Living Room, Primary Bathroom, Primary Bedroom, Other, Dining Room
Bedroom
- Features: All Bedrooms Up
Bathroom
- Features: Bathroom Exhaust Fan, Bathtub, Full Bath on Main Level, Separate Shower, Walk-In Shower
Kitchen
- Features: Granite Counters, Kitchen Island, Kitchen/Family Room Combo, Stone Counters
Other
- Features: Walk-In Closet(s)
Heating
- Central
Cooling
- None
Appliances
- Included: Dishwasher, Gas Oven, Gas Range, Microwave, Water Heater
- Laundry: In Garage
Features
- Breakfast Bar, Balcony, Ceiling Fan(s), Crown Molding, Cathedral Ceiling(s), Separate/Formal Dining Room, Eat-in Kitchen, Granite Counters, High Ceilings, In-Law Floorplan, Open Floorplan, Storage, All Bedrooms Up, Walk-In Closet(s)
- Flooring: Tile, Wood
- Has fireplace: Yes
- Fireplace features: Family Room, Gas
- Common walls with other units/homes: No Common Walls
Interior area
- Total interior livable area: 2,564 sqft
Property
Parking
- Total spaces: 3
- Parking features: Door-Multi, Driveway, Garage
- Attached garage spaces: 3
Features
- Levels: Two
- Stories: 2
- Entry location: ground floor
- Patio & porch: Concrete, Open, Patio
- Has private pool: Yes
- Pool features: Heated, In Ground
- Has spa: Yes
- Spa features: In Ground
- Fencing: Good Condition
- Has view: Yes
- View description: None
Lot
- Size: 7,405 Square Feet
- Features: Lawn
Details
- Parcel number: 1500151215
- Special conditions: Standard
Construction
Type & style
- Home type: SingleFamily
- Property subtype: Single Family Residence
Materials
- Roof: Shingle
Condition
- Year built: 1970
Utilities & green energy
- Electric: Standard
- Sewer: Public Sewer
- Water: Public
Community & HOA
Community
- Features: Park, Street Lights, Sidewalks
Location
- Region: Camarillo
Financial & listing details
- Price per square foot: $384/sqft
- Date on market: 4/23/2026
- Cumulative days on market: 95 days
- Listing terms: Submit
Estimated market value
$976,600
$928,000 - $1.03M
$4,811/mo
Price history
| Date | Event | Price |
|---|---|---|
| 6/15/2026 | Contingent | $985,000$384/sqft |
Source:  CRMLS #V1-35893 Report a problem CRMLS #V1-35893 Report a problem | ||
| 6/3/2026 | Listed for sale | $985,000$384/sqft |
Source: CRMLS #V1-35893 Report a problem | ||
| 4/30/2026 | Contingent | $985,000$384/sqft |
Source: CRMLS #V1-35893 Report a problem | ||
| 4/23/2026 | Listed for sale | $985,000+4.8%$384/sqft |
Source: CRMLS #V1-35893 Report a problem | ||
| 9/10/2025 | Listing removed | $940,000-5.5%$367/sqft |
Source:  SDMLS #V1-28827 Report a problem SDMLS #V1-28827 Report a problem | ||
| 6/29/2025 | Listed for sale | $995,000$388/sqft |
Source: SDMLS #V1-28827 Report a problem | ||
Public tax history
Tax history is unavailable.
Monthly payment
Est. payment
Payment breakdown
Explore the cost of this home by adjusting the details. Changes won't be saved.Climate risks
Neighborhood: 93010
Nearby schools
GreatSchools rating
- 7/10Camarillo Heights Elementary SchoolGrades: K-5Distance: 0.4 mi
- 5/10Monte Vista Middle SchoolGrades: 6-8Distance: 0.8 mi
- 5/10Rio Mesa High SchoolGrades: 9-12Distance: 5.4 mi
- $930,2005 bd2 ba2.2k sqft2034 Glenbrook Ave, Camarillo, CA 93010Off Market

- $856,7003 bd2 ba1.4k sqft2070 N Glenbrook Ave, Camarillo, CA 93010Off Market

- $926,0005 bd2 ba2.2k sqft2053 N Glenbrook Ave, Camarillo, CA 93010Off Market
- $951,3004 bd3 ba2.5k sqft2052 N Glenbrook Ave, Camarillo, CA 93010Off Market
- $1,041,8004 bd3 ba2.5k sqft2071 N Glenbrook Ave, Camarillo, CA 93010Off Market
- $1,114,0004 bd3 ba2.5k sqft2073 Herron Ct, Camarillo, CA 93010Off Market
- $964,7003 bd2 ba1.8k sqft2037 N Glenbrook Ave, Camarillo, CA 93010Off Market
- $1,088,0006 bd3 ba2.8k sqft2098 N Glenbrook Ave, Camarillo, CA 93010Sold
A local agent can set up tours, give advice and negotiate with sellers.
Similar homes
- $965,0004 bd3 ba1.7k sqft1034 E Red Oak Pl, Camarillo, CA 93010For Sale
 MLS ID #V1-37293, Debbie Shaver, eXp Realty. CRMLS
 - $899,0005 bd3 ba1.8k sqft1820 Temple Ave, Camarillo, CA 93010For Sale
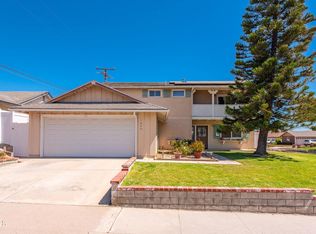 MLS ID #V1-37770, Andrea Gonzalez, Forsyth & Rizzie REALTORS. CRMLS
 - $1,050,0004 bd3 ba2.5k sqft66 Paseo Esplendido, Camarillo, CA 93010For Sale
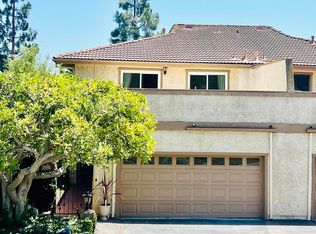 MLS ID #V1-37655, Rudy Campos, eXp Realty of California Inc. CRMLS
 - $910,0004 bd2 ba1.3k sqft4052 Fortuna Ave, Camarillo, CA 93010For Sale
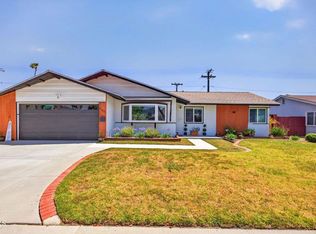 MLS ID #V1-36635, Shannon Porter, Pinnacle Estate Properties, In. CRMLS
 - $1,415,0005 bd4 ba3k sqft1602 Grace Ct, Camarillo, CA 93010For SaleMLS ID #V1-36552, Laura Darrah, LIV Sotheby's International Realty. CRMLS
- $989,0003 bd3 ba2.1k sqft4584 Marrisa Way, Camarillo, CA 93012For SaleMLS ID #V1-36438, Anne Valencia, RE/MAX Gold Coast REALTORS. CRMLS
- $1,199,0003 bd2 ba1.4k sqft559 N Loop Dr, Camarillo, CA 93010For SaleMLS ID #V1-35369, Angie Churchill, RE/MAX Gold Coast REALTORS. CRMLS
- $799,0003 bd2 ba1.7k sqft2210 Placita San Dimas, Camarillo, CA 93010For SaleMLS ID #V1-36549, Julie Knutson, BHHS California Properties. CRMLS
- $1,295,0004 bd3 ba2.9k sqft668 Corte Sol, Camarillo, CA 93010For SaleMLS ID #V1-36045, Liz Donnelly, RE/MAX Gold Coast REALTORS. CRMLS
- $950,0004 bd3 ba2.5k sqft610 Fernwood Dr, Oxnard, CA 93030For SaleMLS ID #V1-37483, Ariel Palmieri, Coldwell Banker Realty. CRMLS
- $1,195,0004 bd3 ba2.5k sqft1705 Via Pajaro, Camarillo, CA 93012For SaleMLS ID #V1-35531, Liz Donnelly, RE/MAX Gold Coast REALTORS. CRMLS
- $995,0004 bd3 ba2.4k sqft379 Foothill Dr, Fillmore, CA 93015For SaleMLS ID #V1-37040, Eric Baucom, Coastlands Real Estate Group. CRMLS
- $999,0004 bd2 ba1.3k sqft126 Hillview Ave, Ventura, CA 93003For SaleMLS ID #V1-37737, Laura Darrah, LIV Sotheby's International Realty. CRMLS
- $949,0004 bd4 ba2k sqft324 Kiawah River Dr, Oxnard, CA 93036For SaleMLS ID #V1-37282, Fred Evans, RE/MAX Gold Coast REALTORS. CRMLS
- $965,0004 bd2 ba1.6k sqft180 Cathy Dr, Thousand Oaks, CA 91320For SaleMLS ID #V1-35382, Marty Ingraham, RESOURCE REAL ESTATE. CRMLS
- $1,375,0005 bd3 ba2.9k sqft508 Via Marquesa, Camarillo, CA 93012For SaleMLS ID #V1-37224, Saul Aguilar, RE/MAX Gold Coast REALTORS. CRMLS
- $989,0005 bd4 ba3k sqft9389 Santa Maria St, Ventura, CA 93004For SaleMLS ID #V1-37092, Rick Pena, RE/MAX Gold Coast REALTORS. CRMLS
- $999,0005 bd3 ba1.9k sqft8830 Ogden St, Ventura, CA 93004For SaleMLS ID #V1-36156, Melissa Hunter, eXp Realty of California Inc. CRMLS
- $675,0003 bd3 ba1.6k sqft3440 Huerta Ct, Camarillo, CA 93010For SaleMLS ID #V1-37212, Lisa Kozin, RE/MAX Gold Coast REALTORS. CRMLS
- $1,090,0004 bd3 ba2.9k sqft1600 Holly Ave, Oxnard, CA 93036For SaleMLS ID #V1-37142, Ernesto Vargas, eXp Realty of Greater LA. CRMLS
Local buyer's agents are ready to help
