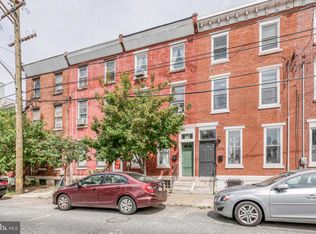
Welcome to 2054 Coral Street where urban living meets outdoor retreat! The first floor features an open living and dining layout with durable engineered bamboo flooring, recessed lighting, and accent wood-plank walls that bring warmth and texture to the space. The kitchen offers generous cabinet storage, stainless steel appliances, and quartz countertops, with additional cabinetry, a tiled accent wall, and bar shelving added by the current owners for even more prep and storage space. A powder room and mudroom round out the main level. Step outside to an exceptionally large, fenced-in backyard with pet-friendly turf, a concrete patio, and a custom brick planter — a true extension of the home, and a rare find in the city. Upstairs, the second floor includes two bedrooms, a full bath, and a dedicated laundry room. The third-floor primary suite offers a private full bath and a large walk-in closet. The finished basement adds flexible space for a den, game room, home office, or extra hangout area. Over the past seven years, the owners have made thoughtful updates throughout, including new backyard fencing and the addition of the turf and planter. Out front, the home's original wrought-iron window grates were sandblasted and powder coated — preserving a piece of architectural character while giving it a refreshed finish. Set in East Kensington/Fishtown, you're just steps from neighborhood favorites like Picnic, Tulip Pasta and Wine Bar, ZigZag BBQ, Dream World Bakes, Fiore, Forin Cafe, St. Oner's and Forin. SEPTA's Berks Street Station is two blocks away for an easy commute to Center City and beyond, and the home sits right across from the iconic Milk Bottle — a beloved piece of local character. East Kensington offers the best of both worlds: historic row homes and creative energy, all within reach of everything you need. Schedule a showing today!
For sale
$510,000
2054 Coral St, Philadelphia, PA 19125
3beds
1,926sqft
Townhouse
Built in 1875
1,290 Square Feet Lot
$503,100 Zestimate®
$265/sqft
$-- HOA
What's special
Quartz countertopsGenerous cabinet storageExceptionally large fenced-in backyardPet-friendly turfCustom brick planterRecessed lightingBar shelving
- 15 days
- 703
- 98
Likely to sell faster than
Zillow last checked:
Listing updated:
Listed by:
Justin Bresson 610-613-7750,
Keller Williams Main Line 6105200100,
Listing Team: Fresh Places - Justin Bresson Team, Co-Listing Team: Fresh Places - Justin Bresson Team,Co-Listing Agent: Carolyn M Kaufmann 610-731-6525,
Keller Williams Main Line
Source: Bright MLS,MLS#: PAPH2667434
Facts & features
Interior
Bedrooms & bathrooms
- Bedrooms: 3
- Bathrooms: 3
- Full bathrooms: 2
- 1/2 bathrooms: 1
- Main level bathrooms: 1
Basement
- Area: 400
Heating
- Forced Air, Natural Gas
Cooling
- Central Air, Electric
Appliances
- Included: Electric Water Heater
Features
- Basement: Partially Finished
- Has fireplace: No
Interior area
- Total structure area: 1,926
- Total interior livable area: 1,926 sqft
- Finished area above ground: 1,526
- Finished area below ground: 400
Property
Parking
- Parking features: None
Accessibility
- Accessibility features: None
Features
- Levels: Three
- Stories: 3
- Pool features: None
Lot
- Size: 1,290 Square Feet
Details
- Additional structures: Above Grade, Below Grade
- Parcel number: 311096700
- Zoning: RM1
- Special conditions: Standard
Construction
Type & style
- Home type: Townhouse
- Architectural style: Traditional,Straight Thru
- Property subtype: Townhouse
Materials
- Masonry
- Foundation: Other
Condition
- New construction: No
- Year built: 1875
Utilities & green energy
- Sewer: Public Sewer
- Water: Public
Community & HOA
Community
- Subdivision: Olde Kensington
HOA
- Has HOA: No
Location
- Region: Philadelphia
- Municipality: PHILADELPHIA
Financial & listing details
- Price per square foot: $265/sqft
- Tax assessed value: $434,100
- Annual tax amount: $6,076
- Date on market: 9/16/2026
- Listing agreement: Exclusive Right To Sell
- Listing terms: Cash,Conventional
- Ownership: Fee Simple
Estimated market value
$503,100
$478,000 - $528,000
$3,097/mo
Price history
| Date | Event | Price |
|---|---|---|
| 9/16/2026 | Listed for sale | $510,000+24.4%$265/sqft |
Source:  Bright MLS #PAPH2667434 Report a problem Bright MLS #PAPH2667434 Report a problem | ||
| 6/17/2019 | Sold | $410,000-6.6%$213/sqft |
Source: Public Record Report a problem | ||
| 5/2/2019 | Pending sale | $439,000$228/sqft |
Source: Coldwell Banker Preferred - Old City Office #PAPH722782 Report a problem | ||
| 4/9/2019 | Listed for sale | $439,000+2.3%$228/sqft |
Source: Coldwell Banker Preferred - Old City Office #PAPH722782 Report a problem | ||
| 1/31/2019 | Listing removed | $429,000$223/sqft |
Source: Coldwell Banker Preferred - Old City Office #1005959817 Report a problem | ||
| 10/12/2018 | Price change | $429,000-4.6%$223/sqft |
Source: Coldwell Banker Preferred - Old City Office #1005959817 Report a problem | ||
| 9/7/2018 | Price change | $449,900-4.1%$234/sqft |
Source: Coldwell Banker Preferred - Old City Office #1005959817 Report a problem | ||
| 8/7/2018 | Listed for sale | $469,000+92.2%$244/sqft |
Source: Coldwell Banker Preferred - Old City Office #1005959817 Report a problem | ||
| 9/27/2013 | Sold | $244,000-2%$127/sqft |
Source: Public Record Report a problem | ||
| 7/25/2013 | Price change | $249,000-2%$129/sqft |
Source: RE/MAX Access #6217765 Report a problem | ||
| 7/18/2013 | Price change | $254,000-1.9%$132/sqft |
Source: RE/MAX Access #6217765 Report a problem | ||
| 6/11/2013 | Price change | $259,000-3.7%$134/sqft |
Source: RE/MAX Access #6217765 Report a problem | ||
| 5/14/2013 | Listed for sale | $269,000+727.7%$140/sqft |
Source: RE/MAX ACCESS #6217765 Report a problem | ||
| 9/10/2012 | Sold | $32,500+8%$17/sqft |
Source: Public Record Report a problem | ||
| 1/11/2012 | Sold | $30,100+0.3%$16/sqft |
Source: Public Record Report a problem | ||
| 11/16/2011 | Listed for sale | $30,000-14.3%$16/sqft |
Source: isNowListed.com Report a problem | ||
| 7/26/2010 | Sold | $35,000+337.5%$18/sqft |
Source: Public Record Report a problem | ||
| 3/12/1996 | Sold | $8,000$4/sqft |
Source: Public Record Report a problem | ||
Public tax history
| Year | Property taxes | Tax assessment |
|---|---|---|
| 2025 | $5,930 +18.7% | $423,600 +18.7% |
| 2024 | $4,997 | $357,000 |
| 2023 | $4,997 +10.7% | $357,000 |
| 2022 | $4,514 | -- |
| 2021 | $4,514 +7.8% | -- |
| 2018 | $4,190 | -- |
| 2017 | $4,190 +23.1% | -- |
| 2016 | $3,404 | -- |
| 2015 | $3,404 | -- |
| 2014 | $3,404 +312.4% | $61,600 +2087.5% |
| 2012 | $825 | $2,816 |
| 2011 | -- | $2,816 |
| 2010 | -- | $2,816 |
| 2009 | -- | $2,816 |
| 2008 | -- | $2,816 |
| 2007 | -- | $2,816 |
| 2006 | -- | $2,816 |
| 2005 | -- | $2,816 |
| 2004 | -- | $2,816 |
| 2003 | -- | $2,816 |
| 2002 | -- | $2,816 |
| 2000 | -- | $2,816 +10% |
| 1999 | -- | $2,560 |
Find assessor info on the county website
Monthly payment
Est. payment
Payment breakdown
Explore the cost of this home by adjusting the details. Changes won't be saved.Climate risks
Neighborhood: East Kensington
Nearby schools
Schools provided by the listing agent
- District: The School District Of Philadelphia
Source: Bright MLS. This data may not be complete. We recommend contacting the local school district to confirm school assignments for this home.

Similar homes
- $464,0003 bd2 ba1.6k sqft2015 Martha St, Philadelphia, PA 19125For Sale
 MLS ID #PAPH2667078, Cherryblossom Barrett, Compass RE. Bright MLS
 - $499,0003 bd3 ba2k sqft2130 E Albert St, Philadelphia, PA 19125For Sale
 MLS ID #PAPH2653890, Steve Clark, OCF Realty LLC - Philadelphia. Bright MLS
 - $599,0003 bd3 ba1.7k sqft2356 E York St, Philadelphia, PA 19125For Sale
 MLS ID #PAPH2662864, Toma Holovatskyy, Plus Realtors. Bright MLS
 - $599,9003 bd3 ba2.3k sqft2031 E Firth St, Philadelphia, PA 19125New Construction
 MLS ID #PAPH2669480, Cherryblossom Barrett, Compass RE. Bright MLS
 - $438,5002 bd2 ba1.5k sqft2105 E Hagert St, Philadelphia, PA 19125For SaleMLS ID #PAPH2640416, Britt McLaughlin, EXP Realty, LLC. Bright MLS
- $550,0003 bd-- ba2k sqft2201 E Huntingdon St, Philadelphia, PA 19125For SaleMLS ID #PAPH2642872, Tom Toole III, RE/MAX Main Line-West Chester. Bright MLS
- $489,9004 bd3 ba2k sqft2224 N Hope St, Philadelphia, PA 19133For SaleMLS ID #PAPH2614492, Ryan Stawasz, KW Empower. Bright MLS
- $469,0003 bd3 ba1.7k sqft602 W Jefferson St, Philadelphia, PA 19122For SaleMLS ID #PAPH2658600, Kateryna Brekhunova, City Wide Realty Inc. Bright MLS
- $525,0003 bd3 ba1.6k sqft1217 Mount Vernon St #19-3, Philadelphia, PA 19123For SaleMLS ID #PAPH2658800, Kathy Walsh, Compass RE. Bright MLS
- $515,0003 bd2 ba1.2k sqft2425 Perot St, Philadelphia, PA 19130For SaleMLS ID #PAPH2670372, Andrew Kratz, BHHS Fox & Roach-Art Museum. Bright MLS
- $375,0004 bd2 ba1.5k sqft2210 E Lehigh Ave, Philadelphia, PA 19125For SaleMLS ID #PAPH2625498, Jeanne Whipple, Elfant Wissahickon Realtors. Bright MLS
- $575,0004 bd3 ba2.7k sqft1218 N 27th St, Philadelphia, PA 19121New ConstructionMLS ID #PAPH2675018, Christopher Somers, KW Empower. Bright MLS
- $625,0003 bd3 ba1.9k sqft1328 N Palethorp St, Philadelphia, PA 19122For SaleMLS ID #PAPH2671926, Ilana Davis, Keller Williams Main Line. Bright MLS
- $725,0003 bd3 ba1.8k sqft1250 E Columbia Ave, Philadelphia, PA 19125For SaleMLS ID #PAPH2658070, Joe Carter, BHHS Fox & Roach-Center City Walnut. Bright MLS
- $550,0003 bd3 ba2.1k sqft1217 Mount Vernon St APT 1-19, Philadelphia, PA 19123For SaleMLS ID #PAPH2665222, Kathy Walsh, Compass RE. Bright MLS
- $644,9004 bd3 ba2.2k sqft222 Richmond St, Philadelphia, PA 19125For SaleMLS ID #PAPH2591238, Pearce Vazquez, KW Empower. Bright MLS
- $399,9002 bd2 ba1.2k sqft1814 Frankford Ave #A, Philadelphia, PA 19125For SaleMLS ID #PAPH2643300, Derek Ducky Ryan, Keller Williams Real Estate -Exton. Bright MLS
- $495,0003 bd3 ba1.7k sqft1102 S Front 1/2 St, Philadelphia, PA 19147For SaleMLS ID #PAPH2627404, Allen Kravitz, Kurfiss Sotheby's International Realty. Bright MLS
- $264,0003 bd2 ba1.1k sqft1924 E Albert St, Philadelphia, PA 19125For SaleMLS ID #PAPH2625350, Brett Slachman, KW Empower. Bright MLS
- $499,9004 bd2 ba1.8k sqft128 Tasker St, Philadelphia, PA 19148For SaleMLS ID #PAPH2654590, Michael DeFiore, Houwzer, LLC. Bright MLS
