PRESALE HAZEL floorplan is an incredible 5 bedroom with 1 on main w/loft, 3 bathrooms + Flex room. Great open concept living space with upgraded light tan hard surface throughout main living area, large island in kitchen, granite countertops in kitchen, Black Cabinets, Stainless appliances with Washer & dryer included! Spacious Owners suite with double vanities, walk in shower and large walk in closet. Tons of added lights and also has an oversized 14x10 patio included and fully sodded yard. Home is on amazing tree lined homesite.
Under contract - not showing
$395,975
2055 Sweet Maple Way Lot 40, Goodlettsville, TN 37072
6beds
2,541sqft
:
Get pre-qualified$2,461/mo
Single Family Residence, Residential
Built in 2023
-- sqft lot
$-- Zestimate®
$156/sqft
$70/mo HOA
What's special
- 918 days |
- 2 |
- 0 |
Zillow last checked:
Listing updated:
Listed by:
Craig Plank 615-289-2858,
Ryan Homes 615-716-4400
Source: RealTracs MLS as distributed by MLS GRID,MLS#: 2614517
Facts & features
Interior
Bedrooms & bathrooms
- Bedrooms: 6
- Bathrooms: 3
- Full bathrooms: 3
- Main level bedrooms: 1
Bedroom 1
- Area: 224 Square Feet
- Dimensions: 14x16
Bedroom 2
- Features: Walk-In Closet(s)
- Level: Walk-In Closet(s)
- Area: 132 Square Feet
- Dimensions: 12x11
Bedroom 3
- Features: Walk-In Closet(s)
- Level: Walk-In Closet(s)
- Area: 132 Square Feet
- Dimensions: 12x11
Bedroom 4
- Features: Walk-In Closet(s)
- Level: Walk-In Closet(s)
- Area: 121 Square Feet
- Dimensions: 11x11
Dining room
- Features: Combination
- Level: Combination
- Area: 132 Square Feet
- Dimensions: 12x11
Kitchen
- Features: Pantry
- Level: Pantry
- Area: 182 Square Feet
- Dimensions: 13x14
Living room
- Area: 225 Square Feet
- Dimensions: 15x15
Heating
- Central
Cooling
- Central Air, Electric
Appliances
- Included: Dishwasher, Dryer, Ice Maker, Microwave, Refrigerator, Washer, Electric Oven, Cooktop
- Laundry: Electric Dryer Hookup, Washer Hookup
Features
- Smart Thermostat, Walk-In Closet(s)
- Flooring: Carpet, Vinyl
- Has fireplace: No
Interior area
- Total structure area: 2,541
- Total interior livable area: 2,541 sqft
- Finished area above ground: 2,541
Property
Parking
- Total spaces: 2
- Parking features: Garage Faces Front
- Attached garage spaces: 2
Features
- Levels: Two
- Stories: 2
- Patio & porch: Patio
Lot
- Features: Level
Details
- Special conditions: Standard
Construction
Type & style
- Home type: SingleFamily
- Property subtype: Single Family Residence, Residential
Materials
- Fiber Cement
- Roof: Asphalt
Condition
- New construction: Yes
- Year built: 2023
Utilities & green energy
- Sewer: Public Sewer
- Water: Public
- Utilities for property: Electricity Available, Water Available, Underground Utilities
Green energy
- Energy efficient items: Thermostat
Community & HOA
Community
- Security: Fire Alarm, Fire Sprinkler System, Smoke Detector(s)
- Subdivision: Bethel Ridge
HOA
- Has HOA: Yes
- Amenities included: Underground Utilities
- Services included: Trash
- HOA fee: $70 monthly
- Second HOA fee: $300 one time
Location
- Region: Goodlettsville
Financial & listing details
- Price per square foot: $156/sqft
- Annual tax amount: $4,089
- Date on market: 1/31/2024
- Electric utility on property: Yes
Estimated market value
Not available
Estimated sales range
Not available
Not available
Price history
| Date | Event | Price |
|---|---|---|
| 8/16/2024 | Pending sale | $395,975$156/sqft |
Source:  RealTracs MLS as distributed by MLS GRID #2614517 Report a problem RealTracs MLS as distributed by MLS GRID #2614517 Report a problem | ||
Public tax history
Tax history is unavailable.
Monthly payment
Est. payment
Payment breakdown
Explore the cost of this home by adjusting the details. Changes won't be saved.Climate risks
Neighborhood: 37072
Nearby schools
GreatSchools rating
- 7/10Watauga Elementary SchoolGrades: K-5Distance: 3.2 mi
- 4/10Greenbrier Middle SchoolGrades: 6-8Distance: 5.8 mi
- 4/10Greenbrier High SchoolGrades: 9-12Distance: 5.1 mi
Schools provided by the listing agent
- Elementary: Robert F. Woodall Elementary
- Middle: White House Heritage High School
- High: White House Heritage High School
Source: RealTracs MLS as distributed by MLS GRID. This data may not be complete. We recommend contacting the local school district to confirm school assignments for this home.
- $469,7806 bd3 ba2.5k sqft2123 Sweet Maple Way LOT 34, Goodlettsville, TN 37072Sold

- $406,8206 bd3 ba2.5k sqft2070 Sweet Maple Way LOT 27, Goodlettsville, TN 37072Sold
- $432,4656 bd3 ba2.5k sqft2085 Sweet Maple Way LOT 37, Goodlettsville, TN 37072Sold
- $405,4756 bd3 ba2.5k sqft1167 Bethel Ridge Dr LOT 49, Goodlettsville, TN 37072Sold
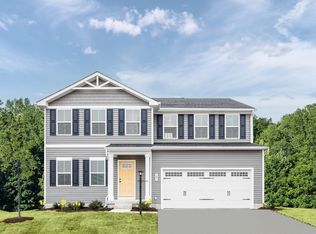
- $405,0106 bd3 ba2.5k sqft1187 Bethel Ridge Dr LOT 47, Goodlettsville, TN 37072Sold
- $392,6206 bd3 ba2.5k sqft1093 Bethel Ridge Dr LOT 55, Goodlettsville, TN 37072Sold
- $388,7206 bd3 ba2.5k sqft1145 Bethel Ridge Dr LOT 51, Goodlettsville, TN 37072Sold
- $435,0506 bd3 ba2.5k sqft1094 Bethel Ridge Dr LOT 6, Goodlettsville, TN 37072Sold
A local agent can set up tours, give advice and negotiate with sellers.
A local lender can help you make sure your offer is ready when you are.
Similar homes
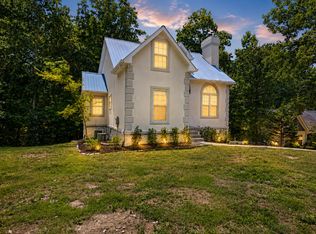
- $399,9004 bd3 ba2.3k sqft5048 Appalachain Dr, Goodlettsville, TN 37072For Sale
 MLS ID #3311970, Gary Ashton. RealTracs MLS as distributed by MLS GRID
 - $370,0003 bd2 ba3k sqft201 Glenwood Dr, Goodlettsville, TN 37072For Sale
 MLS ID #3233958, Michael Gomez. RealTracs MLS as distributed by MLS GRID
 - $375,0004 bd2 ba1.4k sqft7563 Bethel Rd, Goodlettsville, TN 37072For Sale
 MLS ID #3309459, Bob Hoff. RealTracs MLS as distributed by MLS GRID
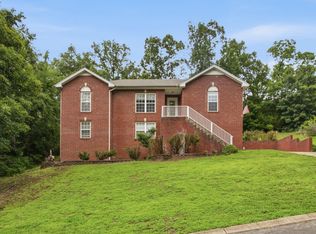
 - $429,9005 bd3 ba2.7k sqft107 High Ridge Trl, Goodlettsville, TN 37072For Sale
 MLS ID #3287931, Marqueze D. Williams Sr.. RealTracs MLS as distributed by MLS GRID
 - $399,9905 bd3 ba2.5k sqft2541 Maywood Ct, Goodlettsville, TN 37072New ConstructionMLS ID #3256519, Jaret Oaks. RealTracs MLS as distributed by MLS GRID
- $383,9904 bd3 ba2.2k sqft2203 Maywood Ct, Goodlettsville, TN 37072New ConstructionMLS ID #3256528, Jaret Oaks. RealTracs MLS as distributed by MLS GRID
- from $383,9904 bd3 ba2.2k sqftElder Plan, Bethel Ridge Single-Family Homes, Goodlettsville, TN 37072New ConstructionRyan Homes
- $384,9003 bd2 ba1.8k sqft1010 Blue Ridge Pkwy, Goodlettsville, TN 37072For SaleMLS ID #3247716, Ora J. Jones. RealTracs MLS as distributed by MLS GRID
- from $359,9904 bd3 ba1.9k sqftCedar Plan, Bethel Ridge Single-Family Homes, Goodlettsville, TN 37072New ConstructionRyan Homes
- $449,9004 bd2 ba2.1k sqft1155 Ridge Hill Rd, Goodlettsville, TN 37072For SaleMLS ID #3269543, Ralph Harvey. RealTracs MLS as distributed by MLS GRID
- $449,9003 bd3 ba1.9k sqft1193 Preston Way, Goodlettsville, TN 37072For SaleMLS ID #3321979, Daniel Williams. RealTracs MLS as distributed by MLS GRID
- $449,5003 bd3 ba2k sqft2541 Distillery Rd, Greenbrier, TN 37073For SaleMLS ID #3333657, Isabel Pirela-Garcia. RealTracs MLS as distributed by MLS GRID
- $355,0003 bd2 ba1.4k sqft4206 Turners Bnd, Goodlettsville, TN 37072For SaleMLS ID #3239639, Sunshine Weaver. RealTracs MLS as distributed by MLS GRID
- $459,9004 bd3 ba2.3k sqft1016 Chelsea Dr, Goodlettsville, TN 37072For SaleMLS ID #3220597, NABEL TADROS. RealTracs MLS as distributed by MLS GRID
- $349,5004 bd2 ba1.5k sqft183 Henry Rd, Goodlettsville, TN 37072For SaleMLS ID #3243697, Gary Ashton. RealTracs MLS as distributed by MLS GRID
- from $349,9904 bd3 ba1.7k sqftSequoia Plan, Bethel Ridge Single-Family Homes, Goodlettsville, TN 37072New ConstructionRyan Homes
- $375,0003 bd2 ba2.1k sqft462 Pole Hill Rd, Goodlettsville, TN 37072For SaleMLS ID #3117965, Gary Ashton. RealTracs MLS as distributed by MLS GRID
- $350,0003 bd2 ba1.3k sqft306 Isaac Dr, Goodlettsville, TN 37072For Sale By Owner
- $459,9003 bd2 ba2k sqft104 Brookview Cir, Goodlettsville, TN 37072For SaleMLS ID #3239764, Jami Crecelius. RealTracs MLS as distributed by MLS GRID
- $529,0004 bd3 ba3k sqft1912 Graceland Dr, Goodlettsville, TN 37072For SaleMLS ID #3312654, Kaitlyn Coleman. RealTracs MLS as distributed by MLS GRID
