Multiple Offers Received! Highest & Best due by 9pm today! Welcome to this well-maintained 4-bedroom, 2.5-bath bi-level home located in the highly desirable Parkland School District. Situated on a generous lot, this property offers a rare 4-car garage and abundant off-street parking, providing plenty of space for vehicles, hobbies, storage, or recreational equipment.
The main level features a bright and inviting living room, dining area, and functional kitchen with direct access to a covered patio—perfect for outdoor entertaining while overlooking the inground swimming pool and backyard. This level also includes two well-sized bedrooms, a full hall bathroom featuring a newly installed tub, and a spacious primary suite complete with its own private en suite bath.
The versatile lower level offers exceptional flexibility with a second kitchenette, a large family room featuring a cozy fireplace, and access to a sunroom that overlooks the backyard. You'll also find the fourth bedroom, a half bath, and walk-out access to the pool area, making this space ideal for guests, extended family, in-laws, or multi-generational living.
Recent updates provide added peace of mind, including a new roof (2019), water heater (2022), new garage doors (2023), and a new tub in the main bathroom. The main level showcases updated laminate flooring throughout the living room, dining room, and hallway, while the entire lower level features durable new epoxy flooring and fresh paint.
With its spacious layout, multiple living areas, extensive parking, and backyard retreat complete with an inground pool, this home offers comfort, functionality, and room to grow—all in a sought-after location close to schools, parks, shopping, and major routes. Don't miss this unique opportunity!
Pending
$400,000
2057 Grove St S, Allentown, PA 18104
4beds
2,552sqft
:
Get pre-qualified$2,659/mo
Single Family Residence
Built in 1977
0.4 Acres Lot
$414,600 Zestimate®
$157/sqft
$-- HOA
What's special
Two well-sized bedroomsAbundant off-street parkingGenerous lotDining areaFunctional kitchen
- 29 days |
- 775 |
- 54 |
Likely to sell faster than
Zillow last checked:
Listing updated:
Listed by:
Dana K. Cardona 718-300-1382,
Keller Williams Allentown 610-435-1800
Source: GLVR,MLS#: 779578 Originating MLS: Lehigh Valley MLS
Originating MLS: Lehigh Valley MLSFacts & features
Interior
Bedrooms & bathrooms
- Bedrooms: 4
- Bathrooms: 3
- Full bathrooms: 2
- 1/2 bathrooms: 1
Primary bedroom
- Description: Wall to Wall Carpet, Ceiling Fan, 2 Closets
- Level: First
- Dimensions: 13.00 x 12.00
Bedroom
- Description: Wall to Wall Carpet
- Level: First
- Dimensions: 11.00 x 10.00
Bedroom
- Description: Wall to Wall Carpet
- Level: First
- Dimensions: 14.00 x 10.00
Bedroom
- Description: Epoxy Flooring, Ceiling Fan with 2 Closets
- Level: Lower
- Dimensions: 12.00 x 11.00
Primary bathroom
- Description: Tile, Stall Shower
- Level: First
- Dimensions: 9.00 x 6.00
Breakfast room nook
- Description: Vinyl Flooring
- Level: First
- Dimensions: 9.00 x 7.00
Dining room
- Description: Laminate Flooring, Sliding Door to covered patio 11.7x24
- Level: First
- Dimensions: 13.00 x 11.00
Family room
- Description: L Shape, Epoxy Flooring, Fireplace plus 12x12 laminate sliding door to sun room
- Level: Lower
- Dimensions: 19.00 x 14.00
Foyer
- Level: First
- Dimensions: 7.00 x 4.00
Other
- Description: Tile Floor
- Level: First
- Dimensions: 10.00 x 6.00
Half bath
- Description: Vinyl Flooring
- Level: Lower
- Dimensions: 9.00 x 7.00
Kitchen
- Description: Vinyl Flooring, Dishwasher, Double Sink
- Level: First
- Dimensions: 12.00 x 9.00
Kitchen
- Description: Epoxy Flooring, Kitchenette, Ceiling Fan, Sink, Range and Refrigerator. Access to Garage.
- Level: Lower
- Dimensions: 14.00 x 11.00
Laundry
- Description: Washer, Dryer, Access to Sun Room
- Level: Lower
- Dimensions: 7.00 x 6.00
Living room
- Description: Laminate Flooring, Ceiling fan, Large Bay window
- Level: First
- Dimensions: 20.00 x 15.00
Sunroom
- Level: Lower
- Dimensions: 28.00 x 10.00
Heating
- Baseboard, Forced Air, Heat Pump
Cooling
- Central Air
Appliances
- Included: Electric Cooktop, Electric Dryer, Electric Oven, Electric Range, Electric Water Heater, Microwave, Refrigerator, Washer
- Laundry: Washer Hookup, Dryer Hookup, ElectricDryer Hookup
Features
- Dining Area, Separate/Formal Dining Room, Eat-in Kitchen, Family Room Lower Level, Mud Room, Second Kitchen, Utility Room
- Flooring: Carpet, Laminate, Other, Resilient, Tile, Vinyl
- Basement: Finished
- Has fireplace: Yes
- Fireplace features: Family Room, Lower Level
Interior area
- Total interior livable area: 2,552 sqft
- Finished area above ground: 2,552
- Finished area below ground: 0
Property
Parking
- Total spaces: 4
- Parking features: Built In, Garage, Off Street, On Street, Garage Door Opener
- Garage spaces: 4
- Has uncovered spaces: Yes
Features
- Stories: 2
- Patio & porch: Covered, Patio, Porch
- Exterior features: Fence, Pool, Porch, Patio, Shed
- Has private pool: Yes
- Pool features: In Ground
- Fencing: Yard Fenced
- Has view: Yes
- View description: City Lights
Lot
- Size: 0.4 Acres
Details
- Additional structures: Shed(s)
- Parcel number: 549705020889 001
- Zoning: R-5-Medium Density Reside
- Special conditions: None
Construction
Type & style
- Home type: SingleFamily
- Architectural style: Bi-Level
- Property subtype: Single Family Residence
Materials
- Brick
- Roof: Asphalt,Fiberglass
Condition
- Unknown
- Year built: 1977
Utilities & green energy
- Electric: 200+ Amp Service, Circuit Breakers
- Sewer: Public Sewer
- Water: Public
- Utilities for property: Cable Available
Community & HOA
Community
- Subdivision: Not in Development
Location
- Region: Allentown
Financial & listing details
- Price per square foot: $157/sqft
- Tax assessed value: $276,300
- Annual tax amount: $6,984
- Date on market: 6/25/2026
- Cumulative days on market: 30 days
- Ownership type: Fee Simple
- Road surface type: Paved
Estimated market value
$414,600
$394,000 - $435,000
$2,942/mo
Price history
| Date | Event | Price |
|---|---|---|
| 6/30/2026 | Pending sale | $400,000$157/sqft |
Source:  GLVR #779578 Report a problem GLVR #779578 Report a problem | ||
| 6/25/2026 | Listed for sale | $400,000$157/sqft |
Source: GLVR #779578 Report a problem | ||
| 11/3/2025 | Listing removed | $400,000$157/sqft |
Source: GLVR #759777 Report a problem | ||
| 9/15/2025 | Price change | $400,000-2.4%$157/sqft |
Source: GLVR #759777 Report a problem | ||
| 8/18/2025 | Listed for sale | $410,000$161/sqft |
Source: GLVR #759777 Report a problem | ||
| 8/11/2025 | Pending sale | $410,000$161/sqft |
Source: GLVR #759777 Report a problem | ||
| 6/28/2025 | Listed for sale | $410,000$161/sqft |
Source: GLVR #759777 Report a problem | ||
Public tax history
Tax history is unavailable.
Monthly payment
Est. payment
Payment breakdown
Explore the cost of this home by adjusting the details. Changes won't be saved.Climate risks
Neighborhood: 18104
Nearby schools
GreatSchools rating
- 9/10Kratzer SchoolGrades: K-5Distance: 0.4 mi
- 7/10Orefield Middle SchoolGrades: 6-8Distance: 3.8 mi
- 8/10Parkland Senior High SchoolGrades: 9-12Distance: 2.5 mi
Schools provided by the listing agent
- District: Parkland
Source: GLVR. This data may not be complete. We recommend contacting the local school district to confirm school assignments for this home.
- $403,5004 bd2 ba2.5k sqft2057 Grove St, Allentown, PA 18104Off Market
- $396,2006 bd2 ba2.1k sqft2053 Grove St, Allentown, PA 18104Off Market
- $65,3004 bd2 ba2.1k sqft2070 Walbert Ave, Allentown, PA 18104Off Market
- $717,200-- bd1 ba3k sqft2102 Walbert Ave, Allentown, PA 18104Off Market
- $359,9003 bd1 ba1.3k sqft1448 N 21st St, Allentown, PA 18104Off Market
- $321,4004 bd2 ba1.2k sqft2047 Grove St, Allentown, PA 18104Off Market
- $365,2004 bd2 ba1.7k sqft1431 N 21st St, Allentown, PA 18104Off Market
- $320,7003 bd1 ba1.5k sqft1446 N 21st St, Allentown, PA 18104Off Market
A local agent can set up tours, give advice and negotiate with sellers.
A local lender can help you make sure your offer is ready when you are.
Similar homes
- $424,9003 bd3 ba2k sqft1411 Chippewa Dr, Allentown, PA 18104For Sale
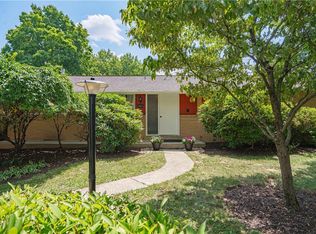 MLS ID #781126, Janice B. Steckel, RE/MAX Real Estate. GLVR
 - $474,9004 bd2 ba1.8k sqft1925 Maria Ln, Allentown, PA 18104For Sale
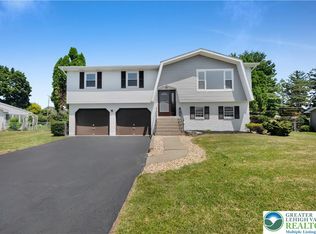 MLS ID #781204, Jesse J. Chupella, Home Team Real Estate. GLVR
 - $359,9003 bd2 ba1.7k sqft735 N Glenwood St, Allentown, PA 18104For Sale
 MLS ID #780071, Chris Hoffman, Lehigh Valley Just Listed LLC. GLVR
 - $360,0003 bd3 ba1.5k sqft914 N 29th St, Allentown, PA 18104For Sale
 MLS ID #779321, Gina Gor, RE/MAX Real Estate. GLVR
 - $354,9003 bd2 ba1.9k sqft2442 Lisa Ln, Allentown, PA 18104For SaleMLS ID #780434, Shabana Pathan, Keller Williams Northampton. GLVR
- $450,0003 bd3 ba2.5k sqft1148 Meadowbrook Cir W, Allentown, PA 18103For SaleMLS ID #778597, Pamela E. Welkie, RE/MAX Real Estate. GLVR
- $475,0004 bd3 ba2.8k sqft1923 Belleview Dr, Whitehall, PA 18052For SaleMLS ID #780227, Mark Molchany, RE/MAX Unlimited Real Estate. GLVR
- $400,0003 bd2 ba1.7k sqft9237 Newtown Rd, Breinigsville, PA 18031For SaleMLS ID #780436, Creighton Faust, RE/MAX Real Estate. GLVR
- $485,0004 bd3 ba3.5k sqft3203 Parkview Dr, Whitehall, PA 18052For SaleMLS ID #780666, Mark Molchany, RE/MAX Unlimited Real Estate. GLVR
- $299,9004 bd2 ba1.9k sqft2218 W Tilghman St, Allentown, PA 18104For SaleMLS ID #778990, Jon Campbell, Real of Pennsylvania. GLVR
- $449,0003 bd3 ba1.8k sqft3360 Woodlea Rd, Orefield, PA 18069For SaleMLS ID #781113, Bruce E. Morris, Howard Hanna TheFrederickGroup. GLVR
- $425,0005 bd2 ba2.4k sqft1121 Oakhurst Dr, Slatington, PA 18080For SaleMLS ID #781221, Jason Reynolds, Light House Realty LV LLC. GLVR
- $385,0003 bd4 ba2.4k sqft743 6th St, Whitehall, PA 18052For SaleMLS ID #776219, Iris M. Delgado, Allentown City Realty. GLVR
- $529,9953 bd3 ba3.4k sqft308 S Ott St, Allentown, PA 18104For SaleMLS ID #779709, Rossana T. Martinez, Real of Pennsylvania. GLVR
- $400,0003 bd3 ba2.3k sqft1345 W Macada Rd, Bethlehem, PA 18017For SaleMLS ID #777692, William J. Mohr, Castle Gate Realty. GLVR
- $364,0004 bd2 ba1.6k sqft816 E Lexington St, Allentown, PA 18103For SaleMLS ID #780581, Eli Daher, Keystone Prop Mngmnt&Maint LLC. GLVR
- $299,9003 bd2 ba1.8k sqft616 N Saint Elmo St, Allentown, PA 18104For SaleMLS ID #780248, Patrick C. Ruddell, Keller Williams Allentown. GLVR
- $369,9003 bd2 ba1.4k sqft390 Oxford Cir, Bath, PA 18014For SaleMLS ID #781184, David Lichtenwalner, BHHS - Choice Properties. GLVR
- $389,9003 bd2 ba1.9k sqft525 Apple Hill Dr, Easton, PA 18040For SaleMLS ID #781181, Laura Gibki, RE/MAX Real Estate. GLVR
- $334,9003 bd2 ba1.7k sqft2730 Mosser St, Allentown, PA 18103For SaleMLS ID #779723, Belinda S. Asmar, Setton Realty. GLVR
