Located in one of Midtown Memphis’ most walkable areas, this classic Foursquare sits just steps from Cooper Street with easy access to restaurants, coffee shops, local theaters and Overton Park. The home blends classic Midtown character with thoughtful updates, including a fully renovated kitchen with stainless steel appliances that remain with the home. Out back, an absolutely spectacular screened-in porch creates an incredible space for relaxing, entertaining or enjoying Memphis evenings. Major improvements include a new sewer line, new water line to the house, new roof and new HVAC system. A wonderful combination of charm, updates and an exceptional Midtown location.
For sale
$399,900
2058 Cowden Ave, Memphis, TN 38104
3beds
2,182sqft
Single Family Residence
Built in 1921
7,405 Square Feet Lot
$387,100 Zestimate®
$183/sqft
$-- HOA
What's special
Stainless steel appliancesFully renovated kitchenAbsolutely spectacular screened-in porch
- 24 days
- 616
- 79
Zillow last checked:
Listing updated:
Listed by:
Stephanie Evans Taylor,
Sowell, Realtors 901-278-4380
Source: MAAR,MLS#: 10230992
Facts & features
Interior
Bedrooms & bathrooms
- Bedrooms: 3
- Bathrooms: 3
- Full bathrooms: 2
- 1/2 bathrooms: 1
Rooms
- Room types: Entry Hall
Primary bedroom
- Features: Walk-In Closet(s), Smooth Ceiling, Hardwood Floor
- Level: Second
- Area: 225
- Dimensions: 15 x 15
Bedroom 2
- Features: Smooth Ceiling, Hardwood Floor
- Level: Second
- Area: 196
- Dimensions: 14 x 14
Bedroom 3
- Features: Smooth Ceiling, Hardwood Floor
- Level: Second
- Area: 110
- Dimensions: 10 x 11
Primary bathroom
- Features: Tile Floor, Full Bath
Dining room
- Features: Separate Dining Room
- Area: 156
- Dimensions: 12 x 13
Kitchen
- Features: Updated/Renovated Kitchen, Pantry
- Area: 130
- Dimensions: 10 x 13
Living room
- Features: Separate Living Room
- Area: 225
- Dimensions: 15 x 15
Bonus room
- Area: 56
- Dimensions: 7 x 8
Den
- Dimensions: 0 x 0
Heating
- Central
Cooling
- Central Air
Appliances
- Included: Range/Oven, Self Cleaning Oven, Disposal, Dishwasher, Microwave, Refrigerator
- Laundry: Laundry Room
Features
- All Bedrooms Up, Primary Up, Smooth Ceiling, High Ceilings, Walk-In Closet(s), Living Room, Dining Room, Kitchen, 1/2 Bath, Laundry Room, Primary Bedroom, 2nd Bedroom, 3rd Bedroom, 2 or More Baths, Square Feet Source: AutoFill (MAARdata) or Public Records (Cnty Assessor Site)
- Flooring: Hardwood, Part Carpet, Tile
- Windows: Wood Frames, Storm Window(s), Window Treatments
- Basement: Crawl Space,Partial
- Attic: Pull Down Stairs
- Number of fireplaces: 1
Interior area
- Total interior livable area: 2,182 sqft
Property
Parking
- Parking features: Driveway/Pad
- Has uncovered spaces: Yes
Features
- Stories: 2
- Patio & porch: Porch, Deck
- Pool features: None
- Fencing: Wood
Lot
- Size: 7,405 Square Feet
- Dimensions: 50 x 150
- Features: Some Trees, Level, Corner Lot, Historic District
Details
- Parcel number: 030022 00015
Construction
Type & style
- Home type: SingleFamily
- Architectural style: Traditional
- Property subtype: Single Family Residence
Materials
- Wood/Composition, Aluminum/Steel Siding
- Roof: Composition Shingles
Condition
- New construction: No
- Year built: 1921
Utilities & green energy
- Sewer: Public Sewer
- Water: Public
Community & HOA
Community
- Security: Security System, Smoke Detector(s), Monitored Alarm, Wrought Iron Security Drs
- Subdivision: Higbee Heights
Location
- Region: Memphis
Financial & listing details
- Price per square foot: $183/sqft
- Tax assessed value: $292,400
- Annual tax amount: $3,853
- Price range: $399.9K - $399.9K
- Date on market: 9/23/2026
- Cumulative days on market: 24 days
- Listing terms: Conventional,FHA
Estimated market value
$387,100
$368,000 - $406,000
$2,518/mo
Price history
| Date | Event | Price |
|---|---|---|
| 9/23/2026 | Listed for sale | $399,900+90.4%$183/sqft |
Source:  MAAR #10230992 Report a problem MAAR #10230992 Report a problem | ||
| 9/25/2008 | Sold | $210,000+29.2%$96/sqft |
Source: Public Record Report a problem | ||
| 3/8/2002 | Sold | $162,500+49.2%$74/sqft |
Source: Public Record Report a problem | ||
| 5/10/2000 | Sold | $108,900+20.3%$50/sqft |
Source: Public Record Report a problem | ||
| 11/4/1999 | Sold | $90,500$41/sqft |
Source: Public Record Report a problem | ||
Public tax history
| Year | Property taxes | Tax assessment |
|---|---|---|
| 2025 | $3,853 -23.2% | $73,100 -4.1% |
| 2024 | $5,020 +8.1% | $76,225 |
| 2023 | $4,643 | $76,225 |
| 2022 | -- | $76,225 |
| 2021 | -- | $76,225 +31% |
| 2020 | $1,860 | $58,200 |
| 2019 | $1,860 -21.1% | $58,200 |
| 2018 | $2,357 -45.1% | $58,200 |
| 2017 | $4,296 +140% | $58,200 +10.5% |
| 2016 | $1,790 +16% | $52,650 |
| 2014 | $1,543 | $52,650 |
| 2013 | -- | $52,650 +8.8% |
| 2012 | -- | $48,400 |
| 2011 | -- | $48,400 |
| 2010 | -- | $48,400 |
| 2009 | -- | $48,400 +33.6% |
| 2008 | -- | $36,225 |
| 2007 | -- | $36,225 |
| 2006 | -- | $36,225 |
| 2005 | -- | $36,225 +29.4% |
| 2004 | -- | $28,000 |
| 2003 | -- | $28,000 |
| 2002 | -- | $28,000 |
| 2001 | -- | $28,000 +18.5% |
| 2000 | -- | $23,625 |
Find assessor info on the county website
Monthly payment
Est. payment
Payment breakdown
Explore the cost of this home by adjusting the details. Changes won't be saved.Climate risks
Neighborhood: Midtown

Similar homes
- $400,0004 bd3 ba2.3k sqft1947 Peabody Ave, Memphis, TN 38104For Sale
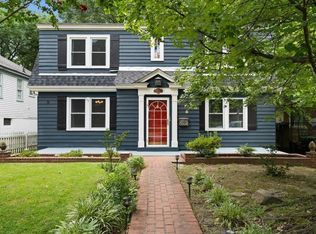 MLS ID #10227109, Max Rubenstein, Marx-Bensdorf, REALTORS. MAAR
 - $399,9993 bd2 ba2.2k sqft573 S McLean Blvd, Memphis, TN 38104For Sale
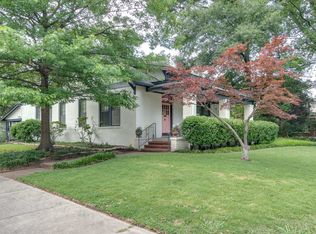 MLS ID #10221053, Lauren Harkins Wiuff, Ware Jones, REALTORS. MAAR
 - $399,9003 bd3 ba2.4k sqft711 S McLean Blvd, Memphis, TN 38104For Sale
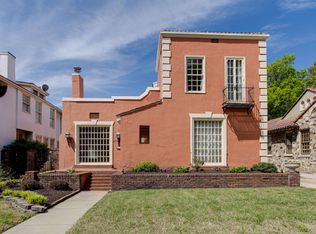 MLS ID #10218715, Kendall Haney, 901 Real Estate Services. MAAR
 - $399,0004 bd3 ba2.6k sqft2001 Nelson Ave, Memphis, TN 38104For Sale
 MLS ID #10228424, Loyd C Templeton, Ware Jones, REALTORS. MAAR
