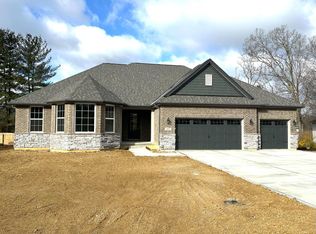
Custom-built with exceptional quality, this impressive home is designed for gathering, effortlessly accommodating everything from family milestones to casual dinners with friends. At the heart of the home, the chef-inspired kitchen serves as a stunning centerpiece, blending style and function with generous workspace, exceptional storage, and a butler's pantry. Flowing effortlessly into the home's main living areas makes entertaining effortless and elevates everyday living. The primary suite is a true retreat, featuring a spacious and serene setting complemented by a stunning spa-inspired bath. The finished lower level adds flexibility for recreation and entertaining year-round. The expansive backyard is perfect for movie nights or simply enjoying the peaceful surroundings with views of a nearby lake and horses grazing in the distance. Tucked at the end of a quiet cul-de-sac, this home offers privacy and convenience, minutes from everyday essentials.
Pending
Price cut: $109K (6/30)
$860,000
2058 Tall Pines Ln, Cincinnati, OH 45244
4beds
6,049sqft
:
Get pre-qualified$6,306/mo
Single Family Residence
Built in 2021
0.46 Acres Lot
$-- Zestimate®
$142/sqft
$29/mo HOA
What's special
- 27 days |
- 742 |
- 50 |
Zillow last checked:
Listing updated:
Listed by:
Chase R Rickey 513-518-3090,
Coldwell Banker Realty 513-321-9944,
Pamela L Kurtz 513-237-6495,
Coldwell Banker Realty
Source: Cincy MLS,MLS#: 1885031 Originating MLS: Cincinnati Area Multiple Listing Service
Originating MLS: Cincinnati Area Multiple Listing Service
Facts & features
Interior
Bedrooms & bathrooms
- Bedrooms: 4
- Bathrooms: 5
- Full bathrooms: 4
- 1/2 bathrooms: 1
Primary bedroom
- Features: Bath Adjoins, Vaulted Ceiling(s), Walk-In Closet(s)
- Level: Second
- Area: 483
- Dimensions: 23 x 21
Bedroom 2
- Level: Second
- Area: 195
- Dimensions: 15 x 13
Bedroom 3
- Level: Second
- Area: 154
- Dimensions: 14 x 11
Bedroom 4
- Level: Second
- Area: 192
- Dimensions: 16 x 12
Bedroom 5
- Area: 0
- Dimensions: 0 x 0
Primary bathroom
- Features: Double Shower, Double Vanity, Tub, Marb/Gran/Slate
Bathroom 1
- Features: Full
- Level: Second
Bathroom 2
- Features: Full
- Level: Second
Bathroom 3
- Features: Full
- Level: Second
Bathroom 4
- Features: Partial
- Level: First
Dining room
- Features: Chandelier, Formal
- Level: First
- Area: 220
- Dimensions: 20 x 11
Family room
- Area: 0
- Dimensions: 0 x 0
Kitchen
- Features: Butler's Pantry, Quartz Counters, Counter Bar, Eat-in Kitchen, Vinyl Floor, Walkout, Gourmet, Kitchen Island, Wood Cabinets
- Area: 418
- Dimensions: 22 x 19
Living room
- Features: Bookcases, Fireplace, Window Treatment
- Area: 480
- Dimensions: 24 x 20
Office
- Features: Bookcases, French Doors
- Level: First
- Area: 204
- Dimensions: 17 x 12
Heating
- Forced Air, Gas
Cooling
- Ceiling Fan(s), Central Air
Appliances
- Included: Dishwasher, Double Oven, Disposal, Gas Cooktop, Microwave, Refrigerator, Wine Cooler, Gas Water Heater
Features
- High Ceilings, Crown Molding, Vaulted Ceiling(s), Ceiling Fan(s), Recessed Lighting
- Doors: French Doors, Multi Panel Doors
- Windows: Double Hung, Wood Frames, Other
- Basement: Full,Finished,Vinyl Floor
- Number of fireplaces: 1
- Fireplace features: Gas, Living Room
Interior area
- Total structure area: 6,049
- Total interior livable area: 6,049 sqft
Property
Parking
- Total spaces: 3
- Parking features: On Street, Driveway
- Attached garage spaces: 3
- Has uncovered spaces: Yes
Features
- Levels: Two
- Stories: 2
- Patio & porch: Covered Deck/Patio, Patio, Porch
- Has view: Yes
- View description: Trees/Woods
Lot
- Size: 0.46 Acres
- Features: Cul-De-Sac, Less than .5 Acre
- Topography: Cleared
Details
- Parcel number: 5000050010200
Construction
Type & style
- Home type: SingleFamily
- Architectural style: Transitional
- Property subtype: Single Family Residence
Materials
- Fiber Cement
- Foundation: Concrete Perimeter
- Roof: Shingle
Condition
- New construction: No
- Year built: 2021
Utilities & green energy
- Gas: Natural
- Sewer: Public Sewer
- Water: Public
Community & HOA
HOA
- Has HOA: Yes
- Services included: Community Landscaping
- HOA fee: $350 annually
Location
- Region: Cincinnati
Financial & listing details
- Price per square foot: $142/sqft
- Tax assessed value: $753,250
- Annual tax amount: $16,472
- Date on market: 6/30/2026
- Listing terms: No Special Financing
Estimated market value
Not available
Estimated sales range
Not available
Not available
Price history
| Date | Event | Price |
|---|---|---|
| 7/2/2026 | Pending sale | $860,000$142/sqft |
Source:  Cincy MLS #1885031 Report a problem Cincy MLS #1885031 Report a problem | ||
| 6/30/2026 | Price change | $860,000-11.2%$142/sqft |
Source: Cincy MLS #1885031 Report a problem | ||
| 6/23/2026 | Price change | $969,000-2.6%$160/sqft |
Source: Cincy MLS #1882564 Report a problem | ||
| 6/16/2026 | Listed for sale | $995,000+610.7%$164/sqft |
Source: Cincy MLS #1882564 Report a problem | ||
| 4/19/2021 | Sold | $140,000$23/sqft |
Source: Public Record Report a problem | ||
Public tax history
| Year | Property taxes | Tax assessment |
|---|---|---|
| 2024 | $16,008 +2.1% | $263,638 |
| 2023 | $15,685 +40.1% | $263,638 +57.2% |
| 2022 | $11,198 +475% | $167,692 +465.3% |
| 2021 | $1,947 | $29,663 +0% |
| 2020 | $1,947 +8.9% | $29,662 +13% |
| 2019 | $1,788 +4.7% | $26,250 |
| 2018 | $1,709 | $26,250 |
| 2017 | $1,709 -5.8% | $26,250 -6.3% |
| 2016 | $1,814 | $28,000 |
| 2015 | $1,814 +0.1% | $28,000 |
| 2014 | $1,812 +5.4% | $28,000 |
| 2013 | $1,719 -35.9% | $28,000 -36% |
| 2012 | $2,682 +6.3% | $43,750 |
| 2011 | $2,523 +6.2% | $43,750 |
| 2010 | $2,375 +0.3% | $43,750 |
| 2009 | $2,367 +1.9% | $43,750 |
| 2008 | $2,323 +3.2% | $43,750 |
| 2007 | $2,251 | $43,750 |
| 2006 | -- | -- |
Find assessor info on the county website
Monthly payment
Est. payment
Payment breakdown
Explore the cost of this home by adjusting the details. Changes won't be saved.Climate risks
Neighborhood: 45244
Nearby schools
GreatSchools rating
- 8/10Summit Elementary SchoolGrades: K-6Distance: 0.8 mi
- 9/10Nagel Middle SchoolGrades: 7-8Distance: 1.1 mi
- 8/10Anderson High SchoolGrades: 9-12Distance: 2.4 mi
- $742,4003 bd2 ba2.8k sqft2050 Tall Pines Ln, Cincinnati, OH 45244Off Market
- $772,900-- bd3 ba2.2k sqft2055 Tall Pines Ln, Anderson, OH 45244Off Market
- $815,0004 bd4 ba-- sqft2051 Tall Pines Ln, Cincinnati, OH 45244Sold
- $980,2004 bd4 ba2.9k sqft2042 Tall Pines Ln, Cincinnati, OH 45244Off Market
- $160,000-- bd-- ba-- sqft2045 Tall Pines Ln, Cincinnati, OH 45244Sold
- $789,300-- bd2 ba2.5k sqft2039 Tall Pines Ln, Cincinnati, OH 45244Off Market
- $903,500-- bd3 ba2.4k sqft2030 Tall Pines Ln, Cincinnati, OH 45244Off Market
- $650,3004 bd2 ba3.1k sqft2066 Harcourt Estates Dr, Cincinnati, OH 45244Off Market
A local agent can set up tours, give advice and negotiate with sellers.
A local lender can help you make sure your offer is ready when you are.
Similar homes
- $885,0004 bd4 ba5k sqft431 Trailview Ct, Cincinnati, OH 45244For Sale

 MLS ID #1880159, Sondra M Parker, Coldwell Banker Realty. Cincy MLS
 - $665,0004 bd4 ba3.3k sqft6983 Treeridge Dr, Cincinnati, OH 45244For Sale
 MLS ID #1885131, Kathleen Mazza, eXp Realty. Cincy MLS
 - $982,5005 bd5 ba5.7k sqft684 Balbriggan Ct, Cincinnati, OH 45255For Sale
 MLS ID #1885596, Heather R. Herr, Private Real Estate Collection. Cincy MLS
 - $820,0004 bd5 ba3k sqft11426 Terwilligersridge Ct, Cincinnati, OH 45249For Sale
 MLS ID #1885059, Jason J Park, RE/MAX Alliance Realty. Cincy MLS
 - $950,0004 bd4 ba3.6k sqft7976 Ashley View Dr, Cincinnati, OH 45227For SaleMLS ID #1887634, Steven Koleno, Beycome Brokerage Realty LLC. Cincy MLS
- $830,0005 bd3 ba3k sqft9786 Bennington Dr, Cincinnati, OH 45241For SaleMLS ID #1887805, Jeri M. Vickers, Coldwell Banker Realty. Cincy MLS
- $699,0004 bd4 ba3.8k sqft2628 W Legendary Run, Cincinnati, OH 45245For SaleMLS ID #1882865, J Nathan Jeffries, Clear Realty, LLC. Cincy MLS
- $862,0005 bd5 ba4.5k sqft1443 Nauticus Cv, Loveland, OH 45140For SaleMLS ID #1885787, Derek L Tye, Coldwell Banker Realty. Cincy MLS
- $950,0005 bd5 ba3.7k sqft727 Miami Ave, Terrace Park, OH 45174For SaleMLS ID #1877676, Amy Hackett Roe, Coldwell Banker Realty. Cincy MLS
- $849,0003 bd3 ba3.3k sqft5744 Sanctuary Pl, Cincinnati, OH 45230For SaleMLS ID #1883963, Jeff A. Rosa, eXp Realty. Cincy MLS
- $779,0006 bd5 ba4.9k sqft8469 Fields Ertel Rd, Cincinnati, OH 45249New Construction
 MLS ID #965077, Arman Muradyan, Ownerland Realty, Inc.. DABR MLS
 - $699,0004 bd4 ba4.1k sqft311 Whitthorne Dr, Cincinnati, OH 45215For SaleMLS ID #965036, David Browning, Coldwell Banker Realty. DABR MLS
- $875,0003 bd3 ba3.5k sqft265 Strader Ave, Cincinnati, OH 45226New ConstructionMLS ID #1885145, Katie A Kennard, Keller Williams Advisors. Cincy MLS
- $924,9004 bd3 ba3.9k sqft1723 Laurel Glen Ct, Loveland, OH 45140For SaleMLS ID #1887020, Kevin E Hildebrand, eXp Realty. Cincy MLS
- $850,0004 bd5 ba3.5k sqft5349 Grand Vista Ct, Cincinnati, OH 45227For SaleMLS ID #1864853, Robert F Stephens, Comey & Shepherd. Cincy MLS
- $899,9004 bd5 ba4.5k sqft6607 Red Hawk Ct, Maineville, OH 45039For SaleMLS ID #1887185, Kevin E Hildebrand, eXp Realty. Cincy MLS
- $750,0004 bd4 ba3.7k sqft6582 Rosewood Ln, Goshen, OH 45122For SaleMLS ID #1887157, Gina A Dubell-Smith, eXp Realty. Cincy MLS
- $889,0006 bd5 ba4.7k sqft7745 Ivygate Ln, Cincinnati, OH 45242For SaleMLS ID #1872422, Gregory J Tassone, Coldwell Banker Realty. Cincy MLS
- $535,0004 bd3 ba3.2k sqft1001 Castlebay, Cincinnati, OH 45245For SaleMLS ID #1883866, Deron G. Schell, Huff Realty. Cincy MLS
- $755,0005 bd4 ba4k sqft6809 Parklake Dr, Mason, OH 45040For SaleMLS ID #1887941, Amber B Gurung, RE/MAX Preferred Group. Cincy MLS
