Wow! Don't miss this single level with split floor plan! 4 bedroom plus den, 2.5 bath, pool and 3 car garage backing to desert belt! Large great room floor plan with faux fireplace and wood accent wall, over-sized eat-in kitchen with walk-in pantry, granite counter, stainless steel appliances, including built-in micro and refrigerator. Nice primary bedroom and bath with separate shower/tub and walk-in closet. Connects to laundry room for convenience. Recent updates include new pebble tech pool and waterfall with travertine deck in 2022, new HVAC 2025, new water heater 2025, new water softener 2026 and painted inside and outside 2026. Plantation shutters, ceiling fans and more. Don't forget to go into South cul-de-sac to see miles of bike paths on Queen Creek wash! To show is to sell!
Pending
Price cut: $25K (7/8)
$625,000
20581 S 196TH Street, Queen Creek, AZ 85142
4beds
2,596sqft
:
Get pre-qualified$3,888/mo
Single Family Residence
Built in 2015
7,800 Square Feet Lot
$-- Zestimate®
$241/sqft
$125/mo HOA
What's special
Over-sized eat-in kitchenWalk-in pantryPlantation shuttersWalk-in closetGranite counterCeiling fansStainless steel appliances
- 51 days |
- 1,634 |
- 145 |
Likely to sell faster than
Zillow last checked:
Listing updated:
Listed by:
James Bill Watson 602-469-0388,
Keller Williams Realty Sonoran Living
Source: ARMLS,MLS#: 7038315
Facts & features
Interior
Bedrooms & bathrooms
- Bedrooms: 4
- Bathrooms: 3
- Full bathrooms: 2
- 1/2 bathrooms: 1
Heating
- Heat Pump, Natural Gas
Cooling
- Central Air, Ceiling Fan(s)
Appliances
- Included: Refrigerator, Built-in Microwave, Dishwasher, Disposal, Electric Range
- Laundry: Inside, Gas Dryer Hookup
Features
- Pantry, High Speed Internet, Granite Counters, Double Vanity, Eat-in Kitchen, Breakfast Bar, 9+ Flat Ceilings, No Interior Steps, Kitchen Island, Full Bth Master Bdrm, Separate Shwr & Tub
- Flooring: Carpet, Tile
- Windows: Screens, Double Pane Windows
- Has basement: No
- Number of fireplaces: 1
- Fireplace features: Family Room, Gas
Interior area
- Total structure area: 2,596
- Total interior livable area: 2,596 sqft
Property
Parking
- Total spaces: 5
- Parking features: Attached, Tandem Garage, Garage Door Opener, Direct Access
- Attached garage spaces: 3
- Uncovered spaces: 2
Features
- Stories: 1
- Patio & porch: Covered, Patio
- Has private pool: Yes
- Pool features: Outdoor Pool, Play Pool
- Spa features: None
- Fencing: Back Yard,Block
Lot
- Size: 7,800 Square Feet
- Features: Borders Common Area, East/West Exposure, Sprinklers In Rear, Sprinklers In Front, Desert Front, Synthetic Grass Back, Auto Timer H2O Front, Auto Timer H2O Back
Details
- Parcel number: 30489418
Construction
Type & style
- Home type: SingleFamily
- Architectural style: Ranch
- Property subtype: Single Family Residence
Materials
- Stucco, Wood Frame, Painted
- Roof: Tile
Condition
- Year built: 2015
Details
- Builder name: Maracay
Utilities & green energy
- Sewer: Public Sewer
- Water: City Water
Community & HOA
Community
- Features: Biking/Walking Path
- Subdivision: VILLAGIO
HOA
- Has HOA: Yes
- Services included: Maintenance Grounds
- HOA fee: $125 monthly
- HOA name: Villagio
- HOA phone: 480-759-4945
Location
- Region: Queen Creek
Financial & listing details
- Price per square foot: $241/sqft
- Tax assessed value: $616,700
- Annual tax amount: $3,004
- Date on market: 6/6/2026
- Cumulative days on market: 51 days
- Listing terms: Cash,Conventional,FHA,VA Loan
- Ownership: Fee Simple
Estimated market value
Not available
Estimated sales range
Not available
Not available
Price history
| Date | Event | Price |
|---|---|---|
| 7/21/2026 | Pending sale | $625,000$241/sqft |
Source:  ARMLS #7038315 Report a problem ARMLS #7038315 Report a problem | ||
| 7/8/2026 | Price change | $625,000-3.8%$241/sqft |
Source: ARMLS #7038315 Report a problem | ||
| 6/16/2026 | Price change | $650,000-3.7%$250/sqft |
Source: ARMLS #7038315 Report a problem | ||
| 6/6/2026 | Listed for sale | $675,000+127.8%$260/sqft |
Source: ARMLS #7038315 Report a problem | ||
| 7/23/2015 | Sold | $296,262$114/sqft |
Source: Public Record Report a problem | ||
Public tax history
| Year | Property taxes | Tax assessment |
|---|---|---|
| 2025 | $2,766 -5.4% | $61,670 -0.3% |
| 2024 | $2,924 -2.4% | $61,850 +109.9% |
| 2023 | $2,996 -2.3% | $29,465 -21.8% |
| 2022 | $3,067 -1.8% | $37,660 +9.6% |
| 2021 | $3,123 +4% | $34,350 +5.9% |
| 2020 | $3,003 +1.9% | $32,430 +9.5% |
| 2019 | $2,948 | $29,610 +8.7% |
| 2018 | $2,948 +7% | $27,230 +2.5% |
| 2017 | $2,755 +1014.6% | $26,560 -4.9% |
| 2016 | $247 -4.7% | $27,920 +374.2% |
| 2015 | $259 | $5,888 +148.6% |
| 2014 | -- | $2,368 +55.8% |
| 2013 | -- | $1,520 -18.4% |
| 2009 | -- | $1,863 |
Find assessor info on the county website
Monthly payment
Est. payment
Payment breakdown
Explore the cost of this home by adjusting the details. Changes won't be saved.Climate risks
Neighborhood: 85142
Nearby schools
GreatSchools rating
- 7/10Desert Mountain Elementary SchoolGrades: PK-6Distance: 1.2 mi
- 5/10Queen Creek Middle SchoolGrades: 5-8Distance: 1.6 mi
- 8/10Queen Creek High SchoolGrades: 9-12Distance: 3.3 mi
Schools provided by the listing agent
- Elementary: Desert Mountain Elementary
- Middle: Newell Barney College Preparatory School
- High: Queen Creek High School
- District: Queen Creek Unified District
Source: ARMLS. This data may not be complete. We recommend contacting the local school district to confirm school assignments for this home.
- $641,300-- bd2 ba2.3k sqft20561 S 196th St, Queen Creek, AZ 85142Off Market
- $650,0004 bd3 ba2.5k sqft20601 S 196th St, Queen Creek, AZ 85142Sold
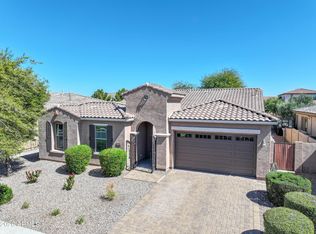
- $704,9005 bd4 ba2.7k sqft20541 S 196th St, Queen Creek, AZ 85142Off Market
- $620,200-- bd3 ba2.5k sqft20621 S 196th St, Queen Creek, AZ 85142Off Market
- $749,8004 bd3 ba2.6k sqft19595 E Strawberry Dr, Queen Creek, AZ 85142Off Market
- $632,3003 bd2 ba2.1k sqft20570 S 196th Pl, Queen Creek, AZ 85142Off Market
- $847,4005 bd5 ba3.7k sqft20588 S 196th Pl, Queen Creek, AZ 85142Off Market
- $592,5004 bd3 ba2.5k sqft19598 E Walnut Rd, Queen Creek, AZ 85142Sold
A local agent can set up tours, give advice and negotiate with sellers.
Similar homes
- $574,9004 bd2 ba2.1k sqft19258 E CANARY Way, Queen Creek, AZ 85142For Sale
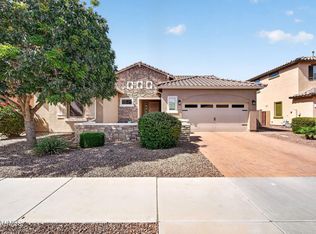 MLS ID #7021354, Frank Gerola, Incyte Realty, LLC. ARMLS
 - $694,0004 bd3 ba2.9k sqft18727 E PINE VALLEY Drive, Queen Creek, AZ 85142For Sale
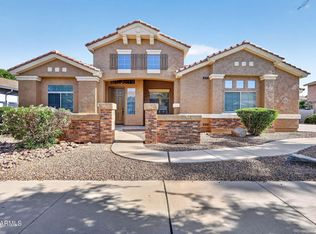 MLS ID #7034761, Patricia Stricklin, HomeSmart. ARMLS
 - $600,0004 bd3 ba2.3k sqft20849 E VIA DEL SOL --, Queen Creek, AZ 85142For Sale
 MLS ID #7034359, Susan K. Miller, Your Home Sold Guaranteed Realty. ARMLS
 - $650,0004 bd4 ba2.9k sqft3080 E POWELL Way, Gilbert, AZ 85298For Sale
 MLS ID #7056683, Tara Jones, Opendoor Brokerage, LLC. ARMLS
 - $635,0004 bd3 ba2.8k sqft4769 E KARSTEN Drive, Chandler, AZ 85249For SaleMLS ID #7057099, Celeste LaRocque-Wolfe, Realty ONE Group. ARMLS
- $510,0004 bd3 ba2k sqft22241 E CHERRYWOOD Drive, Queen Creek, AZ 85142For SaleMLS ID #7040117, Alyssa N. Scheffe, Good Oak Real Estate. ARMLS
- $539,0003 bd2 ba2k sqft22516 E DUNCAN Street, Queen Creek, AZ 85142For SaleMLS ID #7049010, Darcie L Naylor, ProSmart Realty. ARMLS
- $585,0005 bd3 ba2.9k sqft22484 E MARSH Road, Queen Creek, AZ 85142For SaleMLS ID #7031661, Sharon Coffman, East Valley Real Estate Group. ARMLS
- $619,9004 bd3 ba2.2k sqft2973 E SANTA FE Lane, Gilbert, AZ 85297For SaleMLS ID #7022481, Ana Beltran, Berkshire Hathaway HomeServices Arizona Properties. ARMLS
- $499,0004 bd2 ba2.3k sqft22472 E SONOQUI Boulevard, Queen Creek, AZ 85142For SaleMLS ID #7033928, Heidi Serrano, HomeSmart. ARMLS
- $649,9004 bd2 ba2.5k sqft3797 E DIAMOND Road, Gilbert, AZ 85297For SaleMLS ID #7027823, Julia Gessner, My Home Group Real Estate. ARMLS
- $825,0004 bd3 ba3k sqft22361 E SENTIERO Drive, Queen Creek, AZ 85142For SaleMLS ID #7039177, Susan Lynn Bermudez, Simply Real Estate. ARMLS
- $599,0005 bd2 ba2.2k sqft3474 E COCONINO Way, Gilbert, AZ 85298For SaleMLS ID #7048884, Brooke Charmaine Carlton, Renters Warehouse Arizona, LLC. ARMLS
- $599,9004 bd3 ba2.5k sqft3370 E FLAMINGO Court, Gilbert, AZ 85297For SaleMLS ID #7008969, Michael Kent, RE/MAX Fine Properties. ARMLS
- $499,0003 bd2 ba1.9k sqft22469 E CAMINA PLATA --, Queen Creek, AZ 85142For SaleMLS ID #7039975, Gail Robertson, West USA Realty. ARMLS
- $642,9004 bd3 ba2.3k sqft3350 S ROGER Court, Chandler, AZ 85286For SaleMLS ID #7021749, Kayli Morgan, Redfin Corporation. ARMLS
- $679,9004 bd4 ba2.6k sqft5125 S TODD Lane, Mesa, AZ 85212For SaleMLS ID #7051717, Richard L Ferguson, Coldwell Banker Realty. ARMLS
- $499,9994 bd3 ba1.9k sqft23080 E STACEY Road, Queen Creek, AZ 85142For SaleMLS ID #7026385, Bobby J Costales, HomeSmart. ARMLS
- $588,9003 bd3 ba2.3k sqft2564 E ORLEANS Drive, Gilbert, AZ 85298For SaleMLS ID #7018917, Maggie Larsen, Presidential Realty, LLC. ARMLS
- $645,9904 bd2 ba2.2k sqft2021 E INDIGO Drive, Chandler, AZ 85286For SaleMLS ID #7041191, Hala Shams, West USA Realty. ARMLS
