Welcome to this Charming, move in ready condo in High Plains Village. This home is well-maintained with a perfect blend of comfort, style and convenience. This 2 BR, 2 BA 2nd floor condo is bright and offers a very open floor plan. Kitchen features center island, separate dining, opening up into the living room. Two full baths and ample closet space. FENCED YARD & PRIVATE GARAGE RIGHT NEXT TO THE UNIT. Private balcony. Location is close to shopping, restaurants, entertainment and I-25. Neighborhood offers a dog park, clubhouse, Environmental center, walking trails and close to Houts Reservoir. Don't let this one pass you by.
For sale
$319,900
2059 Grays Peak Dr, Loveland, CO 80538
2beds
1,264sqft
Condominium
Built in 2004
-- sqft lot
$-- Zestimate®
$253/sqft
$357/mo HOA
What's special
Fenced yardPrivate balconyAmple closet spaceSeparate diningKitchen features center islandVery open floor plan
- 2 hours
- 30
- 3
Zillow last checked:
Listing updated:
Listed by:
Rose Merkey 970-226-3990,
RE/MAX Alliance-FTC South
Source: IRES as distributed by MLS GRID,MLS#: 1067834
Facts & features
Interior
Bedrooms & bathrooms
- Bedrooms: 2
- Bathrooms: 2
- Full bathrooms: 2
- Main level bathrooms: 2
Primary bedroom
- Description: Carpet
- Features: Full Primary Bath
- Level: Main
- Area: 165 Square Feet
- Dimensions: 15 x 11
Bedroom 2
- Description: Carpet
- Level: Main
- Area: 150 Square Feet
- Dimensions: 15 x 10
Dining room
- Description: Laminate
- Level: Main
- Area: 170 Square Feet
- Dimensions: 10 x 17
Kitchen
- Description: Vinyl
- Level: Main
- Area: 80 Square Feet
- Dimensions: 10 x 8
Laundry
- Description: Vinyl
- Level: Main
- Area: 48 Square Feet
- Dimensions: 8 x 6
Living room
- Description: Laminate
- Level: Main
- Area: 195 Square Feet
- Dimensions: 15 x 13
Heating
- Forced Air
Cooling
- Central Air, Ceiling Fan(s)
Appliances
- Included: Electric Range, Dishwasher, Refrigerator, Washer, Dryer, Microwave, Disposal
- Laundry: Washer/Dryer Hookup
Features
- Cathedral Ceiling(s), Open Floorplan, Kitchen Island
- Windows: Window Coverings
- Basement: None
Interior area
- Total structure area: 1,264
- Total interior livable area: 1,264 sqft
- Finished area above ground: 1,264
Video & virtual tour
Property
Parking
- Total spaces: 1
- Parking features: Garage Door Opener, Detached
- Garage spaces: 1
- Details: Detached
Features
- Levels: Two
- Stories: 2
- Entry location: 2nd Floor
- Exterior features: Balcony
- Fencing: Fenced
Lot
- Size: 5,697 Square Feet
Details
- Parcel number: R1633187
- Zoning: P-45
- Special conditions: Private Owner
Construction
Type & style
- Home type: Condo
- Property subtype: Condominium
- Attached to another structure: Yes
Materials
- Frame, Stone
- Roof: Composition
Condition
- New construction: No
- Year built: 2004
Utilities & green energy
- Electric: City of Lvld
- Gas: Xcel
- Sewer: Public Sewer
- Water: City
- Utilities for property: Natural Gas Available, Electricity Available
Green energy
- Energy efficient items: Windows
Community & HOA
Community
- Features: Park
- Security: Fire Alarm
- Subdivision: High Plains Village At Centerra Condos
HOA
- Has HOA: Yes
- Services included: Snow Removal, Maintenance Grounds, Management, Exterior Maintenance, Water, Sewer
- HOA fee: $285 monthly
- HOA name: High Plains Village/One Way
- HOA phone: 970-515-5004
- Second HOA fee: $72 monthly
- Second HOA name: High Plains Master
Location
- Region: Loveland
Financial & listing details
- Price per square foot: $253/sqft
- Annual tax amount: $1,695
- Date on market: 9/2/2026
- Listing terms: Cash,Conventional
- Electric utility on property: Yes
- Road surface type: Asphalt
Estimated market value
Not available
Estimated sales range
Not available
Not available
Price history
| Date | Event | Price |
|---|---|---|
| 9/2/2026 | Listed for sale | $319,900$253/sqft |
Source:  IRES as distributed by MLS GRID #1067834 Report a problem IRES as distributed by MLS GRID #1067834 Report a problem | ||
Public tax history
Tax history is unavailable.
Monthly payment
Est. payment
Payment breakdown
Explore the cost of this home by adjusting the details. Changes won't be saved.Climate risks
Neighborhood: 80538
Nearby schools
Schools provided by the listing agent
- Elementary: High Plains
- Middle: High Plains
- High: Mountain View
Source: IRES as distributed by MLS GRID. This data may not be complete. We recommend contacting the local school district to confirm school assignments for this home.
- $290,8002 bd2 ba999 sqft2059 Grays Peak Dr UNIT 101, Loveland, CO 80538Off Market
- $293,6002 bd2 ba1k sqft2059 Grays Peak Dr UNIT 104, Loveland, CO 80538Off Market

- $318,8002 bd2 ba1.2k sqft2059 Grays Peak Dr UNIT 201, Loveland, CO 80538Off Market
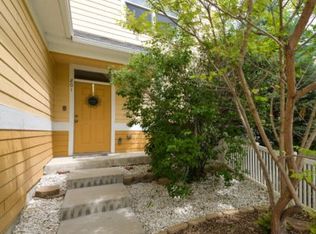
- $302,0002 bd2 ba1.1k sqft2059 Grays Peak Dr UNIT 204, Loveland, CO 80538Off Market

Similar homes
- $295,9002 bd2 ba1k sqft4745 Hahns Peak Dr #103, Loveland, CO 80538For Sale
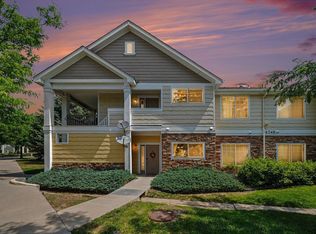
 MLS ID #1062705, Deanna Nilsen, RE/MAX Alliance-FTC South. IRES as distributed by MLS GRID
 - $295,0002 bd2 ba1k sqft4715 Hahns Peak Dr #103, Loveland, CO 80538For Sale
 MLS ID #1065348, Jennifer Hart, 1st Realty Associates Inc. IRES as distributed by MLS GRID
 - $315,0002 bd2 ba1k sqft4735 Hahns Peak Dr #101, Loveland, CO 80538For Sale
 MLS ID #1059777, Kayla Albo, eXp Realty LLC. IRES as distributed by MLS GRID
 - $299,9001 bd1 ba938 sqft4780 Hahns Peak Dr #102, Loveland, CO 80538For Sale
 MLS ID #1067233, Jennifer Clinkscales, Keller Williams Realty NoCo. IRES as distributed by MLS GRID
 - $289,9002 bd2 ba1k sqft4725 Hahns Peak Dr #204, Loveland, CO 80538For SaleMLS ID #1043831, Christopher Charles Hau, Group Harmony. IRES as distributed by MLS GRID
- $279,9002 bd2 ba973 sqft4655 Hahns Peak Dr #101, Loveland, CO 80538For SaleMLS ID #1035667, Colby Sterling, RE/MAX Alliance-FTC South. IRES as distributed by MLS GRID
- $329,9002 bd2 ba1.1k sqft229 E 42nd St, Loveland, CO 80538For SaleMLS ID #1062159, Amanda Hofer, Home Love Colorado. IRES as distributed by MLS GRID
- $285,0001 bd1 ba925 sqft4622 Hahns Peak Dr #103, Loveland, CO 80538For SaleMLS ID #1065196, Amanda Sanchez, Berkshire Hathaway HomeServices Rocky Mountain, Realtors-Fort Collins. IRES as distributed by MLS GRID
- $309,0001 bd1 ba938 sqft4612 Hahns Peak Dr #102, Loveland, CO 80538For SaleMLS ID #1050054, Claudia Archuleta, Fathom Realty Colorado LLC. IRES as distributed by MLS GRID
- $387,0002 bd2 ba1.1k sqft3425 Triano Creek Dr #203, Loveland, CO 80538For SaleMLS ID #1066216, Dennis Schick, RE/MAX Alliance-FTC South. IRES as distributed by MLS GRID
- $369,0002 bd2 ba1.1k sqft3425 Triano Creek Dr #201, Loveland, CO 80538For SaleMLS ID #1056039, Dennis Schick, RE/MAX Alliance-FTC South. IRES as distributed by MLS GRID
- $325,0004 bd3 ba1.5k sqft954 Monroe Ave, Loveland, CO 80537For SaleMLS ID #1066389, CJ Sefcovic, C3 Real Estate Solutions, LLC. IRES as distributed by MLS GRID
- $465,0004 bd2 ba1.7k sqft1315 Redwood Dr, Loveland, CO 80538For SaleMLS ID #1067553, Andria Porter Stashak, Keller Williams-DTC. IRES as distributed by MLS GRID
- $280,0002 bd1 ba826 sqft1906 E 18th St, Loveland, CO 80538For SaleMLS ID #1063828, Alissa Rhoades, LPT Realty, LLC.. IRES as distributed by MLS GRID
- $409,9002 bd2 ba1.7k sqft2110 Chancery Dr, Loveland, CO 80538For SaleMLS ID #1065855, Eric Kronwall, RE/MAX Advanced Inc.. IRES as distributed by MLS GRID
- $350,0002 bd1 ba1.6k sqft1546 N Cleveland Ave, Loveland, CO 80538For SaleMLS ID #1060802, Fred Porter, Porter Real Estate. IRES as distributed by MLS GRID
