Single-Family Home | Cape Colonial | Built in 1966
This home offers substantial interior square footage (approx. 2,250 sq. ft.) right in the heart of Chardon Village. With 4 bedrooms, 3 full bathrooms, a finished walk-out lower level, and a year-round vaulted sunroom.
First-floor master bedroom suite featuring a walk-in closet and private full bath. Additional washer and dryer hookups in master closet if desired. Second floor contains three additional bedrooms and bonus room which can be used for an office/nursery/bedroom.
Main floor and second floor original hardwood flooring. Wrap-around deck for entertaining. Newly renovated walk-out basement with laundry and dedicated storage. Second floor laundry chute access. Rebuilt and waterproofed foundation.
New water softener system, hot water tank and reverse osmosis drinking water filter. Gas baseboard/boiler heating and central air conditioning. Accessible generator hookup.
2-car attached garage with a double-wide concrete driveway. Newer roof. Mature landscaped privacy hedges in backyard. In ground swingset and basketball hoop.
Two streets from Chardon Square. Enjoy walks to the Maple Festival and summer concerts on the square, restaurants and events. Watch the fourth of July fireworks from your front yard, hear the Friday night football games and enjoy the homecoming parade right on your street.
Walking distance to Chardon High School, Middle School, community pool, playgrounds and sledding hill.
Pending
$385,000
206 Allynd Blvd, Chardon, OH 44024
4beds
2,250sqft
SingleFamily
Built in 1966
0.25 Acres Lot
$381,100 Zestimate®
$171/sqft
$-- HOA
What's special
Finished walk-out lower levelWrap-around deck for entertainingFirst-floor master bedroom suiteWalk-in closetYear-round vaulted sunroomNewer roof
- 34 days
- 199
- 6
Listed by:
Property Owner (440) 487-3755
Facts & features
Interior
Bedrooms & bathrooms
- Bedrooms: 4
- Bathrooms: 3
- Full bathrooms: 3
Heating
- Baseboard, Gas
Cooling
- Central
Appliances
- Included: Dishwasher, Dryer, Garbage disposal, Microwave, Range / Oven, Refrigerator, Washer
Features
- Flooring: Carpet, Hardwood
- Basement: Partially finished
- Has fireplace: No
Interior area
- Total interior livable area: 2,250 sqft
Property
Parking
- Total spaces: 2
- Parking features: Garage - Attached
Features
- Exterior features: Vinyl
Lot
- Size: 0.25 Acres
Details
- Parcel number: 10090300
Construction
Type & style
- Home type: SingleFamily
- Architectural style: Conventional
Materials
- Roof: Shake / Shingle
Condition
- New construction: No
- Year built: 1966
Community & HOA
Location
- Region: Chardon
Financial & listing details
- Price per square foot: $171/sqft
- Tax assessed value: $275,000
- Annual tax amount: $4,778
- Date on market: 9/5/2026
Estimated market value
$381,100
$362,000 - $400,000
$2,438/mo
Price history
| Date | Event | Price |
|---|---|---|
| 9/10/2026 | Pending sale | $385,000$171/sqft |
Source: Owner Report a problem | ||
| 9/8/2026 | Listed for sale | $385,000+69.6%$171/sqft |
Source:  MLS Now #5243005 Report a problem MLS Now #5243005 Report a problem | ||
| 9/20/2016 | Sold | $227,000+3.2%$101/sqft |
Source: MLS Now #3832756 Report a problem | ||
| 9/16/2016 | Pending sale | $219,900$98/sqft |
Source: RE/MAX Traditions #3832756 Report a problem | ||
| 8/10/2016 | Listed for sale | $219,900$98/sqft |
Source: RE/MAX Traditions #3832756 Report a problem | ||
| 8/6/2016 | Pending sale | $219,900$98/sqft |
Source: RE/MAX Traditions #3832756 Report a problem | ||
| 8/5/2016 | Listed for sale | $219,900+3.2%$98/sqft |
Source: RE/MAX Traditions #3832756 Report a problem | ||
| 8/30/2011 | Sold | $213,000$95/sqft |
Source: Agent Provided Report a problem | ||
Public tax history
| Year | Property taxes | Tax assessment |
|---|---|---|
| 2025 | $4,778 +0.2% | $96,250 |
| 2024 | $4,768 +4.2% | $96,250 |
| 2023 | $4,576 -2% | $96,250 +19% |
| 2022 | $4,671 +0.4% | $80,890 |
| 2021 | $4,652 +2.7% | $80,890 +0.8% |
| 2020 | $4,530 +7% | $80,260 +15.9% |
| 2019 | $4,235 -0.1% | $69,270 |
| 2018 | $4,240 +6.8% | $69,270 |
| 2017 | $3,970 +4.5% | $69,270 +6.5% |
| 2016 | $3,800 +0% | $65,070 |
| 2015 | $3,798 +3.6% | $65,070 |
| 2014 | $3,667 +0.6% | $65,070 |
| 2013 | $3,645 +11.5% | $65,070 |
| 2012 | $3,270 +17.4% | $65,070 |
| 2011 | $2,785 +1.9% | $65,070 -1.4% |
| 2010 | $2,735 +2.8% | $65,980 |
| 2009 | $2,660 +0.8% | $65,980 |
| 2008 | $2,640 -0.2% | $65,980 |
| 2007 | $2,646 -12.7% | $65,980 |
| 2006 | $3,030 +12.5% | $65,980 |
| 2005 | $2,692 +2.7% | $65,980 +12.4% |
| 2004 | $2,621 +3.9% | $58,700 |
| 2003 | $2,522 +0.6% | $58,700 |
| 2002 | $2,507 +3.2% | $58,700 +9.6% |
| 2001 | $2,430 +1.6% | $53,550 |
| 2000 | $2,392 +11.8% | $53,550 |
| 1999 | $2,140 | $53,550 |
Find assessor info on the county website
Monthly payment
Est. payment
Payment breakdown
Explore the cost of this home by adjusting the details. Changes won't be saved.Climate risks
Neighborhood: 44024
Similar homes
- $239,0003 bd2 ba1.2k sqft11832 Joy Acres Ln, Chardon, OH 44024For Sale
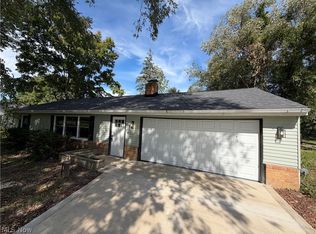 MLS ID #5250825, Zhitao Kuang, Realty Trust Services, LLC. MLS Now
 - $325,0003 bd2 ba1.8k sqft11985 Auburn Rd, Chardon, OH 44024For Sale
 MLS ID #5241532, Dan McCaskey, RE/MAX Revealty. MLS Now
 - $399,0003 bd3 ba3k sqft14816 Rock Creek Rd, Chardon, OH 44024For Sale
 MLS ID #5211554, Deborah L Burt, HomeSmart Real Estate Momentum LLC. MLS Now
 - $419,9004 bd2 ba2.4k sqft7065 Brook Ln, Chesterland, OH 44026For Sale
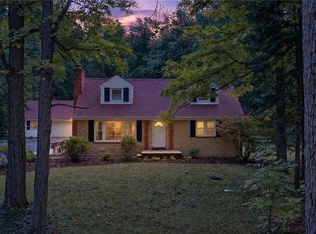 MLS ID #5250412, Michael Burrington, Howard Hanna. MLS Now
