Welcome home to this well-maintained ranch, ideally situated on a quiet street in West Haven with convenient access to schools, the town library, parks, major highways, and West Haven's beautiful sandy beaches. Thoughtfully cared for over the years, this home offers comfortable one-level living with plenty of opportunities to expand. The bright kitchen features Corian countertops and new laminate flooring, while the home is enhanced with vinyl replacement windows, classic six-panel doors, central vacuum, two heating zones, wall/window air conditioning units, and a heated attached garage. A storage shed with electricity provides the perfect space for hobbies, projects, or additional storage. One of the home's standout features is the heated lower level, offering exceptional potential for a recreation room, home office, fitness area, or future finished living space. Equally impressive is the spacious four-season porch, where you can relax year-round while overlooking the peaceful backyard. With abundant storage, a flexible floor plan, and a desirable location close to everyday conveniences and the shoreline, this move-in-ready home is a wonderful opportunity to enjoy all that West Haven has to offer.
Accepting backups
$427,000
206 Beatrice Drive, West Haven, CT 06516
3beds
1,608sqft
:
Get pre-qualified$2,704/mo
Single Family Residence
Built in 1956
10,018 Square Feet Lot
$-- Zestimate®
$266/sqft
$-- HOA
What's special
Two heating zonesOverlooking the peaceful backyardHeated attached garageCentral vacuumStorage shed with electricitySpacious four-season porchClassic six-panel doors
- 31 days |
- 673 |
- 13 |
Likely to sell faster than
Zillow last checked:
Listing updated:
Listed by:
Holli Shanbrom (203)298-2050,
Coldwell Banker Realty 203-795-6000
Source: Smart MLS,MLS#: 24189996
Facts & features
Interior
Bedrooms & bathrooms
- Bedrooms: 3
- Bathrooms: 2
- Full bathrooms: 2
Primary bedroom
- Features: Laminate Floor
- Level: Main
- Area: 130 Square Feet
- Dimensions: 13 x 10
Bedroom
- Features: Laminate Floor
- Level: Main
- Area: 100 Square Feet
- Dimensions: 10 x 10
Bedroom
- Features: Laminate Floor
- Level: Main
- Area: 90 Square Feet
- Dimensions: 9 x 10
Dining room
- Features: Laminate Floor
- Level: Main
- Area: 81 Square Feet
- Dimensions: 9 x 9
Kitchen
- Features: Tile Floor
- Level: Main
- Area: 60 Square Feet
- Dimensions: 5 x 12
Living room
- Features: Laminate Floor
- Level: Main
- Area: 208 Square Feet
- Dimensions: 13 x 16
Rec play room
- Features: Laminate Floor
- Level: Lower
- Area: 418 Square Feet
- Dimensions: 22 x 19
Sun room
- Features: Tile Floor
- Level: Lower
- Area: 286 Square Feet
- Dimensions: 11 x 26
Heating
- Baseboard, Oil
Cooling
- Wall Unit(s), Window Unit(s)
Appliances
- Included: Oven/Range, Refrigerator, Dishwasher, Washer, Dryer, Electric Water Heater, Water Heater
- Laundry: Lower Level
Features
- Basement: Full,Heated,Storage Space,Partially Finished
- Attic: Access Via Hatch
- Has fireplace: No
Interior area
- Total structure area: 1,608
- Total interior livable area: 1,608 sqft
- Finished area above ground: 1,080
- Finished area below ground: 528
Property
Parking
- Total spaces: 4
- Parking features: Attached, Paved, Off Street
- Attached garage spaces: 1
Lot
- Size: 10,018 Square Feet
- Features: Corner Lot
Details
- Parcel number: 1418864
- Zoning: R2
Construction
Type & style
- Home type: SingleFamily
- Architectural style: Ranch
- Property subtype: Single Family Residence
Materials
- Vinyl Siding
- Foundation: Concrete Perimeter
- Roof: Asphalt
Condition
- New construction: No
- Year built: 1956
Utilities & green energy
- Sewer: Public Sewer
- Water: Public
Community & HOA
Community
- Subdivision: West Shore
HOA
- Has HOA: No
Location
- Region: West Haven
Financial & listing details
- Price per square foot: $266/sqft
- Tax assessed value: $226,030
- Annual tax amount: $7,430
- Date on market: 7/9/2026
Estimated market value
Not available
Estimated sales range
Not available
Not available
Price history
| Date | Event | Price |
|---|---|---|
| 7/9/2026 | Listed for sale | $427,000$266/sqft |
Source:  Smart MLS #24189996 Report a problem Smart MLS #24189996 Report a problem | ||
Public tax history
| Year | Property taxes | Tax assessment |
|---|---|---|
| 2025 | $7,430 +8.4% | $226,030 +54.6% |
| 2024 | $6,852 +3.9% | $146,230 |
| 2023 | $6,595 +1.8% | $146,230 |
| 2022 | $6,477 | $146,230 |
| 2021 | $6,477 +3.5% | $146,230 +13.6% |
| 2020 | $6,257 +3.3% | $128,730 |
| 2019 | $6,058 +1.4% | $128,730 |
| 2018 | $5,972 +2.8% | $128,730 |
| 2017 | $5,811 +1.1% | $128,730 |
| 2016 | $5,746 -0.6% | $128,730 -11.2% |
| 2015 | $5,779 | $144,900 |
| 2014 | $5,779 -0.4% | $144,900 -0.4% |
| 2013 | $5,801 | $145,460 |
| 2012 | $5,801 | $145,460 |
| 2011 | $5,801 -4.9% | $145,460 -14.4% |
| 2010 | $6,103 | $169,960 |
| 2009 | $6,103 +6.1% | $169,960 |
| 2008 | $5,753 -0.3% | $169,960 |
| 2007 | $5,772 +19.7% | $169,960 +77.9% |
| 2005 | $4,824 +14.1% | $95,550 |
| 2003 | $4,227 +16.8% | $95,550 +8.4% |
| 2001 | $3,620 | $88,130 |
Find assessor info on the county website
Monthly payment
Est. payment
Payment breakdown
Explore the cost of this home by adjusting the details. Changes won't be saved.Climate risks
Neighborhood: 06516
Nearby schools
GreatSchools rating
- 8/10Alma E. Pagels SchoolGrades: PK-4Distance: 0.4 mi
- 5/10Harry M. Bailey Middle SchoolGrades: 7-8Distance: 0.6 mi
- 3/10West Haven High SchoolGrades: 9-12Distance: 1.8 mi
Schools provided by the listing agent
- Elementary: Alma E. Pagels
- Middle: Bailey,Carrigan
- High: West Haven
Source: Smart MLS. This data may not be complete. We recommend contacting the local school district to confirm school assignments for this home.
- $428,1003 bd2 ba1.2k sqft67 Ida Ln, West Haven, CT 06516Off Market
- $380,2003 bd1 ba1k sqft198 Beatrice Dr, West Haven, CT 06516Off Market
- $386,5003 bd1 ba1k sqft218 Beatrice Dr, West Haven, CT 06516Off Market
- $460,0004 bd3 ba2.1k sqft61 Ida Ln, West Haven, CT 06516Sold

- $432,0003 bd2 ba1.4k sqft211 Beatrice Dr, West Haven, CT 06516Off Market
- $332,0003 bd2 ba2.1k sqft192 Beatrice Dr, West Haven, CT 06516Sold
- $449,0003 bd2 ba1k sqft217 Beatrice Dr, West Haven, CT 06516Off Market
- $460,3003 bd2 ba1.5k sqft82 Ida Ln, West Haven, CT 06516Off Market
A local agent can set up tours, give advice and negotiate with sellers.
Similar homes
- $374,9003 bd1 ba875 sqft72 South Street, West Haven, CT 06516For Sale

 MLS ID #24197256, Angela M. Franco, mygoodagent. Smart MLS
 - $499,0003 bd2 ba2.1k sqft4 Pierson Drive, West Haven, CT 06516For Sale
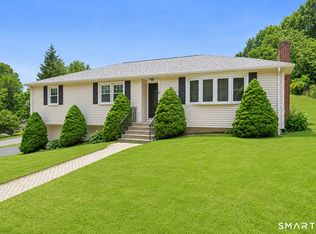 MLS ID #24184635, Agnes Duszynska, Carbutti & Co., Realtors. Smart MLS
 - $450,0003 bd2 ba2.2k sqft463 Washington Avenue, West Haven, CT 06516For Sale
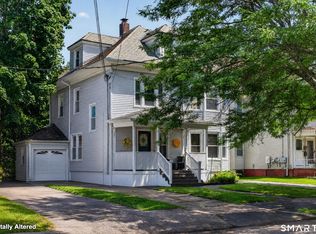 MLS ID #24196301, JaKeith Action Jackson, ASJ Realty Partners. Smart MLS
 - $409,9994 bd2 ba1.6k sqft25 Morris Causeway, New Haven, CT 06512For Sale
 MLS ID #24194656, Mark DeCola, Coldwell Banker Realty. Smart MLS
 - $340,0003 bd2 ba1.1k sqft40 Highview Avenue, West Haven, CT 06516For SaleMLS ID #24193194, Jason Crocitto, Better Homes and Gardens Real Estate Executive Real Estate. Smart MLS
- $424,9003 bd2 ba1.3k sqft105 Southworth Street, Milford, CT 06461For SaleMLS ID #24189247, Betsy Banks, William Raveis Real Estate. Smart MLS
- $419,9003 bd3 ba1.3k sqft23 Rowe Street, East Haven, CT 06512For SaleMLS ID #24193646, Gene Pica, RE/MAX Alliance. Smart MLS
- $439,9003 bd2 ba1.7k sqft14 Lombard Drive, Prospect, CT 06712For SaleMLS ID #24196760, Elizabeth Urbanski, Coldwell Banker Realty. Smart MLS
- $420,0002 bd2 ba1.9k sqft295 Stevenson Road, New Haven, CT 06515For SaleMLS ID #24188738, Claudette D. Worthy, RE/MAX One. Smart MLS
- $325,0003 bd2 ba1.3k sqft46 Hall Street, New Haven, CT 06512For SaleMLS ID #24196257, Samantha L. Celentano, Coldwell Banker Realty. Smart MLS
- $440,0002 bd2 ba808 sqft12 Cots Street, Shelton, CT 06484For SaleMLS ID #24196696, Karen A. Griffin, Coldwell Banker Realty. Smart MLS
- $399,9003 bd2 ba1.4k sqft22 Margo Circle, North Haven, CT 06473For SaleMLS ID #24196971, Reza Abbassi, New Door Realty. Smart MLS
- $400,0003 bd1 ba1.2k sqft3 Coppola Terrace, Derby, CT 06418For SaleMLS ID #24196930, Heather Crabtree, RE/MAX RISE. Smart MLS
- $464,9003 bd2 ba1.6k sqft78 Tyler Street, East Haven, CT 06512For SaleMLS ID #24193339, Gene Pica, RE/MAX Alliance. Smart MLS
- $399,9003 bd3 ba1.4k sqft54 Exeter Road, Hamden, CT 06518For SaleMLS ID #24193865, Sherri L. Ciotto, Berkshire Hathaway NE Prop.. Smart MLS
- $423,0003 bd1 ba1.1k sqft105 Catherine Street, Stratford, CT 06615For SaleMLS ID #24195894, Mary Amenda, William Pitt Sotheby's Int'l. Smart MLS
- $399,0003 bd2 ba1.5k sqft21 McDermott Circle, Hamden, CT 06518For SaleMLS ID #24188001, Yan Ke, Coldwell Banker Realty. Smart MLS
- $480,0003 bd2 ba1.5k sqft110 Ruby Lane, Stratford, CT 06614For SaleMLS ID #24194984, Daniel Villacis, Modern Day Real Estate. Smart MLS
- $505,0003 bd2 ba1.9k sqft45 Edwards Road, Bethany, CT 06524For SaleMLS ID #24197428, Andrew Jackson, Roundtree Realty LLC. Smart MLS
- $339,0003 bd1 ba1.4k sqft165 Platt Street, Ansonia, CT 06401For SaleMLS ID #24191363, Ryan McEachern, William Raveis Real Estate. Smart MLS
