Price improved to $699,900. New by Ryan Homes – Big Spring Manor, Stafford. Spacious 4BR/2.5BA single-family home nestled in a serene, wooded community with convenient access to I-95, major commuter routes, and everyday shopping. Designed for both comfort and style, the open-concept main level showcases a gourmet kitchen with a large center island that seamlessly flows into the dining and family room, perfect for gatherings and relaxed living. A bright, welcoming foyer with a dramatic 2-story ceiling creates an impressive first impression. Upstairs, retreat to the luxurious owner’s suite featuring a tray ceiling, expansive walk-in closet, and a spa-inspired bath with dual vanities. A versatile first-floor bedroom offers flexibility for guests or multi-generational living. The basement provides additional space with options to finish for recreation or entertainment. Enjoy peaceful outdoor moments on your private deck, surrounded by natural beauty, while the 2-car garage adds everyday convenience. This home blends modern living with a tranquil setting—an ideal place to create lasting memories.
Under contract
Price cut: $29.1K (5/27)
$699,900
206 Jaffa Ct, Stafford, VA 22554
5beds
4,034sqft
Single Family Residence
Built in 2025
7,013 Square Feet Lot
$699,000 Zestimate®
$174/sqft
$80/mo HOA
What's special
Open-concept main levelSerene wooded communityExpansive walk-in closet
- 104 days |
- 679 |
- 21 |
Zillow last checked:
Listing updated:
Listed by:
Eric Chen 703-626-3258,
Evergreen Properties 703-883-3788,
Co-Listing Agent: Rina Li 703-508-7162,
Evergreen Properties
Source: Bright MLS,MLS#: VAST2047624
Facts & features
Interior
Bedrooms & bathrooms
- Bedrooms: 5
- Bathrooms: 3
- Full bathrooms: 2
- 1/2 bathrooms: 1
- Main level bathrooms: 1
- Main level bedrooms: 1
Rooms
- Room types: Basement
Basement
- Level: Main
Heating
- Forced Air, Electric
Cooling
- Central Air, Electric
Appliances
- Included: Electric Water Heater
Features
- Basement: Finished
- Has fireplace: No
Interior area
- Total structure area: 4,034
- Total interior livable area: 4,034 sqft
- Finished area above ground: 3,066
- Finished area below ground: 968
Property
Parking
- Total spaces: 4
- Parking features: Storage, Garage Faces Front, Garage Door Opener, Driveway, Attached
- Attached garage spaces: 2
- Uncovered spaces: 2
Accessibility
- Accessibility features: Accessible Entrance
Features
- Levels: Three
- Stories: 3
- Pool features: None
Lot
- Size: 7,013 Square Feet
Details
- Additional structures: Above Grade, Below Grade
- Parcel number: 38L 11
- Zoning: RES
- Special conditions: Standard
Construction
Type & style
- Home type: SingleFamily
- Architectural style: Traditional
- Property subtype: Single Family Residence
Materials
- Vinyl Siding
- Foundation: Concrete Perimeter, Slab
Condition
- Excellent
- New construction: Yes
- Year built: 2025
Utilities & green energy
- Sewer: Private Sewer
- Water: Public
- Utilities for property: Electricity Available, Sewer Available, Water Available
Community & HOA
Community
- Subdivision: None Available
HOA
- Has HOA: Yes
- HOA fee: $80 monthly
- HOA name: BIG SPRING MANOR HOA
Location
- Region: Stafford
Financial & listing details
- Price per square foot: $174/sqft
- Date on market: 4/10/2026
- Listing agreement: Exclusive Right To Sell
- Ownership: Fee Simple
Estimated market value
$699,000
$664,000 - $734,000
$3,848/mo
Price history
| Date | Event | Price |
|---|---|---|
| 7/14/2026 | Contingent | $699,900$174/sqft |
Source:  Bright MLS #VAST2047624 Report a problem Bright MLS #VAST2047624 Report a problem | ||
| 5/27/2026 | Price change | $699,900-4%$174/sqft |
Source: Bright MLS #VAST2047624 Report a problem | ||
| 4/24/2026 | Price change | $729,000-2.7%$181/sqft |
Source: Bright MLS #VAST2047624 Report a problem | ||
| 4/10/2026 | Listed for sale | $749,000$186/sqft |
Source: Bright MLS #VAST2047624 Report a problem | ||
Public tax history
Tax history is unavailable.
Monthly payment
Est. payment
Payment breakdown
Explore the cost of this home by adjusting the details. Changes won't be saved.Climate risks
Neighborhood: 22554
Nearby schools
GreatSchools rating
- 3/10Falmouth Elementary SchoolGrades: K-5Distance: 4.6 mi
- 4/10Edward E. Drew Jr. Middle SchoolGrades: 6-8Distance: 4.3 mi
- 5/10Brooke Point High SchoolGrades: 9-12Distance: 1.3 mi
Schools provided by the listing agent
- District: Stafford County Public Schools
Source: Bright MLS. This data may not be complete. We recommend contacting the local school district to confirm school assignments for this home.
- $765,8055 bd4 ba3k sqft135 McKittrick Dr, Stafford, VA 22554Sold
- $729,3754 bd3 ba3k sqft139 McKittrick Dr, Stafford, VA 22554Sold
- $664,7955 bd4 ba3.3k sqft134 McKittrick Dr, Stafford, VA 22554Sold
- $662,5904 bd3 ba2.4k sqft143 McKittrick Dr, Stafford, VA 22554Sold
- $655,6954 bd3 ba2.4k sqft138 McKittrick Dr, Stafford, VA 22554Sold
- $674,4404 bd3 ba2.4k sqft147 McKittrick Dr, Stafford, VA 22554Sold
- $686,0404 bd4 ba2.6k sqft142 McKittrick Dr, Stafford, VA 22554Sold
- $649,4504 bd3 ba2.4k sqft146 McKittrick Dr, Stafford, VA 22554Sold
A local agent can set up tours, give advice and negotiate with sellers.
Similar homes
- $699,9005 bd4 ba3.6k sqft209 McKittrick Dr, Stafford, VA 22554For Sale

 MLS ID #VAST2052058, Abuzar Waleed, RE/MAX Galaxy. Bright MLS
 - $685,0004 bd4 ba3.5k sqft409 Vandegrift Rd, Stafford, VA 22554For Sale
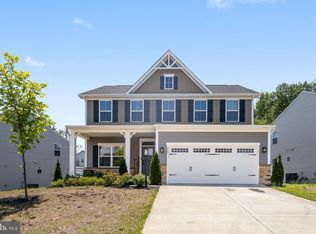 MLS ID #VAST2050910, Haben Woldemichael, Nest Realty Fredericksburg. Bright MLS
 - $699,9004 bd5 ba3.2k sqft217 Witch Hazel Ln, Stafford, VA 22554For Sale
 MLS ID #VAST2049924, Brendan Heatherman, Heatherman Homes, LLC.. Bright MLS
 - $845,0005 bd4 ba4.1k sqft124 Brooke Point Ct, Stafford, VA 22554For Sale
 MLS ID #VAST2051714, Phillip Brown, Real Broker, LLC. Bright MLS
 - $768,5004 bd4 ba3.4k sqft457 Gladiola Way, Stafford, VA 22554For SaleMLS ID #VAST2052126, Ms. Cynthia W Fleet, Elite Realty. Bright MLS
- $769,9004 bd3 ba2.9k sqftLOT 5 Forest Flower Dr, Stafford, VA 22554New ConstructionMLS ID #VAST2046192, Leslie Mytrysak, Coldwell Banker Elite. Bright MLS
- $829,9907 bd4 ba4.5k sqft30 Southern View Dr, Stafford, VA 22554For SaleMLS ID #VAST2051904, Ashleigh Topping, Porch & Stable Realty, LLC. Bright MLS
- $709,9004 bd4 ba3.4k sqft159 Norman Rd, Stafford, VA 22554New ConstructionBright MLS
- $724,9004 bd3 ba3.3k sqft163 Norman Rd, Stafford, VA 22554New ConstructionBright MLS
- $824,0005 bd4 ba3.7k sqft424 Daylily Ln, Stafford, VA 22554For SaleMLS ID #VAST2051940, Dilara Wentz, Keller Williams Capital Properties. Bright MLS
- $784,0005 bd4 ba3.7k sqft502 Pepperidge Dr, Stafford, VA 22554For SaleMLS ID #VAST2049116, Dilara Wentz, Keller Williams Capital Properties. Bright MLS
- $769,0006 bd4 ba4.2k sqft3 Planters Pl, Stafford, VA 22554For SaleMLS ID #VAST2050722, Angie McDaniel, KW United. Bright MLS
- $899,9006 bd5 ba4.3k sqft420 Pear Blossom Rd, Stafford, VA 22554For SaleMLS ID #VAST2051006, Carole Riddle, Century 21 Redwood Realty. Bright MLS
- $859,9007 bd5 ba4.8k sqft200 Petunia Way, Stafford, VA 22554For SaleMLS ID #VAST2050446, Thomas Luster, Epique Realty. Bright MLS
- $824,5006 bd5 ba4.3k sqft54 Boxelder Dr, Stafford, VA 22554For SaleMLS ID #VAST2047582, Stephanie Hiner, Berkshire Hathaway HomeServices PenFed Realty. Bright MLS
- $870,0005 bd4 ba4.2k sqft58 Boxelder Dr, Stafford, VA 22554For SaleMLS ID #VAST2051722, "Jey" JEBARAJ, Fairfax Realty Select. Bright MLS
- $939,9006 bd5 ba5k sqft39 Oak Rd, Stafford, VA 22556For SaleMLS ID #VAST2051482, Samina Bilal, RE/MAX Galaxy. Bright MLS
- $675,0005 bd5 ba3.5k sqft8039 Chancellor Rd, Fredericksburg, VA 22407New ConstructionMLS ID #VASP2043998, Mazar Mangal, Samson Properties. Bright MLS
- $699,8994 bd4 ba3.3k sqft151 Windflower Way, Stafford, VA 22554For SaleMLS ID #VAST2045764, Dilara Wentz, Keller Williams Capital Properties. Bright MLS
- $724,9004 bd4 ba3.4k sqft627 Rock Hill Church Rd, Stafford, VA 22556New ConstructionMLS ID #VAST2051634, Emily Schroeder, MacDoc Property Mangement LLC. Bright MLS
