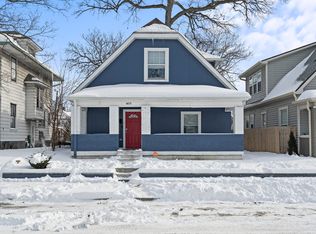
Fully renovated inside and out, this beautifully updated 5 bedroom 3 bath home is located in downtown Indianapolis and is near everything downtown Indy has to offer. Step inside to soaring ceilings and an open-concept layout that flows into a luxury chef's kitchen featuring high-end finishes and a massive island perfect for cooking and entertaining. The primary suite offers a true retreat with a fireplace and a spa-style his-and-hers bathroom featuring a standalone soaking tub. Upstairs includes three additional bedrooms and a full bath, providing ideal separation of space. Outside, enjoy a covered porch with a spacious backyard. Which is surrounded by new construction, in this up and coming neighborhood.
Pending
$260,000
206 N Beville Ave, Indianapolis, IN 46201
5beds
3,518sqft
Residential, Single Family Residence
Built in 1955
4,791 Square Feet Lot
$-- Zestimate®
$74/sqft
$-- HOA
What's special
Covered porchSoaring ceilingsHigh-end finishesOpen-concept layoutStandalone soaking tubSpacious backyardSpa-style his-and-hers bathroom
- 128 days |
- 99 |
- 0 |
Zillow last checked:
Listing updated:
Listed by:
Kian Kaviani 317-605-6967,
eXp Realty, LLC
Source: MIBOR as distributed by MLS GRID,MLS#: 22088053
Facts & features
Interior
Bedrooms & bathrooms
- Bedrooms: 5
- Bathrooms: 3
- Full bathrooms: 3
- Main level bathrooms: 2
- Main level bedrooms: 2
Primary bedroom
- Level: Main
- Area: 168 Square Feet
- Dimensions: 14x12
Bedroom 2
- Level: Main
- Area: 130 Square Feet
- Dimensions: 13x10
Bedroom 3
- Level: Upper
- Area: 144 Square Feet
- Dimensions: 12x12
Bedroom 4
- Level: Upper
- Area: 156 Square Feet
- Dimensions: 12x13
Bedroom 5
- Level: Upper
- Area: 120 Square Feet
- Dimensions: 12x10
Heating
- Other
Cooling
- Central Air
Appliances
- Included: Other
Features
- Double Vanity, High Ceilings, Kitchen Island, Hardwood Floors
- Flooring: Hardwood
- Has basement: Yes
- Number of fireplaces: 1
- Fireplace features: Bedroom
Interior area
- Total structure area: 3,518
- Total interior livable area: 3,518 sqft
- Finished area below ground: 0
Property
Features
- Levels: Two
- Stories: 2
Lot
- Size: 4,791 Square Feet
Details
- Parcel number: 491006112021000101
- Horse amenities: None
Construction
Type & style
- Home type: SingleFamily
- Architectural style: Other
- Property subtype: Residential, Single Family Residence
Materials
- Other
- Foundation: Brick/Mortar
Condition
- New construction: No
- Year built: 1955
Utilities & green energy
- Water: Public
Community & HOA
Community
- Subdivision: Pickens & Loftins
HOA
- Has HOA: No
Location
- Region: Indianapolis
Financial & listing details
- Price per square foot: $74/sqft
- Tax assessed value: $148,000
- Annual tax amount: $3,018
- Date on market: 3/9/2026
- Cumulative days on market: 337 days
Estimated market value
Not available
Estimated sales range
Not available
Not available
Price history
| Date | Event | Price |
|---|---|---|
| 6/1/2026 | Pending sale | $260,000$74/sqft |
Source:  MIBOR as distributed by MLS GRID #22088053 Report a problem MIBOR as distributed by MLS GRID #22088053 Report a problem | ||
| 4/6/2026 | Price change | $260,000-3.7%$74/sqft |
Source: MIBOR as distributed by MLS GRID #22088053 Report a problem | ||
| 3/9/2026 | Listed for sale | $270,000+3.8%$77/sqft |
Source: MIBOR as distributed by MLS GRID #22088053 Report a problem | ||
| 1/26/2026 | Listing removed | $260,000$74/sqft |
Source: eXp Realty #22064147 Report a problem | ||
| 1/22/2026 | Price change | $260,000-3.7%$74/sqft |
Source: MIBOR as distributed by MLS GRID #22064147 Report a problem | ||
| 11/11/2025 | Price change | $270,000-1.8%$77/sqft |
Source: MIBOR as distributed by MLS GRID #22064147 Report a problem | ||
| 10/8/2025 | Price change | $275,000-3.5%$78/sqft |
Source: MIBOR as distributed by MLS GRID #22064147 Report a problem | ||
| 9/22/2025 | Listed for sale | $285,000-3.4%$81/sqft |
Source: MIBOR as distributed by MLS GRID #22064147 Report a problem | ||
| 9/17/2025 | Listing removed | $295,000$84/sqft |
Source: MIBOR as distributed by MLS GRID #22046018 Report a problem | ||
| 8/18/2025 | Price change | $295,000-1.7%$84/sqft |
Source: MIBOR as distributed by MLS GRID #22046018 Report a problem | ||
| 7/31/2025 | Price change | $300,000-2.3%$85/sqft |
Source: MIBOR as distributed by MLS GRID #22046018 Report a problem | ||
| 7/22/2025 | Price change | $307,000-2.5%$87/sqft |
Source: MIBOR as distributed by MLS GRID #22046018 Report a problem | ||
| 7/11/2025 | Price change | $315,000-3.1%$90/sqft |
Source: MIBOR as distributed by MLS GRID #22046018 Report a problem | ||
| 6/30/2025 | Price change | $325,000-3%$92/sqft |
Source: MIBOR as distributed by MLS GRID #22046018 Report a problem | ||
| 6/19/2025 | Listed for sale | $335,000+217.5%$95/sqft |
Source: MIBOR as distributed by MLS GRID #22046018 Report a problem | ||
| 9/26/2024 | Sold | $105,500-12.1%$30/sqft |
Source: MIBOR as distributed by MLS GRID #21992151 Report a problem | ||
| 8/5/2024 | Pending sale | $120,000$34/sqft |
Source: MIBOR as distributed by MLS GRID #21992151 Report a problem | ||
| 8/2/2024 | Listed for sale | $120,000$34/sqft |
Source: MIBOR as distributed by MLS GRID #21992151 Report a problem | ||
| 8/1/2024 | Pending sale | $120,000$34/sqft |
Source: MIBOR as distributed by MLS GRID #21992151 Report a problem | ||
| 7/27/2024 | Listed for sale | $120,000-25%$34/sqft |
Source: MIBOR as distributed by MLS GRID #21992151 Report a problem | ||
| 12/1/2021 | Sold | $160,000$45/sqft |
Source: MIBOR as distributed by MLS GRID #21825994 Report a problem | ||
| 11/30/2021 | Pending sale | $160,000$45/sqft |
Source: MIBOR as distributed by MLS GRID #21825994 Report a problem | ||
| 11/30/2021 | Listed for sale | $160,000+70.2%$45/sqft |
Source: MIBOR as distributed by MLS GRID #21825994 Report a problem | ||
| 5/8/2019 | Listing removed | $94,000$27/sqft |
Source: Carpenter Realtors, Inc. #21604750 Report a problem | ||
| 10/29/2018 | Listed for sale | $94,000+104.3%$27/sqft |
Source: Carpenter, REALTORS� #21604750 Report a problem | ||
| 1/5/2018 | Sold | $46,000-7.8%$13/sqft |
Source: MIBOR as distributed by MLS GRID #21437395 Report a problem | ||
| 5/19/2017 | Pending sale | $49,900$14/sqft |
Source: Carpenter Realtors, Inc. #21437395 Report a problem | ||
Public tax history
| Year | Property taxes | Tax assessment |
|---|---|---|
| 2025 | $3,018 +3% | $148,000 +16.4% |
| 2024 | $2,929 +6.9% | $127,200 +3% |
| 2023 | $2,741 +39.6% | $123,500 +6.4% |
| 2022 | $1,963 +4.1% | $116,100 +36.4% |
| 2021 | $1,885 +57.8% | $85,100 +4.5% |
| 2020 | $1,195 +9.7% | $81,400 +60.9% |
| 2019 | $1,089 +34.9% | $50,600 +10.7% |
| 2018 | $807 +4.7% | $45,700 +36.4% |
| 2017 | $771 +12.9% | $33,500 +10.2% |
| 2016 | $683 +6.7% | $30,400 +2.7% |
| 2014 | $640 +32.7% | $29,600 +27.6% |
| 2013 | $482 | $23,200 +7.9% |
| 2012 | $482 | $21,500 -7.3% |
| 2011 | -- | $23,200 |
| 2010 | $482 -2.5% | $23,200 |
| 2009 | $494 | $23,200 -7.2% |
| 2007 | -- | $25,000 |
Find assessor info on the county website
Monthly payment
Est. payment
Payment breakdown
Explore the cost of this home by adjusting the details. Changes won't be saved.Climate risks
Neighborhood: Near Eastside
Nearby schools
GreatSchools rating
- 7/10Center for Inquiry School 2Grades: K-5Distance: 1.5 mi
- 4/10Francis W. Parker School 56Grades: PK-8Distance: 2.3 mi
- 1/10Arsenal Technical High SchoolGrades: 9-12Distance: 0.8 mi
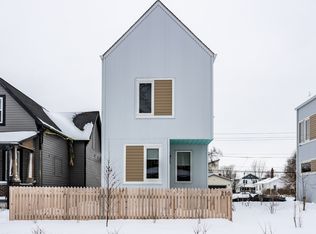
- $271,0003 bd3 ba1.1k sqft210 N Beville Ave, Indianapolis, IN 46201Sold
- $105,0002 bd2 ba1.5k sqft202 N Beville Ave, Indianapolis, IN 46201Sold
- $4,0003 bd2 ba-- sqft214 N Beville Ave, Indianapolis, IN 46201Off Market
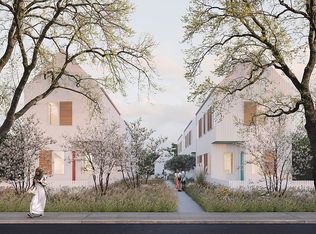
- $221,6003 bd3 ba1.1k sqft220 N Beville Ave, Indianapolis, IN 46201Off Market
- $15,0002 bd-- ba724 sqft60 N Beville Ave, Indianapolis, IN 46201Sold
- $2,3002 bd-- ba1.9k sqft218 N Beville Ave, Indianapolis, IN 46201Off Market
- $4,000-- bd-- ba-- sqft212 N Beville Ave, Indianapolis, IN 46201Off Market
- $4,000-- bd-- ba-- sqft218 N Beville Ave, Indianapolis, IN 46201Off Market
A local agent can set up tours, give advice and negotiate with sellers.
Similar homes
- $274,9003 bd3 ba2.6k sqft208 N Randolph St, Indianapolis, IN 46201Active
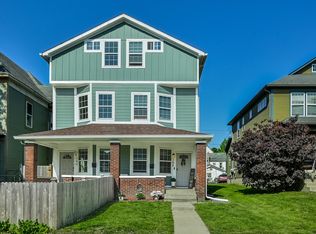 MLS ID #22097862, Sharon Baltera, United Real Estate Indpls. MIBOR as distributed by MLS GRID
 - $240,0006 bd4 ba2.9k sqft1015 N Oxford St, Indianapolis, IN 46201Active
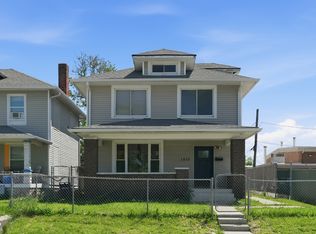 MLS ID #22102162, Dana Rivers, Resolute Realty. MIBOR as distributed by MLS GRID
 - $249,5004 bd2 ba2.4k sqft554 N Oakland Ave, Indianapolis, IN 46201Active
 MLS ID #22094651, Jim Abner, eXp Realty, LLC. MIBOR as distributed by MLS GRID
 - $269,5004 bd3 ba3.2k sqft1409 N Tuxedo St, Indianapolis, IN 46201Active
 MLS ID #22081729, Nathan Dixon, @properties. MIBOR as distributed by MLS GRID
 - $289,9003 bd4 ba3.2k sqft405 N State Ave, Indianapolis, IN 46201ActiveMLS ID #22097880, Katie Wilson, REMAX ONE. MIBOR as distributed by MLS GRID
- $285,0004 bd3 ba2k sqft33 N Gray St, Indianapolis, IN 46201ActiveMLS ID #22070366, Michelle Staley, Expect Better Realty. MIBOR as distributed by MLS GRID
- $274,9003 bd3 ba2.8k sqft1318 N Lasalle St, Indianapolis, IN 46201ActiveMLS ID #22088266, Alexander Foley, Liz Foley Real Estate, Inc.. MIBOR as distributed by MLS GRID
- $239,9003 bd2 ba2.6k sqft940 N Chester Ave, Indianapolis, IN 46201ActiveMLS ID #22110555, Charlene Gaard, No Limit Real Estate, LLC. MIBOR as distributed by MLS GRID
- $227,0004 bd3 ba1.8k sqft37 N Sherman Dr, Indianapolis, IN 46201ActiveMLS ID #22106478, Shelby Farrar, Opendoor Brokerage LLC. MIBOR as distributed by MLS GRID
- $350,0004 bd3 ba2.5k sqft602 N Tacoma Ave, Indianapolis, IN 46201ActiveMLS ID #22112877, Edwin Watson, Triple E Realty, LLC. MIBOR as distributed by MLS GRID
- $289,9003 bd2 ba2.3k sqft903 Eastern Ave, Indianapolis, IN 46201ActiveMLS ID #22108410, David Johnson, F.C. Tucker Company. MIBOR as distributed by MLS GRID
- $289,9003 bd4 ba1.9k sqft213 S State Ave, Indianapolis, IN 46201ActiveMLS ID #22098506, Aimee Yanis, BluPrint Real Estate Group. MIBOR as distributed by MLS GRID
- $204,9994 bd2 ba2.8k sqft805 N Euclid Ave, Indianapolis, IN 46201ActiveMLS ID #22104811, Chase Lyday, Highgarden Real Estate. MIBOR as distributed by MLS GRID
- $215,0003 bd2 ba2.8k sqft544 N Dearborn St, Indianapolis, IN 46201ActiveMLS ID #22078687, Robbin Edwards, Encore Sotheby's International. MIBOR as distributed by MLS GRID
- $287,0004 bd3 ba3k sqft2934 Boulevard Pl, Indianapolis, IN 46208ActiveMLS ID #22110619, Amanda Bick, Keller Williams Indy Metro NE. MIBOR as distributed by MLS GRID
- $269,9003 bd2 ba2.5k sqft1033 S Randolph St, Indianapolis, IN 46203ActiveMLS ID #22100866, Brayden Sammons, Keller Williams Indy Metro Partners. MIBOR as distributed by MLS GRID
- $375,0004 bd3 ba3.1k sqft849 N Temple Ave, Indianapolis, IN 46201ActiveMLS ID #22083509, Cindy Cherf, Keller Williams Indpls Metro N. MIBOR as distributed by MLS GRID
- $248,0004 bd3 ba1.9k sqft1808 N Emerson Ave, Indianapolis, IN 46218ActiveMLS ID #22107254, Julien Mills, Ocean Air Realty. MIBOR as distributed by MLS GRID
- $230,0004 bd2 ba2.8k sqft1560 Churchman Ave, Indianapolis, IN 46203ActiveMLS ID #22108824, Hayley Wild, Compass Indiana, LLC. MIBOR as distributed by MLS GRID
- $269,0003 bd2 ba2.1k sqft1118 Comer Ave, Indianapolis, IN 46203ActiveMLS ID #22111561, Cory Robinson, CityPlace Realty. MIBOR as distributed by MLS GRID
