There's a lot to like about this one! Situated on a quiet road in a very convenient location is this 3 bed, 1 bath, 1086 sf home on a .37 acre lot with no HOA. 2 car attached garage also has an amazing attached workshop - and there's even more storage in the huge shed in the back yard. Relax in the hot tub that's built into the floor of the attached screen porch. New central AC and furnace was installed in 2019, roof shingles just 8 years old, brand new well in 2019, 5 yr old water softener, septic just pumped recently and the exterior siding has been freshly painted. All s/s kitchen appliances and washer & dryer stay.
Pending
$190,000
206 N Worth Ave, Indianapolis, IN 46224
3beds
1,086sqft
:
Get pre-qualified$1,292/mo
Residential, Single Family Residence
Built in 1956
0.37 Acres Lot
$-- Zestimate®
$175/sqft
$-- HOA
What's special
Amazing attached workshopWasher and dryer stay
- 21 days |
- 963 |
- 99 |
Likely to sell faster than
Zillow last checked:
Listing updated:
Listed by:
Michelle Campbell 317-702-4404,
Sold It Realty Group
Source: MIBOR as distributed by MLS GRID,MLS#: 22111280
Facts & features
Interior
Bedrooms & bathrooms
- Bedrooms: 3
- Bathrooms: 1
- Full bathrooms: 1
- Main level bathrooms: 1
- Main level bedrooms: 3
Primary bedroom
- Level: Main
- Area: 117 Square Feet
- Dimensions: 13x9
Bedroom 2
- Level: Main
- Area: 121 Square Feet
- Dimensions: 11x11
Bedroom 3
- Level: Main
- Area: 77 Square Feet
- Dimensions: 7x11
Dining room
- Level: Main
- Area: 110 Square Feet
- Dimensions: 10x11
Family room
- Level: Main
- Area: 165 Square Feet
- Dimensions: 11x15
Kitchen
- Level: Main
- Area: 88 Square Feet
- Dimensions: 11x8
Laundry
- Level: Main
- Area: 126 Square Feet
- Dimensions: 9x14
Heating
- Forced Air, Natural Gas
Cooling
- Central Air
Appliances
- Included: Dishwasher, Dryer, Electric Water Heater, Microwave, Electric Oven, Refrigerator, Washer, Water Softener Owned
- Laundry: Laundry Room, Main Level
Features
- Windows: Wood Work Painted
- Has basement: No
Interior area
- Total structure area: 1,086
- Total interior livable area: 1,086 sqft
Property
Parking
- Total spaces: 2
- Parking features: Attached, Workshop in Garage
- Attached garage spaces: 2
- Details: Garage Parking Other(Finished Garage, Garage Door Opener)
Features
- Levels: One
- Stories: 1
- Patio & porch: Porch, Screened
- Has spa: Yes
- Spa features: In Ground, See Remarks
- Fencing: Fenced,Partial,Privacy
Lot
- Size: 0.37 Acres
- Features: Mature Trees
Details
- Additional structures: Storage
- Parcel number: 491201106054000900
- Horse amenities: None
Construction
Type & style
- Home type: SingleFamily
- Architectural style: Ranch
- Property subtype: Residential, Single Family Residence
Materials
- Aluminum Siding
- Foundation: Block
Condition
- New construction: No
- Year built: 1956
Utilities & green energy
- Water: Private
Community & HOA
Community
- Subdivision: Indiana Park
HOA
- Has HOA: No
Location
- Region: Indianapolis
Financial & listing details
- Price per square foot: $175/sqft
- Tax assessed value: $139,100
- Annual tax amount: $1,594
- Date on market: 7/2/2026
- Cumulative days on market: 22 days
Estimated market value
Not available
Estimated sales range
Not available
Not available
Price history
| Date | Event | Price |
|---|---|---|
| 7/9/2026 | Pending sale | $190,000$175/sqft |
Source:  MIBOR as distributed by MLS GRID #22111280 Report a problem MIBOR as distributed by MLS GRID #22111280 Report a problem | ||
| 7/3/2026 | Listed for sale | $190,000+245.5%$175/sqft |
Source: MIBOR as distributed by MLS GRID #22111280 Report a problem | ||
| 7/7/2017 | Sold | $55,000+12.2%$51/sqft |
Source: MIBOR as distributed by MLS GRID #21472908 Report a problem | ||
| 5/26/2017 | Pending sale | $49,000$45/sqft |
Source: RE/MAX Advanced Realty #21472908 Report a problem | ||
| 4/25/2017 | Price change | $49,000-10.1%$45/sqft |
Source: RE/MAX Advanced Realty #21472908 Report a problem | ||
| 3/22/2017 | Price change | $54,500$50/sqft |
Source: RE/MAX Advanced Realty #21472908 Report a problem | ||
| 3/11/2017 | Listed for sale | -- |
Source: Auction.com Report a problem | ||
| 1/20/2017 | Listing removed | -- |
Source: Auction.com Report a problem | ||
| 12/22/2016 | Listed for sale | -- |
Source: Auction.com Report a problem | ||
Public tax history
| Year | Property taxes | Tax assessment |
|---|---|---|
| 2025 | $1,360 +0.5% | $139,100 +15.7% |
| 2024 | $1,354 +0.6% | $120,200 |
| 2023 | $1,345 +23.9% | $120,200 +2% |
| 2022 | $1,086 +4.5% | $117,900 +32.9% |
| 2021 | $1,039 +11.7% | $88,700 +3.7% |
| 2020 | $930 +31.9% | $85,500 +9.6% |
| 2019 | $705 +1181.5% | $78,000 +14% |
| 2018 | $55 -61% | $68,400 +8.6% |
| 2017 | $141 +537.3% | $63,000 -2.3% |
| 2016 | $22 +1.8% | $64,500 +4.2% |
| 2014 | $22 -14.3% | $61,900 |
| 2013 | $25 | $61,900 -0.5% |
| 2012 | $25 | $62,200 -7.3% |
| 2011 | -- | $67,100 |
| 2010 | $64 -5.4% | $67,100 -2% |
| 2009 | $68 | $68,500 -5.8% |
| 2007 | -- | $72,700 -11.1% |
| 2006 | -- | $81,800 +17.4% |
| 2005 | -- | $69,700 |
| 2004 | -- | $69,700 +588.1% |
| 2000 | -- | $10,130 |
Find assessor info on the county website
Monthly payment
Est. payment
Payment breakdown
Explore the cost of this home by adjusting the details. Changes won't be saved.Climate risks
Neighborhood: Garden City
Nearby schools
GreatSchools rating
- 3/10Garden City Elementary SchoolGrades: PK-6Distance: 0.8 mi
- NABen Davis Ninth Grade CenterGrades: 9Distance: 2.2 mi
- 3/10Ben Davis High SchoolGrades: 10-12Distance: 2.2 mi
- $210,6004 bd2 ba1.4k sqft236 N Worth Ave, Indianapolis, IN 46224Off Market
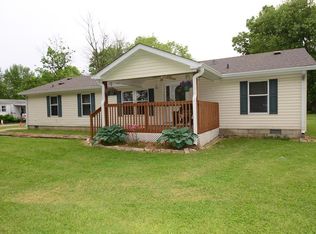
- $159,9003 bd-- ba1k sqft204 N Worth Ave, Indianapolis, IN 46224Off Market
- $194,5003 bd1 ba960 sqft5506 W Ohio St, Indianapolis, IN 46224Off Market
- $175,8003 bd1 ba1.4k sqft5535 W New York St, Indianapolis, IN 46224Off Market
- $9,500-- bd-- ba-- sqft5535 W New York St, Indianapolis, IN 46224Off Market
- $186,3003 bd-- ba1.6k sqft5520 W Ohio St, Indianapolis, IN 46224Off Market
- $242,9003 bd-- ba1.2k sqft5504 W Ohio St, Indianapolis, IN 46224Off Market
- $244,5003 bd2 ba1.4k sqft5453 Garth Dr, Indianapolis, IN 46224Off Market
A local agent can set up tours, give advice and negotiate with sellers.
Similar homes
- $184,5553 bd2 ba984 sqft3914 Thrush Dr, Indianapolis, IN 46222Active
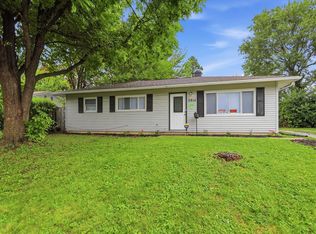 MLS ID #22113499, Stuart Houghton, Keller Williams Indy Metro Partners. MIBOR as distributed by MLS GRID
 - $164,9003 bd1 ba1k sqft4802 W 30th St, Indianapolis, IN 46224Active
 MLS ID #22113056, Mary Hampton, Carpenter, REALTORS®. MIBOR as distributed by MLS GRID
 - $214,9003 bd2 ba1.5k sqft1314 N High School Rd, Indianapolis, IN 46224Active
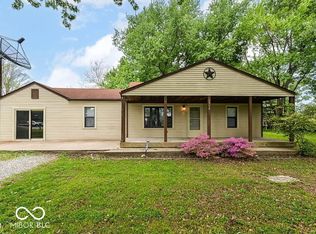 MLS ID #22098101, Shannon Skyles, Heroes Property Group. MIBOR as distributed by MLS GRID
 - $189,9003 bd2 ba1.2k sqft6321 Sharrob Rd, Indianapolis, IN 46241Active
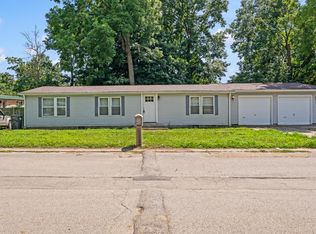 MLS ID #22113269, Kyle Hoffman, @properties. MIBOR as distributed by MLS GRID
 - $195,0003 bd2 ba1.3k sqft969 N Pershing Ave, Indianapolis, IN 46222ActiveMLS ID #22111243, Canyce Lane, Keller Williams Indy Metro NE. MIBOR as distributed by MLS GRID
- $220,0003 bd2 ba1.3k sqft430 Arthur Ave, Indianapolis, IN 46222ActiveMLS ID #22110297, Yessenia Lozano, F.C. Tucker Company. MIBOR as distributed by MLS GRID
- $174,9003 bd1 ba888 sqft7203 Mortwood St, Indianapolis, IN 46241ActiveMLS ID #22104869, Josh Latham, RE/MAX Advanced Realty. MIBOR as distributed by MLS GRID
- $199,0003 bd2 ba1.1k sqft6004 Orinoco Ave, Indianapolis, IN 46227ActiveMLS ID #22109282, Jonah Hartsburg, Hoosier Hub Realty, LLC. MIBOR as distributed by MLS GRID
- $225,0003 bd2 ba1.3k sqft410 S Post Rd, Indianapolis, IN 46219ActiveMLS ID #22115821, Patrick Daves, BluPrint Real Estate Group. MIBOR as distributed by MLS GRID
- $220,0003 bd1 ba1k sqft2634 Beulah Ave, Indianapolis, IN 46241ActiveMLS ID #22109672, Khloe Anderson, Land Pro Realty. MIBOR as distributed by MLS GRID
- $215,0002 bd1 ba1.1k sqft2706 Crystal Dr, Indianapolis, IN 46222ActiveMLS ID #22112710, Patrick Watkins, Mike Watkins Real Estate Group. MIBOR as distributed by MLS GRID
- $215,0003 bd2 ba1.2k sqft5722 Wheelhorse Dr, Indianapolis, IN 46221ActiveMLS ID #22113266, Catherine Torzewski, Slate Realty, LLC. MIBOR as distributed by MLS GRID
- $174,7003 bd2 ba1.3k sqft10238 Sutters Ct, Indianapolis, IN 46229ActiveMLS ID #22114860, Renee Peek, F.C. Tucker Company. MIBOR as distributed by MLS GRID
- $169,9003 bd1 ba1k sqft1170 N Concord St, Indianapolis, IN 46222ActiveMLS ID #22094920, Dennis Soriano, eXp Realty, LLC. MIBOR as distributed by MLS GRID
- $249,0003 bd1 ba1.5k sqft2027 Gerrard Ave, Indianapolis, IN 46224ActiveMLS ID #22111877, Justin Capps, Ferris Property Group. MIBOR as distributed by MLS GRID
- $205,0004 bd1 ba1.3k sqft2825 Kristen Dr E, Indianapolis, IN 46218ActiveMLS ID #22109281, Adriana Santiago-Lora, F.C. Tucker Company. MIBOR as distributed by MLS GRID
- $190,0003 bd2 ba1.5k sqft4004 E Michigan St, Indianapolis, IN 46201ActiveMLS ID #22096516, Andrea Metcalf, F.C. Tucker Company. MIBOR as distributed by MLS GRID
- $189,9993 bd1 ba1.2k sqft2015 Monroe St, Indianapolis, IN 46229ActiveMLS ID #22103716, Yadira Ramon Herrera, Mainstay Brokerage LLC. MIBOR as distributed by MLS GRID
- $270,0002 bd2 ba1.5k sqft6212 W 29th Pl, Indianapolis, IN 46224ActiveMLS ID #22055870, Claire-Anne Aikman, The Point in Real Estate LLC. MIBOR as distributed by MLS GRID
- $184,9003 bd1 ba1.1k sqft3937 Marietta Ct, Indianapolis, IN 46235ActiveMLS ID #22109488, Brenda Cook, F.C. Tucker Company. MIBOR as distributed by MLS GRID
