Freshly refreshed, thoughtfully updated, and ideally located in one of Morrisville's most desirable communities with a resort-style pool and tennis courts, this East-facing Breckenridge home delivers an exceptional combination of comfort, versatility, and convenience. With 5 bedrooms, 3 ½ bathrooms, and a fully finished basement, the thoughtfully designed floor plan provides plenty of room to spread out, work from home, entertain, and enjoy everyday living. Recent updates make this home truly move-in ready, including fresh interior paint, new carpet, updated light fixtures and bathroom mirrors, new hardware, select new windows, and a freshly painted deck. The main level offers both a spacious family room and separate living room, providing valuable flexibility for a home office, playroom, formal sitting area, or additional gathering space. A formal dining room and sunny breakfast nook provide plenty of options for meals and entertaining, while the kitchen features a convenient island, ample cabinetry, and easy flow into the main living areas. The family room is anchored by a cozy gas fireplace, creating an inviting space to relax and gather. Upstairs, all five bedrooms are thoughtfully positioned together, including a spacious primary suite with a private en-suite bathroom featuring dual vanities, a walk-in shower, and soaking tub. Four additional bedrooms provide exceptional flexibility for family, guests, home offices, or hobbies. The home's fully finished basement offers over 1,000 square feet of additional living space, complete with a full bathroom. Whether you envision a recreation room, media space, home gym, guest quarters, or a combination of uses, this expansive lower level gives you room to make the space your own. Outdoor living is equally inviting, with a freshly painted deck overlooking the backyard - perfect for grilling, relaxing, or enjoying time with family and friends. Beyond the home, enjoy the exceptional lifestyle offered by Breckenridge, where residents have access to a community clubhouse, swimming pool, playground, and tennis courts. Nearby parks, greenways, and recreational facilities provide even more opportunities to enjoy the outdoors. The location is hard to beat, with Wegmans just minutes away, along with shopping, dining, and everyday conveniences at nearby McCrimmon Corners and Park West Village. Convenient access to major roads makes it easy to reach RTP, RDU Airport, Cary, Raleigh, and surrounding areas, while the highly regarded Wake County school system adds to the appeal. Thoughtfully refreshed, generously sized, and set within one of Morrisville's most amenity-rich communities, this home offers an exceptional opportunity to make the Breckenridge lifestyle your own.
Pending
$739,000
206 Redwood Park Dr, Morrisville, NC 27560
5beds
3,648sqft
Single Family Residence
Built in 2003
7,405 Square Feet Lot
$739,900 Zestimate®
$203/sqft
$50/mo HOA
What's special
Fully finished basementCozy gas fireplaceFreshly painted deckUpdated light fixturesWalk-in showerFresh interior paintSpacious family room
- 19 days
- 748
- 40
Likely to sell faster than
Zillow last checked:
Listing updated:
Listed by:
Chad Jemison 919-619-0049,
Keller Williams Legacy
Source: Doorify MLS,MLS#: 10186380
Facts & features
Interior
Bedrooms & bathrooms
- Bedrooms: 5
- Bathrooms: 4
- Full bathrooms: 3
- 1/2 bathrooms: 1
Primary bedroom
- Level: Second
- Area: 210 Square Feet
- Dimensions: 15.0 x 14.0
Bedroom 2
- Level: Second
- Area: 196 Square Feet
- Dimensions: 14.0 x 14.0
Bedroom 3
- Level: Second
- Area: 143 Square Feet
- Dimensions: 13.0 x 11.0
Bedroom 4
- Level: Second
- Area: 143 Square Feet
- Dimensions: 13.0 x 11.0
Bedroom 5
- Level: Second
- Area: 110 Square Feet
- Dimensions: 11.0 x 10.0
Basement
- Level: Lower
- Area: 660 Square Feet
- Dimensions: 44.0 x 15.0
Breakfast room
- Level: Main
- Area: 126 Square Feet
- Dimensions: 14.0 x 9.0
Dining room
- Level: Main
- Area: 154 Square Feet
- Dimensions: 14.0 x 11.0
Other
- Level: Main
- Area: 88 Square Feet
- Dimensions: 11.0 x 8.0
Family room
- Level: Main
- Area: 256 Square Feet
- Dimensions: 16.0 x 16.0
Kitchen
- Level: Main
- Area: 126 Square Feet
- Dimensions: 14.0 x 9.0
Living room
- Level: Main
- Area: 154 Square Feet
- Dimensions: 14.0 x 11.0
Heating
- Central, Electric, Forced Air
Cooling
- Central Air, Ceiling Fan(s), Electric
Appliances
- Included: Disposal, Dishwasher, Electric Water Heater, Gas Range, Range Hood, Stainless Steel Appliance(s), Vented Exhaust Fan, Water Heater
- Laundry: Laundry Room, Upper Level
Features
- Ceiling Fan(s), Double Vanity, Entrance Foyer, Granite Counters, Kitchen Island, Open Floorplan, Pantry, Recessed Lighting, Soaking Tub, Tray Ceiling(s), Walk-In Closet(s), Whirlpool Tub, Separate Shower, Bathtub/Shower Combination, Walk-In Shower, Water Closet, Smooth Ceilings
- Flooring: Carpet, Hardwood, Tile
- Basement: Finished,Full,Walk-Out Access,Heated
- Number of fireplaces: 1
- Fireplace features: Gas, Gas Log, Fireplace Screen
Interior area
- Total structure area: 3,648
- Total interior livable area: 3,648 sqft
- Finished area above ground: 2,549
- Finished area below ground: 1,099
Property
Parking
- Total spaces: 2
- Parking features: Attached, Concrete, Driveway, Garage Faces Front, Garage
- Garage spaces: 2
- Has uncovered spaces: Yes
Features
- Levels: Two
- Stories: 3
- Patio & porch: Deck, Front Porch, Patio, Porch
- Exterior features: Rain Gutters
Lot
- Size: 7,405 Square Feet
- Features: Back Yard, Front Yard, Gentle Sloping, Landscaped
Details
- Parcel number: 074603000365000 0299946
- Zoning: MDR
- Special conditions: Standard
Construction
Type & style
- Home type: SingleFamily
- Architectural style: Transitional
- Property subtype: Single Family Residence
Materials
- Brick, Vinyl Siding
- Foundation: Slab
- Roof: Shingle
Condition
- New construction: No
- Year built: 2003
Utilities & green energy
- Sewer: Public Sewer
- Water: Public
Community & HOA
Community
- Features: Clubhouse, Pool, Tennis Court(s)
- Subdivision: Breckenridge
HOA
- Has HOA: Yes
- Amenities included: Clubhouse, Pool, Tennis Court(s)
- Services included: None
- HOA fee: $50 monthly
- HOA name: York Properties
- HOA phone: 919-863-0815
Location
- Region: Morrisville
Financial & listing details
- Price per square foot: $203/sqft
- Tax assessed value: $640,410
- Annual tax amount: $5,751
- Date on market: 8/14/2026
- Listing agreement: Exclusive Right To Sell
- Listing terms: Cash,Contract,Conventional,FHA,VA Loan
- Road surface type: Paved
Estimated market value
$739,900
$703,000 - $777,000
$3,357/mo
Price history
| Date | Event | Price |
|---|---|---|
| 8/17/2026 | Pending sale | $739,000$203/sqft |
Source:  Doorify MLS #10186380 Report a problem Doorify MLS #10186380 Report a problem | ||
| 8/14/2026 | Listed for sale | $739,000+135.4%$203/sqft |
Source: Doorify MLS #10186380 Report a problem | ||
| 11/15/2006 | Sold | $314,000+30.3%$86/sqft |
Source: Public Record Report a problem | ||
| 12/19/2003 | Sold | $241,000$66/sqft |
Source: Public Record Report a problem | ||
Public tax history
| Year | Property taxes | Tax assessment |
|---|---|---|
| 2025 | $5,573 +0.4% | $640,410 |
| 2024 | $5,550 +24.2% | $640,410 +50.7% |
| 2023 | $4,470 +3.7% | $425,009 |
| 2022 | $4,310 +4.5% | $425,009 |
| 2021 | $4,125 | $425,009 |
| 2020 | -- | $425,009 +20% |
| 2019 | -- | $354,031 |
| 2018 | -- | $354,031 |
| 2017 | -- | $354,031 |
| 2016 | $3,552 | $354,031 +2% |
| 2015 | -- | $347,072 |
| 2014 | -- | $347,072 |
| 2013 | -- | $347,072 |
| 2012 | -- | $347,072 |
| 2011 | -- | $347,072 |
| 2010 | -- | $347,072 |
| 2009 | -- | $347,072 |
| 2008 | -- | -- |
| 2007 | -- | -- |
| 2006 | -- | -- |
| 2005 | -- | -- |
| 2004 | -- | -- |
Find assessor info on the county website
Monthly payment
Est. payment
Payment breakdown
Explore the cost of this home by adjusting the details. Changes won't be saved.Climate risks
Neighborhood: 27560
Nearby schools
Schools provided by the listing agent
- Elementary: Wake - Parkside Elementary
- Middle: Wake - Alston Ridge Middle
- High: Wake - Panther Creek High
Source: Doorify MLS. This data may not be complete. We recommend contacting the local school district to confirm school assignments for this home.
- $667,700-- bd2 ba3.4k sqft204 Redwood Park Dr, Morrisville, NC 27560Off Market
- $656,0004 bd2 ba2.5k sqft208 Redwood Park Dr, Morrisville, NC 27560Off Market

- $651,7004 bd2 ba2.5k sqft202 Redwood Park Dr, Morrisville, NC 27560Off Market
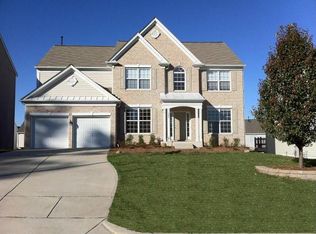
- $587,700-- bd2 ba2.3k sqft107 Versythia Dr, Morrisville, NC 27560Off Market
Similar homes
- $649,0003 bd3 ba2.5k sqft309 Napa Ridge Ln, Morrisville, NC 27560For Sale

 MLS ID #10173356, Phillip Marquis. Doorify MLS
 - $775,0005 bd3 ba3.2k sqft1032 Pueblo Ridge Pl, Cary, NC 27519For Sale
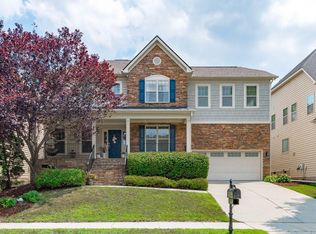 MLS ID #10178928, Stacie Morris. Doorify MLS
 - $719,9004 bd3 ba3k sqft1019 Bianco Dr, Raleigh, NC 27607For Sale
 MLS ID #10189262, Maya Galletta. Doorify MLS
 - $694,0004 bd3 ba2.8k sqft1004 Canyon Shadows Ct, Cary, NC 27519For Sale
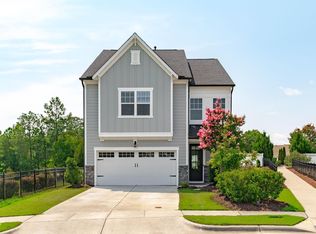 MLS ID #10186038, Chad Jemison. Doorify MLS
 - $784,9994 bd3 ba2.4k sqft103 Hardaway Ct, Cary, NC 27513For SaleMLS ID #10182072, Karen Coe. Doorify MLS
- $775,0004 bd4 ba3.9k sqft1121 Capitata Crsg, Apex, NC 27502For SaleMLS ID #10185072, Nancy Grace. Doorify MLS
- $790,0005 bd3 ba3k sqft120 Amiable Loop, Cary, NC 27519For SaleMLS ID #10172145, Cassie Hilton. Doorify MLS
- $739,0004 bd4 ba2.9k sqft2101 Chicora Wood Dr, Raleigh, NC 27606For SaleMLS ID #10179289, April Auman. Doorify MLS
- $739,0005 bd3 ba3.2k sqft101 Greygate Pl, Cary, NC 27518For SaleMLS ID #10172026, Mary Kromenhoek. Doorify MLS
- $690,0004 bd3 ba2.7k sqft1548 Tice Hurst Ln, Apex, NC 27502For SaleMLS ID #10188882, Kathy Salz. Doorify MLS
- $725,0005 bd4 ba3.3k sqft300 Silver Bluff St, Holly Springs, NC 27540For SaleMLS ID #10176719, Melissa Schambs. Doorify MLS
- $869,0005 bd4 ba3.3k sqft215 Lansbrooke Ln, Apex, NC 27502For SaleMLS ID #10179403, Courtnay Borleske. Doorify MLS
- $650,0004 bd3 ba2.9k sqft218 Landreth Ct, Durham, NC 27713For SaleMLS ID #10180423, Lisa Ellis. Doorify MLS
- $770,0005 bd4 ba3.5k sqft129 Pointe Park Cir, Holly Springs, NC 27540For SaleMLS ID #10184559, Melonie Mickle. Doorify MLS
- $489,0003 bd3 ba1.9k sqft2608 Historic Cir, Morrisville, NC 27560For SaleMLS ID #10178480, Steven Squires. Doorify MLS
- $800,0003 bd3 ba4.2k sqft901 S Bend Dr, Durham, NC 27713For SaleMLS ID #10186015, Lisa Ellis. Doorify MLS
- $690,0005 bd3 ba2.8k sqft713 Ancient Oaks Dr, Holly Springs, NC 27540For SaleMLS ID #10185294, Michael Proctor. Doorify MLS
- $920,0004 bd4 ba3.5k sqft808 City Walls St, Cary, NC 27513For SaleMLS ID #10185951, Diane Donnelly. Doorify MLS
- $649,0005 bd4 ba3.1k sqft456 Texanna Way, Holly Springs, NC 27540For SaleMLS ID #10185913, Heather Winters. Doorify MLS
- $550,0003 bd3 ba2.1k sqft210 Muir Brook Pl, Cary, NC 27519For SaleMLS ID #10184639, Stacey Delgado. Doorify MLS
