Welcome to 2060 Hawthorn Ct. in the highly sought-after New Seasons 55+ community, where luxury, quality craftsmanship, and thoughtful upgrades all come together. Step through the front door into the welcoming foyer and spacious living room where tall ceilings, decorative molding, custom built-ins, and an artfully designed fireplace speak to the detailed attention that is evident throughout. The spacious, open floor plan seamlessly blends 9-foot tray ceilings and designer crown molding throughout the living room, dining room, and kitchen area. The chef's kitchen is the heart of the home, featuring an impressive 10-foot granite island, premium cabinetry, and a custom wine bar. Three skylights fill the home with natural light, while remote-controlled blinds provide added convenience. The striking granite island is complemented by matching custom end tables in the living room, each crafted from the same slab for a cohesive, custom-designed look. Just off the kitchen is a large bonus room leading to the heated two car garage with an extended floor drain and dedicated dog-washing station. French glass doors open to a private office with custom built-in cabinetry. The spacious owner's suite offers approximately 50 additional square feet compared to most homes in New Seasons and features tray ceilings, a large walk-in closet, and a beautifully customized walk-in shower. Step outside to your private backyard retreat on one of the community's premium lots. The covered porch flows to a custom brick paver patio overlooking professionally redesigned landscaping. Low-maintenance artificial turf, a decorative walkway, and custom built lava rock water feature. Residents enjoy sidewalks, a beautiful clubhouse, swimming pool, workout center, scenic walking trails, and pond with two picturesque fountains. Please refer to the supplements in the MLS for a complete list of builder and seller upgrades that make this home truly one of a kind!
Pending
$629,000
2060 Hawthorn Ct, North Canton, OH 44720
2beds
2,250sqft
Single Family Residence
Built in 2020
9,866 Square Feet Lot
$-- Zestimate®
$280/sqft
$270/mo HOA
What's special
Open floor planCovered porchWelcoming foyerLarge bonus roomCustom wine barBeautifully customized walk-in showerDesigner crown molding
- 20 days |
- 443 |
- 12 |
Zillow last checked:
Listing updated:
Listed by:
Todd Ryan Casey 330-990-8633 toddhighpoint@gmail.com,
High Point Real Estate Group,
Brian Jackson 330-322-4553,
High Point Real Estate Group
Source: MLS Now,MLS#: 5231052 Originating MLS: Akron Cleveland Association of REALTORS
Originating MLS: Akron Cleveland Association of REALTORSFacts & features
Interior
Bedrooms & bathrooms
- Bedrooms: 2
- Bathrooms: 2
- Full bathrooms: 2
- Main level bathrooms: 2
- Main level bedrooms: 2
Primary bedroom
- Description: Flooring: Carpet
- Features: Tray Ceiling(s), Walk-In Closet(s), Window Treatments
- Level: First
- Dimensions: 14 x 34
Bedroom
- Description: Flooring: Carpet
- Features: Window Treatments
- Level: First
- Dimensions: 12 x 11
Bonus room
- Description: Flooring: Luxury Vinyl Tile
- Features: Built-in Features
- Level: First
- Dimensions: 7 x 10
Entry foyer
- Description: Flooring: Luxury Vinyl Tile
- Features: Tray Ceiling(s)
- Level: First
- Dimensions: 10 x 7
Kitchen
- Description: Flooring: Luxury Vinyl Tile
- Features: Built-in Features, Chandelier, Granite Counters, Bar
- Level: First
- Dimensions: 20 x 8
Laundry
- Description: Flooring: Luxury Vinyl Tile
- Features: Built-in Features
- Level: First
- Dimensions: 6 x 8
Living room
- Description: Flooring: Luxury Vinyl Tile
- Features: Bookcases, Built-in Features, Tray Ceiling(s), Fireplace, Window Treatments
- Level: First
- Dimensions: 29 x 32
Other
- Description: Flooring: Luxury Vinyl Tile
- Features: Built-in Features, Window Treatments
- Level: First
- Dimensions: 10 x 13
Heating
- Forced Air, Fireplace(s), Gas
Cooling
- Central Air
Appliances
- Included: Built-In Oven, Cooktop, Dryer, Dishwasher, Disposal, Microwave, Refrigerator, Washer
- Laundry: Washer Hookup, Laundry Room, In Unit
Features
- Built-in Features, Stone Counters, Recessed Lighting, See Remarks, Storage, Smart Thermostat
- Windows: Skylight(s), Window Coverings, Window Treatments
- Has basement: No
- Number of fireplaces: 1
- Fireplace features: Gas Log, Living Room, See Remarks, Gas
Interior area
- Total structure area: 2,250
- Total interior livable area: 2,250 sqft
- Finished area above ground: 2,250
Property
Parking
- Total spaces: 2
- Parking features: Attached, Concrete, Drain, Direct Access, Driveway, Electricity, Garage Faces Front, Garage, Garage Door Opener, Kitchen Level, Paved, Water Available
- Attached garage spaces: 2
Features
- Levels: One
- Stories: 1
- Patio & porch: Rear Porch, Front Porch, Patio, Side Porch
- Exterior features: Barbecue, Lighting, Outdoor Grill, Private Yard, Storage
- Pool features: Community, Fenced, Heated, In Ground, Outdoor Pool, Private, See Remarks
- Fencing: Fenced,Partial,Vinyl,Wrought Iron
- Has view: Yes
- View description: Trees/Woods
Lot
- Size: 9,866 Square Feet
- Features: Corner Lot, Private, Wooded
Details
- Parcel number: 2816575
- Special conditions: Standard
Construction
Type & style
- Home type: SingleFamily
- Architectural style: Ranch
- Property subtype: Single Family Residence
Materials
- Stone, Vinyl Siding
- Foundation: Block, Slab
- Roof: Asphalt,Fiberglass
Condition
- Year built: 2020
Utilities & green energy
- Sewer: Public Sewer
- Water: Public
Community & HOA
Community
- Features: Pool
- Security: Security System, Smoke Detector(s)
- Senior community: Yes
- Subdivision: New Seasons Ph One
HOA
- Has HOA: Yes
- Services included: Common Area Maintenance, Maintenance Grounds, Pool(s), Snow Removal
- HOA fee: $270 monthly
- HOA name: The Courtyards At New Seasons
Location
- Region: North Canton
Financial & listing details
- Price per square foot: $280/sqft
- Tax assessed value: $466,200
- Annual tax amount: $8,091
- Date on market: 7/28/2026
- Cumulative days on market: 20 days
- Listing terms: Cash,Conventional
Estimated market value
Not available
Estimated sales range
Not available
Not available
Price history
| Date | Event | Price |
|---|---|---|
| 7/30/2026 | Pending sale | $629,000$280/sqft |
Source:  MLS Now #5231052 Report a problem MLS Now #5231052 Report a problem | ||
| 7/28/2026 | Listed for sale | $629,000+28.4%$280/sqft |
Source: MLS Now #5231052 Report a problem | ||
| 3/18/2022 | Sold | $490,000+0%$218/sqft |
Source: MLS Now #4313625 Report a problem | ||
| 3/18/2022 | Pending sale | $489,900$218/sqft |
Source: MLS Now #4313625 Report a problem | ||
| 2/13/2022 | Contingent | $489,900$218/sqft |
Source: MLS Now #4313625 Report a problem | ||
| 2/11/2022 | Listed for sale | $489,900$218/sqft |
Source: MLS Now #4313625 Report a problem | ||
| 1/10/2022 | Contingent | $489,900$218/sqft |
Source: MLS Now #4313625 Report a problem | ||
| 12/12/2021 | Price change | $489,900-1%$218/sqft |
Source: MLS Now #4313625 Report a problem | ||
| 10/21/2021 | Price change | $495,000-2%$220/sqft |
Source: MLS Now #4313625 Report a problem | ||
| 10/9/2021 | Price change | $505,000-3.8%$224/sqft |
Source: MLS Now #4313625 Report a problem | ||
| 9/17/2021 | Price change | $525,000-4.5%$233/sqft |
Source: MLS Now #4313625 Report a problem | ||
| 9/2/2021 | Listed for sale | $550,000+633.3%$244/sqft |
Source: MLS Now #4313625 Report a problem | ||
| 9/2/2020 | Sold | $75,000$33/sqft |
Source: Public Record Report a problem | ||
Public tax history
| Year | Property taxes | Tax assessment |
|---|---|---|
| 2025 | $8,091 +0.4% | $163,170 |
| 2024 | $8,056 +4.7% | $163,170 |
| 2023 | $7,698 -12.1% | $163,170 |
| 2022 | $8,758 +105.4% | $163,170 +94.6% |
| 2021 | $4,263 | $83,867 +3465.8% |
| 2020 | -- | $2,352 |
Find assessor info on the county website
Monthly payment
Est. payment
Payment breakdown
Explore the cost of this home by adjusting the details. Changes won't be saved.Climate risks
Neighborhood: 44720
Nearby schools
GreatSchools rating
- 9/10Green Intermediate Elementary SchoolGrades: 4-6Distance: 0.7 mi
- 8/10Green Middle SchoolGrades: 6-8Distance: 0.8 mi
- 8/10Green High SchoolGrades: 9-12Distance: 1.3 mi
Schools provided by the listing agent
- District: Green LSD (Summit)- 7707
Source: MLS Now. This data may not be complete. We recommend contacting the local school district to confirm school assignments for this home.
- $700,7003 bd3 ba2.9k sqft2070 Hawthorn Ct, North Canton, OH 44720Off Market
- $583,0003 bd3 ba2.4k sqft2080 Hawthorn Ct, North Canton, OH 44720Sold
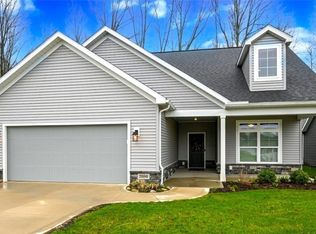
- $614,8003 bd3 ba2.8k sqft2050 Hawthorn Ct, North Canton, OH 44720Off Market
- $111,8803 bd2 ba1.1k sqft4405 Massillon Rd, North Canton, OH 44720Off Market

- $507,6002 bd2 ba1.9k sqft4481 Dogwood Ct, North Canton, OH 44720Off Market
- $546,2002 bd2 ba2.1k sqft2090 Hawthorn Ct, North Canton, OH 44720Off Market
- $294,8003 bd2 ba1.6k sqft4419 Massillon Rd, North Canton, OH 44720Off Market
- $615,4003 bd2 ba2.5k sqft2040 Hawthorn Ct, North Canton, OH 44720Off Market
A local agent can set up tours, give advice and negotiate with sellers.
A local lender can help you make sure your offer is ready when you are.
Similar homes
- $575,0002 bd2 ba2k sqft4332 Evergreen Ct, North Canton, OH 44720New Construction
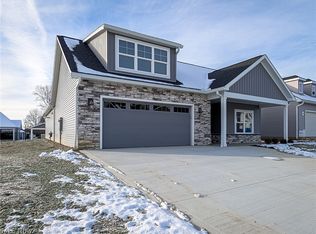 MLS ID #5229446, Derrick T Bailey, RE/MAX Trends Realty. MLS Now
 - $539,9003 bd3 ba2.4k sqft3619 Sandgate St NW, North Canton, OH 44720For Sale
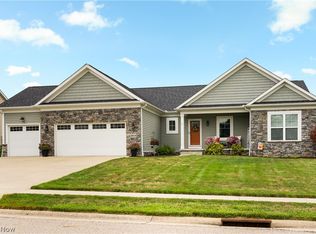 MLS ID #5235550, Debra J Heavner, Cutler Real Estate. MLS Now
 - $699,0003 bd3 ba2.9k sqft1970 Hawthorn Ct, North Canton, OH 44720For Sale
 MLS ID #5215691, Debra G Shreiner, Helen Scott Realty LLC. MLS Now
 - $600,0003 bd3 ba2.9k sqft1089 Center Rd, Clinton, OH 44216For Sale
 MLS ID #5236140, Eric Cooper, Plum Tree Realty, LLC. MLS Now
 - $499,9005 bd3 ba2.7k sqft2559 Chadwell Cir NW, North Canton, OH 44720For SaleMLS ID #5229090, Beth P Miller, Cutler Real Estate. MLS Now
- $629,9004 bd4 ba3.3k sqft344 Heatherby Ln NE, Hartville, OH 44632For SaleMLS ID #5234893, Melissa Kaufman, RE/MAX Edge Realty. MLS Now
- $549,9004 bd3 ba2.6k sqft3610 Lake Center St NW, Uniontown, OH 44685For SaleMLS ID #5233993, Christopher Allchin, Keller Williams Legacy Group Realty. MLS Now
- $699,9005 bd5 ba2.7k sqft3901 Creekside Dr, Uniontown, OH 44685For SaleMLS ID #5225870, Aaron Peterson, SOGO Homes LLC. MLS Now
- $595,4703 bd2 ba2.6k sqft791 Colesbourne Cir, Uniontown, OH 44685For SaleMLS ID #5231633, Sylvia Incorvaia, EXP Realty, LLC.. MLS Now
- $506,5003 bd2 ba1.7k sqft794 Colesbourne Cir, Uniontown, OH 44685For SaleMLS ID #5234926, Sylvia Incorvaia, EXP Realty, LLC.. MLS Now
- $675,0003 bd2 ba2.1k sqft560 Saunders Ave, Akron, OH 44319For SaleMLS ID #5235342, Todd Ryan Casey, High Point Real Estate Group. MLS Now
- $599,9004 bd3 ba3.1k sqft1938 Fairway Dr, Uniontown, OH 44685For SaleMLS ID #5215200, Anthony E Harbert, Real of Ohio. MLS Now
- $369,9003 bd3 ba2.1k sqft1375 Chelmsford St NW, North Canton, OH 44720For SaleMLS ID #5234420, Ryan Wanner, Howard Hanna. MLS Now
- $629,9003 bd4 ba3.3k sqft545 E Maple St, Hartville, OH 44632For SaleMLS ID #5224908, Melissa Kaufman, RE/MAX Edge Realty. MLS Now
- $666,9303 bd3 ba2.3k sqftS/l 15 W Lakewood Dr, Canal Fulton, OH 44614For SaleMLS ID #5231379, Derek Plummer, Russell Real Estate Services. MLS Now
- $689,0003 bd3 ba2.1k sqft11130 Marlboro Ave NE, Alliance, OH 44601For SaleMLS ID #5235200, Ron Tomblin, Cutler Real Estate. MLS Now
- $487,0003 bd2 ba1.5k sqft1210 Killian Rd, Akron, OH 44312For SaleMLS ID #5229450, Jason Speight, High Point Real Estate Group. MLS Now
- $625,0004 bd4 ba3.2k sqft5163 Bayside, Stow, OH 44224For SaleMLS ID #5236234, Terry Young, Keller Williams Greater Metropolitan. MLS Now
- $549,0004 bd3 ba2.5k sqft7253 Edison St NE, Hartville, OH 44632For SaleMLS ID #5231181, Amy Wengerd, EXP Realty, LLC.. MLS Now
- $549,0004 bd3 ba3k sqft3465 Cornwall Dr NW, Canton, OH 44708For SaleMLS ID #5234389, Kara Kirkbride, Keller Williams Legacy Group Realty. MLS Now
