PARADISE BACKYARD ALERT! Welcome to this low-tax rate, 4/2/1 home in sought-after Kelliwood Place. Showcasing SOARING CEILINGS, open-concept living, and rich WOOD flooring with zero carpet, this residence offers pure elegance. The grand interior boasts FORMAL LIVING ROOM and DINING ROOM areas, a primary suite with two walk-in closets, renovated chef kitchen with white cabinets, DOUBLE OVEN, and a bright breakfast room. Enjoy modern lighting and contemporary blinds, plus full blackout options in master bedroom and game room. Step outside to your outdoor paradise with an IMMENSE COVERED PATIO, permanent roof lights, low-maintenance ARTIFICIAL TURF, and a MODERN POOL (2022) with a full-length bench for easy entertaining. Nestled on quiet, tree-lined streets just steps from the elementary school, parks, and shopping, this exceptionally maintained gem defines Katy living at its finest. Schedule your appointment today!
Pending
$535,000
20603 Shadow Mill Ct, Katy, TX 77450
4beds
3,003sqft
Single Family Residence
Built in 1996
9,300 Square Feet Lot
$529,200 Zestimate®
$178/sqft
$75/mo HOA
What's special
- 34 days
- 191
- 11
Likely to sell faster than
Zillow last checked:
Listing updated:
Listed by:
Ana Peternell TREC #0681721 832-913-9624,
Keller Williams Premier Realty,
Jesus Saenz Morin TREC #0742941 281-203-1099,
Keller Williams Premier Realty
Source: HAR,MLS#: 16585481
Facts & features
Interior
Bedrooms & bathrooms
- Bedrooms: 4
- Bathrooms: 3
- Full bathrooms: 2
- 1/2 bathrooms: 1
Primary bedroom
- Level: First
- Area: 247
- Dimensions: 19 x 13
Bedroom
- Level: Second
- Area: 154
- Dimensions: 11 x14
Bedroom
- Level: Second
- Area: 156
- Dimensions: 12 x 13
Bedroom
- Level: Second
- Area: 195
- Dimensions: 13 x 15
Breakfast
- Level: First
Den
- Level: First
- Area: 156
- Dimensions: 12 x 13
Dining room
- Level: First
- Area: 104
- Dimensions: 13 x 8
Game room
- Level: Second
- Area: 264
- Dimensions: 12 x 22
Kitchen
- Level: First
- Area: 154
- Dimensions: 14 x 11
Living room
- Level: First
- Area: 266
- Dimensions: 19 x 14
Utility room
- Level: First
Heating
- Natural Gas
Cooling
- Ceiling Fan(s), Electric
Appliances
- Included: Disposal, Gas Oven, Microwave, Gas Cooktop, Dishwasher
- Laundry: Gas Dryer Hookup, Washer Hookup
Features
- Crown Molding, 3 Bedrooms Up, Primary Bed - 1st Floor, Sitting Area, Walk-In Closet(s)
- Number of fireplaces: 1
- Fireplace features: Gas
Interior area
- Total structure area: 3,003
- Total interior livable area: 3,003 sqft
Property
Parking
- Total spaces: 2
- Parking features: Detached, Double-Wide Driveway
- Garage spaces: 2
Features
- Stories: 2
- Patio & porch: Covered
- Exterior features: Sprinkler System
- Has private pool: Yes
- Pool features: In Ground
- Has spa: Yes
- Fencing: Back Yard
Lot
- Size: 9,300 Square Feet
- Features: Back Yard, Subdivided, 0 Up To 1/4 Acre
Details
- Parcel number: 1172640030060
Construction
Type & style
- Home type: SingleFamily
- Architectural style: Traditional
- Property subtype: Single Family Residence
Materials
- Brick
- Foundation: Slab
- Roof: Composition
Condition
- New construction: No
- Year built: 1996
Utilities & green energy
- Water: Water District
Community & HOA
Community
- Features: Subdivision Tennis Court
- Subdivision: Kelliwood Place Sec 01
HOA
- Has HOA: Yes
- Amenities included: Park, Pool, Tennis Court(s)
- HOA fee: $900 annually
Location
- Region: Katy
Financial & listing details
- Price per square foot: $178/sqft
- Tax assessed value: $436,440
- Annual tax amount: $9,437
- Date on market: 10/1/2026
- Listing terms: Cash,Conventional,Exchange or Trade,FHA
Estimated market value
$529,200
$503,000 - $556,000
$3,081/mo
Price history
| Date | Event | Price |
|---|---|---|
| 10/8/2026 | Pending sale | $535,000$178/sqft |
Source:  HAR #16585481 Report a problem | ||
| 10/2/2026 | Listed for sale | $535,000+105.8%$178/sqft |
Source: HAR #16585481 Report a problem | ||
| 6/10/2013 | Listing removed | $260,000$87/sqft |
Source: Katy Real Estate Enterprises #60475536 Report a problem | ||
| 5/27/2013 | Pending sale | $260,000$87/sqft |
Source: Katy Real Estate Enterprises #60475536 Report a problem | ||
| 5/24/2013 | Listed for sale | $260,000$87/sqft |
Source: Katy Real Estate Enterprises #60475536 Report a problem | ||
Public tax history
| Year | Property taxes | Tax assessment |
|---|---|---|
| 2025 | $5,944 -4.6% | $436,440 +1.2% |
| 2024 | $6,230 +9.3% | $431,278 -4.2% |
| 2023 | $5,699 -5.1% | $450,138 +14% |
| 2022 | $6,006 | $394,989 +21.1% |
| 2021 | -- | $326,042 +7.8% |
| 2020 | $5,616 -1% | $302,483 +2.1% |
| 2019 | $5,671 -16.7% | $296,187 +1.6% |
| 2018 | $6,806 | $291,500 |
| 2017 | $6,806 0% | $291,500 |
| 2016 | $6,806 +0.8% | $291,500 |
| 2015 | $6,751 | $291,500 +4.5% |
| 2014 | $6,751 | $278,931 +23.2% |
| 2013 | -- | $226,351 +4.8% |
| 2012 | -- | $215,935 |
| 2011 | -- | $215,935 +10.8% |
| 2010 | -- | $194,802 |
| 2009 | -- | $194,802 -7.6% |
| 2007 | -- | $210,724 +9.9% |
| 2006 | -- | $191,800 |
| 2005 | -- | $191,800 |
| 2004 | -- | $191,800 |
| 2003 | -- | $191,800 |
| 2002 | -- | $191,800 +4.8% |
| 2001 | -- | $183,100 +10% |
| 2000 | -- | $166,500 |
Find assessor info on the county website
Monthly payment
Est. payment
Payment breakdown
Explore the cost of this home by adjusting the details. Changes won't be saved.Climate risks
Neighborhood: 77450
Nearby schools
Schools provided by the listing agent
- Elementary: Hayes Elementary School
- Middle: Mcmeans Junior High School
- High: Taylor High School (Katy)
Source: HAR. This data may not be complete. We recommend contacting the local school district to confirm school assignments for this home.
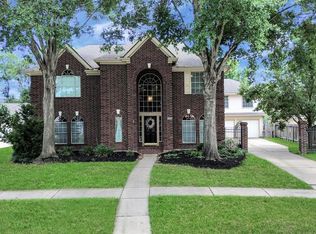

Similar homes
- $585,0004 bd4 ba3k sqft1610 Leatherwood Dr, Katy, TX 77450For Sale
 MLS ID #81821802, Emma Boutwell, PRG, Realtors. HAR
- $449,0004 bd4 ba2.5k sqft1407 Sherfield Ridge Dr, Katy, TX 77450For Sale
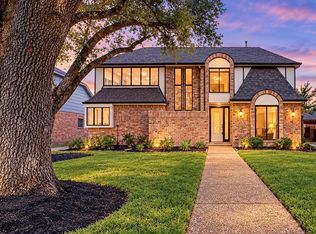 MLS ID #83809176, Elda Armenta, White Picket Realty LLC. HAR
- $677,0004 bd4 ba3.1k sqft20610 Castle Bend Dr, Katy, TX 77450For Sale
 MLS ID #52181558, Sheryle Campbell, Energy Realty. HAR
- $535,0004 bd3 ba2.9k sqft24818 Greenough Dr, Katy, TX 77494For Sale
 MLS ID #62995692, Eliana Murillo-Umanzor, HomeSmart. HAR
