SPACE, LOCATION & MOVE-IN READY! Welcome to 2061 S Green Road, a beautifully updated 3-bedroom, 3-bath home offering 2,516 finished sq. ft. plus a full unfinished basement on a landscaped one-acre lot just outside Lake City. Located in a desirable neighborhood on a paved, publicly maintained road, this turnkey home is ready for a family to move in and start making memories! A concrete driveway leads to the finished attached 2-stall finished garage with storage room and covered entry. Step inside to abundant natural light and beautiful wood floors throughout the main living areas. The completely updated kitchen is the heart of the home with stainless steel appliances, ample cupboards and counter seating. Overlooking the dining area and family room, the open-concept layout is perfect for everyday living and entertaining. Gather around the natural gas fireplace flanked by built-ins, or step through the slider onto the low-maintenance Trex deck for easy indoor-outdoor living. Updated bathrooms feature new lighting, vanities and tile flooring. The spacious primary suite offers a private en-suite with tiled shower and double vanity. A new dedicated laundry room and mudroom with an additional 3/4 bath add everyday convenience. The landscaped one-acre yard offers plenty of room for kids and pets to play. Need garage, hobby or workshop space? In addition to the attached garage, there's a 30x24 second garage with loft, heat and workshop, plus a 16x12 garden shed previously used as a chicken coop. Major improvements include a newer roof, 4-inch well, replaced drain field and updated hot-water boiler. An owned water softener stays. Natural gas, cable TV and internet provide modern conveniences. Just two blocks from beautiful Lake Missaukee with a nearby public boat launch and only minutes from downtown Lake City, this property offers the space, convenience and Up North lifestyle you've been looking for. Move right in, bring the family and start making memories!
Contingent
$369,900
2061 S Green Rd, Lake City, MI 49651
3beds
2,516sqft
Single Family Residence
Built in 1972
1 Acres Lot
$357,300 Zestimate®
$147/sqft
$-- HOA
What's special
Full unfinished basementAbundant natural lightCovered entryNewer roofCounter seatingLandscaped one-acre lotCompletely updated kitchen
- 34 days
- 385
- 38
Zillow last checked:
Listing updated:
Listed by:
Tamara McLeod Helsel 231-920-6422,
City2Shore Real Estate Northern Michigan 231-839-0077
Source: NGLRMLS,MLS#: 1950149
Facts & features
Interior
Bedrooms & bathrooms
- Bedrooms: 3
- Bathrooms: 3
- Full bathrooms: 1
- 3/4 bathrooms: 2
- Main level bathrooms: 3
- Main level bedrooms: 3
Rooms
- Room types: Dining Room
Primary bedroom
- Level: Main
- Area: 175.26
- Dimensions: 13.8 x 12.7
Bedroom 2
- Level: Main
- Area: 146.88
- Dimensions: 14.4 x 10.2
Bedroom 3
- Level: Main
- Area: 108.07
- Dimensions: 10.1 x 10.7
Primary bathroom
- Features: Private
Dining room
- Level: Main
- Area: 162.56
- Dimensions: 12.7 x 12.8
Family room
- Level: Main
- Area: 205.62
- Dimensions: 14.9 x 13.8
Kitchen
- Level: Main
- Area: 154.88
- Dimensions: 12.8 x 12.1
Living room
- Level: Main
- Area: 325.44
- Dimensions: 22.6 x 14.4
Heating
- Hot Water, Baseboard, Natural Gas, Fireplace(s)
Appliances
- Included: Refrigerator, Oven/Range, Disposal, Dishwasher, Water Softener Owned, Washer, Dryer, Gas Water Heater
- Laundry: Main Level
Features
- Entrance Foyer, Pantry, Mud Room, Drywall, Ceiling Fan(s), Cable TV, High Speed Internet
- Flooring: Wood, Tile
- Windows: Blinds, Drapes, Curtain Rods
- Basement: Full,Daylight,Unfinished,Interior Entry
- Has fireplace: Yes
- Fireplace features: Gas
Interior area
- Total structure area: 2,516
- Total interior livable area: 2,516 sqft
- Finished area above ground: 2,516
- Finished area below ground: 0
Video & virtual tour
Property
Parking
- Total spaces: 2
- Parking features: Attached, Garage Door Opener, Paved, Finished Rooms, Concrete Floors, Concrete, Private
- Attached garage spaces: 2
- Has uncovered spaces: Yes
Accessibility
- Accessibility features: None
Features
- Levels: One
- Stories: 1
- Patio & porch: Deck, Covered
- Exterior features: Sidewalk, Rain Gutters
- Has view: Yes
- View description: Countryside View
- Waterfront features: None
Lot
- Size: 1 Acres
- Dimensions: 175 x 250
- Features: Cleared, Level, Landscaped, Metes and Bounds
Details
- Additional structures: Shed(s), Workshop, Second Garage
- Parcel number: 00901302000
- Zoning description: Residential
Construction
Type & style
- Home type: SingleFamily
- Architectural style: Ranch
- Property subtype: Single Family Residence
Materials
- Frame, Aluminum Siding, Brick
- Foundation: Block
- Roof: Asphalt
Condition
- New construction: No
- Year built: 1972
- Major remodel year: 2013
Utilities & green energy
- Sewer: Private Sewer
- Water: Private
Community & HOA
Community
- Features: None
- Security: Smoke Detector(s)
- Subdivision: None
HOA
- Services included: None
Location
- Region: Lake City
Financial & listing details
- Price per square foot: $147/sqft
- Tax assessed value: $68,582
- Annual tax amount: $1,741
- Price range: $369.9K - $369.9K
- Date on market: 9/2/2026
- Cumulative days on market: 35 days
- Listing agreement: Exclusive Right Sell
- Listing terms: Conventional,Cash,FHA,USDA Loan,VA Loan
- Ownership type: Private Owner
- Road surface type: Asphalt
Estimated market value
$357,300
$339,000 - $375,000
$2,637/mo
Price history
| Date | Event | Price |
|---|---|---|
| 9/24/2026 | Contingent | $369,900$147/sqft |
Source:  NGLRMLS #1950149 Report a problem NGLRMLS #1950149 Report a problem | ||
| 9/2/2026 | Listed for sale | $369,900$147/sqft |
Source: NGLRMLS #1950149 Report a problem | ||
Public tax history
| Year | Property taxes | Tax assessment |
|---|---|---|
| 2026 | $1,708 +2.7% | $135,600 +17% |
| 2025 | $1,664 +4.7% | $115,900 +13.9% |
| 2024 | $1,589 | $101,800 +5.1% |
| 2023 | -- | $96,900 +6.3% |
| 2022 | -- | $91,200 +14.6% |
| 2020 | -- | $79,600 +6.4% |
| 2019 | $1,412 | $74,800 +13% |
| 2018 | $1,412 +11.8% | $66,200 +2.8% |
| 2017 | $1,263 | $64,400 +5.2% |
| 2016 | $1,263 | $61,200 +6.3% |
| 2015 | $1,263 | $57,600 +11.8% |
| 2014 | $1,263 | $51,500 +2.2% |
| 2013 | $1,263 | $50,400 -10.8% |
| 2011 | $1,263 -15.3% | $56,500 +0.2% |
| 2009 | $1,491 | $56,400 |
Find assessor info on the county website
Monthly payment
Est. payment
Payment breakdown
Explore the cost of this home by adjusting the details. Changes won't be saved.Climate risks
Neighborhood: 49651
Nearby schools
Schools provided by the listing agent
- District: Lake City Area School District
Source: NGLRMLS. This data may not be complete. We recommend contacting the local school district to confirm school assignments for this home.
Similar homes
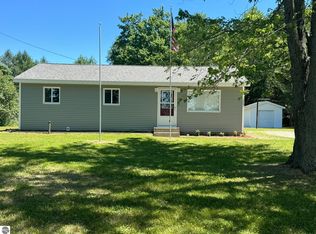
- $449,9003 bd3 ba3.1k sqft321 N Front St, Lake City, MI 49651For Sale
 MLS ID #1949818, Tamara McLeod Helsel. NGLRMLS
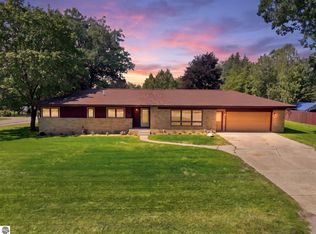
 - $229,9003 bd2 ba2.3k sqft259 N Morey Rd, Lake City, MI 49651For Sale
 MLS ID #1950978, Betsy Kirkby. NGLRMLS
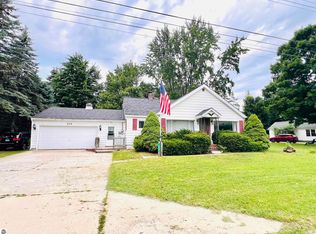
 - $199,9003 bd2 ba1.2k sqft2065 S Sara Dr, Lake City, MI 49651For Sale
 MLS ID #1950485, Sue Whipple. NGLRMLS
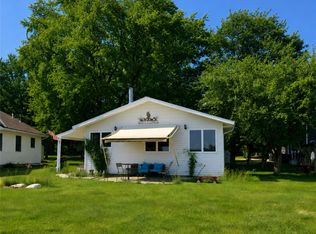
 - $365,0003 bd1 ba1.3k sqft6783 W Northshore Dr, Lake City, MI 49651For Sale
 MLS ID #20261044262, Brian Evans, Community Choice Realty Associates, LLC. Realcomp II
 - $349,9003 bd3 ba2.9k sqft11781 Downs Dr, Leroy, MI 49655For Sale
 MLS ID #26051119, Patricia Korican, Korican Real Estate. MichRIC
 - $389,9003 bd2 ba2.2k sqft2127 S 29th Rd, Cadillac, MI 49601For Sale
 MLS ID #201840459, Tim Ash, Century 21 Realty North Grayling. WWMLS
