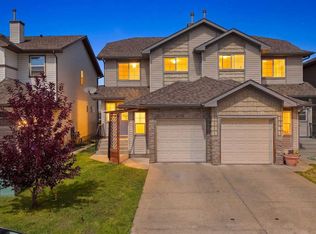
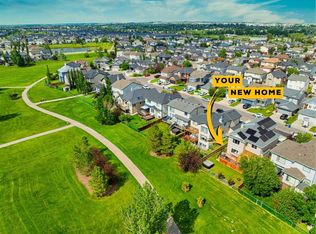
This is a Civil Enforcement Sale under Part 7 of the Civil Enforcement Act in Alberta. The listed price reflects a 50% interest in the property. Showings are not possible at this time. The listing agent has not had the opportunity to view the interior of the home. Information quoted has been obtained from City records and a previous MLS listing. The home is reported to be a fully developed 2 St. home with hardwood, carpet, granite counter tops, central A/C. The Primary Bedroom has a 5-piece ensuite plus a walk-in closet. The home features 3 other washrooms, a very large rear deck and a fully landscaped yard.
For sale
C$261,750
2061 W Luxstone Blvd SW, Airdrie, AB T4B 0J8
4beds
2,061sqft
Single Family Residence
Built in 2009
4,791 Square Feet Lot
$-- Zestimate®
C$127/sqft
C$-- HOA
What's special
Granite counter topsWalk-in closetVery large rear deckFully landscaped yard
- 1 day |
- 83 |
- 9 |
Zillow last checked:
Listing updated:
Listed by:
Dennis Shandruk, Associate Broker,
Re/Max Realty Professionals
Source: courtesy of Pillar9 System,MLS®#: A2339897 Originating MLS®#: Calgary
Originating MLS®#: CalgaryFacts & features
Interior
Bedrooms & bathrooms
- Bedrooms: 4
- Bathrooms: 4
- Full bathrooms: 3
- 1/2 bathrooms: 1
Other
- Level: Second
- Dimensions: 14`4" x 13`0"
Bedroom
- Level: Second
- Dimensions: 10`5" x 9`10"
Bedroom
- Level: Second
- Dimensions: 11`10" x 9`10"
Bedroom
- Level: Basement
- Dimensions: 11`2" x 8`1"
Other
- Level: Main
- Dimensions: 0`0" x 0`0"
Other
- Level: Second
- Dimensions: 0`0" x 0`0"
Other
- Level: Basement
- Dimensions: 0`0" x 0`0"
Other
- Level: Second
- Dimensions: 0`0" x 0`0"
Bonus room
- Level: Second
- Dimensions: 17`11" x 13`11"
Den
- Level: Main
- Dimensions: 10`2" x 9`11"
Dining room
- Level: Main
- Dimensions: 9`11" x 9`5"
Family room
- Level: Basement
- Dimensions: 20`3" x 14`3"
Other
- Level: Basement
- Dimensions: 11`11" x 11`1"
Kitchen
- Level: Main
- Dimensions: 14`0" x 12`9"
Laundry
- Level: Main
- Dimensions: 7`8" x 6`7"
Living room
- Level: Main
- Dimensions: 14`11" x 14`8"
Heating
- Forced Air
Cooling
- Other
Appliances
- Included: None
- Laundry: In Unit, Main Level
Features
- See Remarks
- Flooring: Carpet, Hardwood
- Basement: Full
- Number of fireplaces: 1
- Fireplace features: Family Room, Gas
Interior area
- Total interior livable area: 2,061 sqft
- Finished area above ground: 2,061
- Finished area below ground: 776
Property
Parking
- Total spaces: 4
- Parking features: Double Garage Attached, Driveway
- Attached garage spaces: 2
- Has uncovered spaces: Yes
Features
- Levels: Two,2 Storey
- Stories: 1
- Patio & porch: Deck
- Exterior features: Other
- Fencing: Fenced
- Frontage length: 13.72M 45`0"
Lot
- Size: 4,791 Square Feet
- Features: City Lot, Front Yard, Landscaped
Details
- Parcel number: 114134344
- Zoning: R1
Construction
Type & style
- Home type: SingleFamily
- Property subtype: Single Family Residence
Materials
- Stone, Vinyl Siding, Wood Frame
- Foundation: Concrete Perimeter
- Roof: Asphalt Shingle
Condition
- New construction: No
- Year built: 2009
Community & HOA
Community
- Features: Park, Sidewalks, Street Lights
- Subdivision: Luxstone
HOA
- Has HOA: No
Location
- Region: Airdrie
Financial & listing details
- Price per square foot: C$127/sqft
- Date on market: 8/25/2026
- Inclusions: None
Price history
Price history is unavailable.
Public tax history
Tax history is unavailable.
Climate risks
Neighborhood: Luxstone Park
Nearby schools
GreatSchools rating
No schools nearby
We couldn't find any schools near this home.
- C$334,5003 bd2 ba1k sqft2066 N Luxstone Blvd SW #604, Airdrie, AB T4B0L1For Sale

- C$454,9004 bd3 ba1.4k sqft754 S Luxstone Gate SW, Airdrie, AB T4B0H3For Sale
- C$369,9993 bd2 ba1.1k sqft2066 N Luxstone Blvd SW #904, Airdrie, AB T4B0L1For Sale

- C$699,9996 bd4 ba2.2k sqft1925 E Luxstone Park SW, Airdrie, AB T4B3B5For Sale
- C$659,9004 bd4 ba1.9k sqft325 Luxstone Grn SW, Airdrie, AB T4B0A5For Sale
- C$679,9004 bd4 ba2.1k sqft2029 W Luxstone Blvd SW, Airdrie, AB T4B0J7For Sale
- C$410,0004 bd3 ba1.4k sqft2370 S Bayside Rd SW #7008, Airdrie, AB T4B0M9For Sale
- C$635,0003 bd3 ba1.9k sqft125 W Bayside Loop SW, Airdrie, AB T4B3W6For Sale
Similar homes
- C$334,5003 bd2 ba1k sqft2066 N Luxstone Blvd SW #604, Airdrie, AB T4B 0L1For SaleMLS ID #A2330825, Jaswinder Johal, Associate, Real Estate Professionals Inc.. courtesy of Pillar9 System
- C$380,0003 bd3 ba1.2k sqft224 E Bayside Point SW, Airdrie, AB T4B 0V5For Sale
 MLS ID #A2336142, Rose Calvelo, Associate, Exp Realty. courtesy of Pillar9 System
 - C$349,9003 bd3 ba1.2k sqft620 N Luxstone Lndg SW #207, Airdrie, AB T4B 0B6For Sale
 MLS ID #A2330565, Amandeep Nanreh, Associate, Prep Ultra Realty Ltd.. courtesy of Pillar9 System
 - C$380,0003 bd3 ba1.2k sqft211 Bayside Point NW, Airdrie, AB T4B 2X6For Sale
 MLS ID #A2336052, Barb Maxwell, Associate, Kic Realty. courtesy of Pillar9 System
 - C$389,9003 bd4 ba1.1k sqft535 Canals Cross SW, Airdrie, AB T4B 4L3For SaleMLS ID #A2339042, Derek Woelfle, Associate, Real Broker. courtesy of Pillar9 System
- C$337,0003 bd2 ba1.2k sqft760 E Railway Gate SW #103, Airdrie, AB T4B 3C5For SaleMLS ID #A2336490, Kyla Faulconer, Associate, Century 21 Bravo Realty. courtesy of Pillar9 System
- C$320,0004 bd3 ba1.2k sqft4 N Stonegate Dr NW #27, Airdrie, AB T4B 2T2For SaleMLS ID #A2317940, Crystal Quan, Associate, Real Broker. courtesy of Pillar9 System
- C$369,9003 bd3 ba1.1k sqft620 N Luxstone Lndg SW #805, Airdrie, AB T4B 0B5For SaleMLS ID #A2300918, Veronika Badzgon, Associate, Century 21 Masters. courtesy of Pillar9 System
- C$349,9993 bd2 ba1.3k sqft800 W Yankee Valley Blvd SE #102, Airdrie, AB T4A 2L2For SaleMLS ID #A2329188, Greg Kennedy, Associate, Exp Realty. courtesy of Pillar9 System
- C$365,0003 bd4 ba1.1k sqft800 NE Yankee Valley Blvd SE #1204, Airdrie, AB T4A 2L2For SaleMLS ID #A2327688, Rose Calvelo, Associate, Exp Realty. courtesy of Pillar9 System
- C$384,9003 bd3 ba1.4k sqft800 E Yankee Valley Blvd SE #602, Airdrie, AB T4A 2L2For SaleMLS ID #A2323559, Brett Steele, Associate, Remax Innovations. courtesy of Pillar9 System
- C$389,0003 bd3 ba1.5k sqft394 Canals Cross SW, Airdrie, AB T4B 4L4For SaleMLS ID #A2327511, Natalie Berthiaume, Associate, Cir Realty. courtesy of Pillar9 System
- C$369,9003 bd2 ba1.2k sqft156 NE Canoe Dr SW #31, Airdrie, AB T4B 2Z3For SaleMLS ID #A2323678, Micaela Wolf, Associate, Cir Realty. courtesy of Pillar9 System
- C$275,0005 bd2 ba1.1k sqft99 SW Applegrove Cres SE, Calgary, AB T2A 7R5For SaleMLS ID #A2332582, Ryan Hicke, Associate, Royal Lepage Benchmark. courtesy of Pillar9 System
- C$365,0003 bd3 ba1.3k sqft12 E Silver Creek Blvd NW #1, Airdrie, AB T4B 2R2For SaleMLS ID #A2326559, Priscilla Vitale, Associate, The Real Estate District. courtesy of Pillar9 System
- C$144,0003 bd2 ba1k sqft649 Main St N #24, Airdrie, AB T4B 2A1For SaleMLS ID #A2335334, Terri Stephens, Associate, Cir Realty. courtesy of Pillar9 System
- C$350,0002 bd3 ba1.2k sqft1225 N Kings Heights Way SE #606, Airdrie, AB T4A 0T7For SaleMLS ID #A2327210, Mike Hickey, Associate, First Place Realty. courtesy of Pillar9 System
- C$345,0002 bd3 ba1.1k sqft2400 W Ravenswood Vw SE #202, Airdrie, AB T4A 0V7For SaleMLS ID #A2334372, Jay Schultz, Associate, Re/Max Real Estate (Mountain View). courtesy of Pillar9 System
- C$354,9003 bd2 ba1.3k sqft567 E Edmonton Trl NE #45, Airdrie, AB T4B 3J6For SaleMLS ID #A2309650, Laura Stickler Himmelspeck, Associate, Yates Real Estate Ltd. courtesy of Pillar9 System
- C$359,9003 bd2 ba1.1k sqft88 Country Hills Vlg NW, Calgary, AB T3K 4S8For SaleMLS ID #A2339171, Rachel Qin, Associate, Ko Realty Ltd.. courtesy of Pillar9 System
