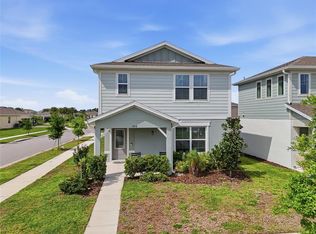
PRICE TO SELL!!!UP TO $7,000 IN BUYER INCENTIVES AVAILABLE! This property may qualify for up to $7,000 in closing cost credit when using the seller's preferred lender. Ask us how to qualify! Welcome to this stunning 2022-built two-story home in St. Cloud, offering 4 bedrooms (with a versatile flex room that can serve as a 5th bedroom), 3.5 bathrooms, and 2,222 sq ft of thoughtfully designed living space. From the moment you step through the elegant glass-panel front door, you're greeted by luxury vinyl plank flooring, recessed lighting, and an open-concept layout that flows seamlessly from the foyer to the bright living and dining areas. The chef-inspired kitchen features quartz countertops, gray shaker cabinets, stainless steel Samsung appliances, a large center island with breakfast bar seating, and a pendant chandelier — perfect for entertaining. The open family room boasts a ceiling fan, custom floating shelves, and a large sliding glass door leading to a covered patio overlooking a spacious fully fenced backyard — ideal for outdoor gatherings and Florida living at its best. Upstairs, the expansive primary suite impresses with dual windows, plush carpet, recessed lighting, and a spa-like en-suite bath with a double vanity, quartz counters, glass-enclosed walk-in shower, and a private water closet. Secondary bedrooms are generously sized and share a Jack-and-Jill bathroom with double sinks. A large bonus/flex room with dual closets provides the perfect space for a home office, playroom, or 5th bedroom. The upstairs laundry room adds everyday convenience. This home comes with a transferable leased solar panel system at only $125/month — a smart investment that can save you $100 to $200 monthly on your electric bill! With a 25-year agreement easily assumable by the new owner, you start saving from day one. In sunny Central Florida, this is a feature that truly pays for itself. Additional highlights include a 2-car garage and a white vinyl privacy fence. Enjoy resort-style community amenities including a beautiful pool with covered cabana and a playground — all in a well-maintained neighborhood. No short-term rentals allowed. Don't miss this move-in ready gem in the heart of St. Cloud!
For sale
Price cut: $9.8K (7/3)
$440,000
5533 Vigo Loop, Saint Cloud, FL 34771
4beds
2,222sqft
Single Family Residence
Built in 2022
9,148 Square Feet Lot
$434,900 Zestimate®
$198/sqft
$70/mo HOA
What's special
- 55 days |
- 229 |
- 5 |
Zillow last checked:
Listing updated:
Listed by:
Julio Salgado 407-791-0265,
REMAX PREMIER PROPERTIES 407-343-4245
Source: Stellar MLS,MLS#: S5149624 Originating MLS: Osceola
Originating MLS: Osceola
Loading...
Facts & features
Interior
Bedrooms & bathrooms
- Bedrooms: 4
- Bathrooms: 4
- Full bathrooms: 3
- 1/2 bathrooms: 1
Primary bedroom
- Features: Walk-In Closet(s)
- Level: Second
- Area: 182 Square Feet
- Dimensions: 13x14
Bedroom 2
- Features: Jack & Jill Bathroom, Built-in Closet
- Level: Second
- Area: 143 Square Feet
- Dimensions: 13x11
Bedroom 3
- Features: Jack & Jill Bathroom, Built-in Closet
- Level: Second
- Area: 132 Square Feet
- Dimensions: 12x11
Bathroom 2
- Features: Jack & Jill Bathroom
- Level: Second
Dining room
- Level: Second
- Area: 130 Square Feet
- Dimensions: 13x10
Kitchen
- Level: First
- Area: 176 Square Feet
- Dimensions: 16x11
Living room
- Level: First
- Area: 238 Square Feet
- Dimensions: 14x17
Loft
- Features: Built-in Closet
- Level: Second
- Area: 210 Square Feet
- Dimensions: 14x15
Heating
- Central
Cooling
- Central Air
Appliances
- Included: Dishwasher, Disposal, Electric Water Heater, Range, Refrigerator
- Laundry: Inside
Features
- Ceiling Fan(s), PrimaryBedroom Upstairs, Walk-In Closet(s)
- Flooring: Laminate, Vinyl
- Windows: Window Treatments
- Has fireplace: No
Interior area
- Total structure area: 2,906
- Total interior livable area: 2,222 sqft
Video & virtual tour
Property
Parking
- Total spaces: 2
- Parking features: Garage - Attached
- Attached garage spaces: 2
Features
- Levels: Two
- Stories: 2
- Exterior features: Irrigation System
Lot
- Size: 9,148 Square Feet
Details
- Parcel number: 212531497900012800
- Zoning: R-1
- Special conditions: None
Construction
Type & style
- Home type: SingleFamily
- Property subtype: Single Family Residence
Materials
- Block
- Foundation: Slab
- Roof: Shingle
Condition
- New construction: No
- Year built: 2022
Utilities & green energy
- Electric: Photovoltaics Third-Party Owned
- Sewer: Public Sewer
- Water: Public
- Utilities for property: Cable Available
Green energy
- Energy efficient items: Appliances
- Energy generation: Solar
Community & HOA
Community
- Features: Community Mailbox, Dog Park, Playground, Pool, Sidewalks
- Pet fee: $0 monthly
- Subdivision: SIENA RESERVE
HOA
- Has HOA: Yes
- Amenities included: Playground, Pool, Recreation Facilities
- Services included: Community Pool, Pool Maintenance
- HOA fee: $70 monthly
- HOA name: Highland Community Management
- HOA phone: 863-940-2863
Location
- Region: Saint Cloud
Financial & listing details
- Price per square foot: $198/sqft
- Tax assessed value: $353,400
- Annual tax amount: $5,019
- Date on market: 5/11/2026
- Cumulative days on market: 56 days
- Listing terms: Cash,Conventional,FHA
- Ownership: Fee Simple
- Total actual rent: 0
- Road surface type: Paved
Estimated market value
$434,900
$413,000 - $457,000
$2,622/mo
Price history
| Date | Event | Price |
|---|---|---|
| 7/3/2026 | Price change | $440,000-2.2%$198/sqft |
Source:  Stellar MLS #S5149624 Report a problem Stellar MLS #S5149624 Report a problem | ||
| 6/7/2026 | Price change | $449,7770%$202/sqft |
Source: Stellar MLS #S5149624 Report a problem | ||
| 5/11/2026 | Listed for sale | $450,000+5.8%$203/sqft |
Source: Stellar MLS #S5149624 Report a problem | ||
| 8/18/2022 | Sold | $425,200$191/sqft |
Source: Public Record Report a problem | ||
Public tax history
| Year | Property taxes | Tax assessment |
|---|---|---|
| 2025 | $5,019 +4.7% | $353,400 +3.4% |
| 2024 | $4,793 +0.4% | $341,800 +1.3% |
| 2023 | $4,771 +468.9% | $337,300 +462.2% |
| 2022 | $839 +191.5% | $60,000 +200% |
| 2021 | $288 | $20,000 |
Find assessor info on the county website
Monthly payment
Est. payment$--/mo
Payment breakdown
Explore the cost of this home by adjusting the details. Changes won't be saved.All calculations are estimates and provided by Zillow, Inc. for informational purposes only. Actual amounts may vary.
HOA fees may include property taxes on listings classified as Co-Ops. Contact the listing agent and/or owner for fee details.
Mortgage interest rates are dependent on a number of factors, including credit score, down payment, and repayment length. Interest rate data provided by Zillow Group Marketplace, Inc. as of 1/1/1970 from various mortgage lenders with which we have lead or other similar arrangements; the Estimated Payment is an average of those rates.
See how much you could borrow to make a competitive offer.
Climate risks
Neighborhood: 34771
Nearby schools
GreatSchools rating
- 6/10Narcoossee Elementary SchoolGrades: PK-5Distance: 2.4 mi
- 6/10Narcoossee Middle SchoolGrades: 6-8Distance: 2.5 mi
- 5/10Harmony High SchoolGrades: 9-12Distance: 8.4 mi
A local agent can set up tours, give advice and negotiate with sellers.

- Florida
- Osceola County
- Saint Cloud
- 34771
- 5533 Vigo Loop
Nearby cities
Nearby neighborhoods
Nearby zip codes
Other Saint Cloud Topics
