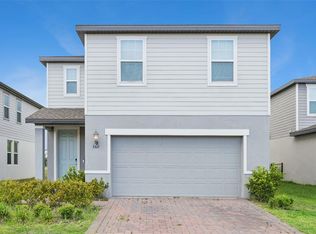
Short Sale. Short Sale. Welcome home to this stunning, nearly new 2024-built residence offering 2,580 sq ft of modern living space in the highly sought-after St. Cloud area near Lake Nona. This beautifully designed 3-bedroom, 2.5-bath home also includes a flex room that can be converted into a true 4th bedroom super easily it already has A/C, a closet, and a window. Just add a door and it’s complete. This makes the property one of the best-priced opportunities in the entire area, even compared to new construction you will not find a gem like this. The home features a spacious open-concept layout ideal for entertaining and everyday living. The main living area flows seamlessly into the dining space and the upgraded kitchen, which includes beautiful upgraded granite countertops, modern finishes, and plenty of workspace. All bedrooms are generously sized, including a comfortable primary suite with a private en-suite bath designed for relaxation. The backyard provides ample room for outdoor enjoyment, future upgrades, or entertaining guests. Enjoy the efficiency and peace of mind that come with a newer home, along with a layout that maximizes space and functionality. Ideally located just minutes from Lake Nona Medical City, major highways, shopping, dining, and top-rated schools, this home offers the perfect blend of luxury, location, and lifestyle. Move-in ready and available now — skip the wait of new construction and schedule your private showing today! Offers may be entered ONLINE through Thursday, February 5, 2026 at 1:00 pm. AT SELLER'S DISCRETION, A SUBMISSION MAY BE ACCEPTED AT ANY TIME.
For sale
Price cut: $20K (7/21)
$399,990
469 River Rapid Run, Saint Cloud, FL 34771
3beds
2,580sqft
:
Get pre-qualified$2,617/mo
Single Family Residence
Built in 2024
6,098 Square Feet Lot
$397,100 Zestimate®
$155/sqft
$10/mo HOA
What's special
- 226 days |
- 396 |
- 26 |
Zillow last checked:
Listing updated:
Listed by:
Florentino Beltran 407-729-5577,
KELLER WILLIAMS ADVANTAGE 2 REALTY 407-393-5901,
Cesar Ayala 407-267-2464,
KELLER WILLIAMS ADVANTAGE 2 REALTY
Source: Stellar MLS,MLS#: O6366077 Originating MLS: Orlando Regional
Originating MLS: Orlando Regional
Facts & features
Interior
Bedrooms & bathrooms
- Bedrooms: 3
- Bathrooms: 3
- Full bathrooms: 2
- 1/2 bathrooms: 1
Primary bedroom
- Features: Walk-In Closet(s)
- Level: Second
- Area: 277.44 Square Feet
- Dimensions: 13.6x20.4
Kitchen
- Level: First
- Area: 178.87 Square Feet
- Dimensions: 11.11x16.1
Living room
- Level: First
- Area: 290.64 Square Feet
- Dimensions: 17.3x16.8
Heating
- Central
Cooling
- Central Air
Appliances
- Included: Oven, Dishwasher, Microwave, Range, Range Hood, Refrigerator
- Laundry: Inside
Features
- Eating Space In Kitchen, Open Floorplan, PrimaryBedroom Upstairs, Thermostat, Walk-In Closet(s)
- Flooring: Carpet, Ceramic Tile
- Has fireplace: No
Interior area
- Total structure area: 3,090
- Total interior livable area: 2,580 sqft
Video & virtual tour
Property
Parking
- Total spaces: 2
- Parking features: Driveway
- Attached garage spaces: 2
- Has uncovered spaces: Yes
Features
- Levels: Two
- Stories: 2
- Patio & porch: Covered
- Exterior features: Other
Lot
- Size: 6,098 Square Feet
Details
- Parcel number: 222531366100014400
- Zoning: LDR
- Special conditions: Short Sale
Construction
Type & style
- Home type: SingleFamily
- Architectural style: Traditional
- Property subtype: Single Family Residence
Materials
- Block, Concrete, HardiPlank Type
- Foundation: Slab
- Roof: Shingle
Condition
- Completed
- New construction: No
- Year built: 2024
Utilities & green energy
- Sewer: Public Sewer
- Water: Public
- Utilities for property: Cable Connected, Electricity Connected, Public, Sewer Connected, Water Connected
Community & HOA
Community
- Pet fee: $0 monthly
- Subdivision: CROSSINGS PH 1
HOA
- Has HOA: Yes
- Amenities included: Pool
- HOA fee: $10 monthly
- HOA name: Highland Community Management
- HOA phone: 863-940-2863
Location
- Region: Saint Cloud
Financial & listing details
- Price per square foot: $155/sqft
- Tax assessed value: $394,800
- Annual tax amount: $3,404
- Date on market: 12/9/2025
- Cumulative days on market: 223 days
- Listing terms: Cash,Conventional,FHA,VA Loan
- Ownership: Fee Simple
- Total actual rent: 0
- Electric utility on property: Yes
- Road surface type: Asphalt
Estimated market value
$397,100
$377,000 - $417,000
$2,871/mo
Price history
| Date | Event | Price |
|---|---|---|
| 7/21/2026 | Price change | $399,990-4.8%$155/sqft |
Source:  Stellar MLS #O6366077 Report a problem Stellar MLS #O6366077 Report a problem | ||
| 6/30/2026 | Price change | $420,000-4.5%$163/sqft |
Source: Stellar MLS #O6366077 Report a problem | ||
| 1/31/2026 | Price change | $439,900+17.3%$171/sqft |
Source: Stellar MLS #O6366077 Report a problem | ||
| 1/15/2026 | Price change | $375,000-20.2%$145/sqft |
Source: Stellar MLS #O6366077 Report a problem | ||
| 12/9/2025 | Listed for sale | $469,900+4.1%$182/sqft |
Source: Stellar MLS #O6366077 Report a problem | ||
| 11/14/2025 | Listing removed | $3,200$1/sqft |
Source: Zillow Rentals Report a problem | ||
| 10/24/2025 | Listed for rent | $3,200$1/sqft |
Source: Zillow Rentals Report a problem | ||
| 12/20/2024 | Sold | $451,300$175/sqft |
Source: Public Record Report a problem | ||
Public tax history
| Year | Property taxes | Tax assessment |
|---|---|---|
| 2025 | $8,995 +164.2% | $394,800 +617.8% |
| 2024 | $3,404 +10.6% | $55,000 +37.5% |
| 2023 | $3,079 | $40,000 |
Find assessor info on the county website
Monthly payment
Est. payment
Payment breakdown
Explore the cost of this home by adjusting the details. Changes won't be saved.Climate risks
Neighborhood: 34771
Nearby schools
GreatSchools rating
- 6/10Narcoossee Elementary SchoolGrades: PK-5Distance: 3 mi
- 6/10Narcoossee Middle SchoolGrades: 6-8Distance: 3.1 mi
- 5/10Harmony High SchoolGrades: 9-12Distance: 7.9 mi
Schools provided by the listing agent
- Elementary: Narcoossee Elementary
- Middle: Narcoossee Middle
- High: Harmony High
Source: Stellar MLS. This data may not be complete. We recommend contacting the local school district to confirm school assignments for this home.
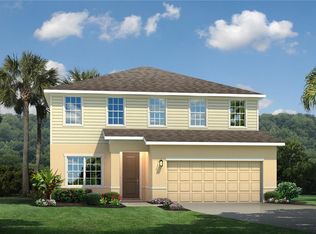
- $443,6654 bd3 ba2.4k sqft459 River Rapid Run, Saint Cloud, FL 34771Sold
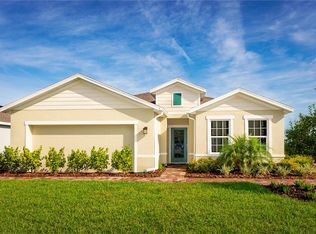
- $390,9853 bd2 ba1.8k sqft479 River Rapid Run, Saint Cloud, FL 34771Sold
- $441,9654 bd3 ba2.4k sqft449 River Rapid Run, Saint Cloud, FL 34771Sold
- $394,4583 bd2 ba1.8k sqft466 Elm Spring Rd, Saint Cloud, FL 34771New Construction

- $53,2004 bd2 ba1.8k sqft5997 Wildflower Field Way, Saint Cloud, FL 34771Sold
- $426,7653 bd2 ba2k sqft439 River Rapid Run, Saint Cloud, FL 34771Sold
- $492,600-- bd-- ba-- sqft489 River Rapid Run, Saint Cloud, FL 34771Sold
- $420,0004 bd2 ba1.8k sqft5996 Wildflower Field Way, Saint Cloud, FL 34771Sold
A local agent can set up tours, give advice and negotiate with sellers.
Similar homes
- $439,7774 bd4 ba2.2k sqft5533 Vigo Loop, Saint Cloud, FL 34771For Sale
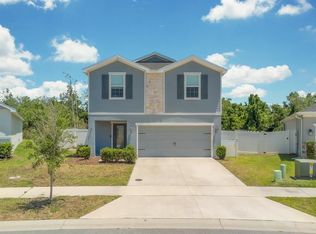
 MLS ID #S5149624, Julio Salgado, REMAX PREMIER PROPERTIES. Stellar MLS
 - $395,0003 bd2 ba1.6k sqft5629 Western Sun Dr, Saint Cloud, FL 34771For Sale
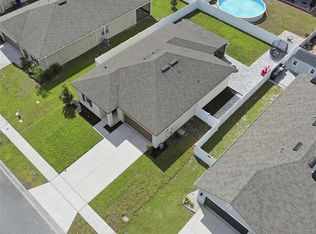 MLS ID #O6391381, Michael Garcia, LPT REALTY, LLC. Stellar MLS
 - $399,9994 bd3 ba1.8k sqft5808 Arboretum St, Saint Cloud, FL 34771For Sale
 MLS ID #O6383289, Joseph Firmin, LPT REALTY, LLC. Stellar MLS
 - $424,0003 bd3 ba1.7k sqft360 Whistling Duck Trl, Saint Cloud, FL 34771For Sale
 MLS ID #O6419324, Chris Creegan, CREEGAN GROUP. Stellar MLS
 - $439,9004 bd3 ba1.9k sqft5585 Vigo Loop, Saint Cloud, FL 34771For SaleMLS ID #O6414642, Miguel Diaz, REALTY OF AMERICA. Stellar MLS
- $388,0003 bd2 ba1.6k sqft5396 Hickory Downs Way, Saint Cloud, FL 34771For SaleMLS ID #S5134311, Gonzalo Lopez, ODRY VARGAS REALTY GROUP. Stellar MLS
- $375,0003 bd2 ba1.6k sqft5725 Sunbonnet Way, Saint Cloud, FL 34771For SaleMLS ID #O6417978, Rob Breese, III, RE/MAX TOWN & COUNTRY REALTY. Stellar MLS
- $485,0005 bd3 ba2.6k sqft529 Talisi Loop, Saint Cloud, FL 34771For SaleMLS ID #O6419745, Deep Mehta, PA, EXP REALTY LLC. Stellar MLS
- $440,0004 bd2 ba1.5k sqft5724 Camilla St, Saint Cloud, FL 34771For SaleMLS ID #O6384652, Ariel Vargas, EXP REALTY LLC. Stellar MLS
- $447,0004 bd2 ba2k sqft5106 Appenine Loop W, Saint Cloud, FL 34771For SaleMLS ID #S5143048, Maria Fernan Castro, PA, LA ROSA REALTY KISSIMMEE. Stellar MLS
- $389,0004 bd2 ba1.7k sqft1877 River Crest Ave, Saint Cloud, FL 34771For SaleMLS ID #S5146457, Gonzalo Lopez, ODRY VARGAS REALTY GROUP. Stellar MLS
- $485,0003 bd3 ba2k sqft1553 Caterpillar St, Saint Cloud, FL 34771For SaleMLS ID #O6424303, Greg Sibley, SIMPLYSOLD REAL ESTATE PREMIER. Stellar MLS
- $455,0005 bd3 ba2.5k sqft5311 Amersham Ln, Saint Cloud, FL 34771For SaleMLS ID #O6416556, Kiefer Persaud, EXIT REAL ESTATE RESULTS. Stellar MLS
- $415,0003 bd2 ba1.8k sqft1807 Sunfish St, Saint Cloud, FL 34771For SaleMLS ID #O6361664, Ariel Vargas, EXP REALTY LLC. Stellar MLS
- $474,0004 bd4 ba2.7k sqft2771 Sunnyvale St, Saint Cloud, FL 34771For SaleMLS ID #O6419035, Peter Luu, REAL BROKER, LLC. Stellar MLS
- $424,0005 bd3 ba2.5k sqft2747 Slash Way, Saint Cloud, FL 34771For SaleMLS ID #O6377902, Chris Creegan, CREEGAN GROUP. Stellar MLS
- $438,9853 bd2 ba1.5k sqft1884 Horsetail Dr, Saint Cloud, FL 34771New ConstructionStellar MLS
- $389,9004 bd2 ba1.8k sqft2845 Ethan Hammock Rd, Harmony, FL 34773For SaleMLS ID #S5152813, Aline Easterly, META ONE REALTY GROUP LLC. Stellar MLS
- $490,0004 bd4 ba2.9k sqft2091 Brillante Dr, Saint Cloud, FL 34771For SaleMLS ID #O6406232, Susan Young, REALTY HUB. Stellar MLS
- $380,0004 bd2 ba1.8k sqft2005 Education St, Saint Cloud, FL 34771New ConstructionMLS ID #O6404421, Stephen Wood, RISEWELL HOMES FLORIDA LLC. Stellar MLS
