Gorgeous new construction single-family home on beautiful one-way tree lined Belle Plaine in North Center/Coonley School district. The first floor features large, oversized windows, wide white oak hardwood flooring and two custom fireplaces. The formal dining room and living room flows to an amazing chef's kitchen with custom cabinetry and oversized island, quartz countertops and high-end stainless-steel appliances including Bosch, Wolf and Sub-Zero, a butler pantry, 2 dishwashers, 2 wall ovens with microwave, and more. Adjacent expansive family room completes the 1st floor. Upstairs offers 4 bedrooms/3 Baths and laundry. The luxurious master suite includes cathedral ceilings, his/her walk-in closets, spa like bath with luxury on-point finishes, steam shower, bidet and heated bath floor. The lower level has 2 bedrooms/1.5 baths and a large recreation area with wet bar, radiant heat, beautiful luxury vinyl flooring and additional laundry hook-up. Enjoy the spacious outdoor spaces with professionally landscaped stone rear patio, garage rooftop deck finished with porcelain stone, perfect for outdoor entertainment. Upgraded 400 AMP overhead service and wired for electric car charging are included. NOTE : Photos are from a past project. Buyer may select finishes. Delivery Aug 2026. Lot size is 25 x 125
Contingent
$2,350,000
2062 W Belle Plaine Ave, Chicago, IL 60618
6beds
4,200sqft
Single Family Residence
Built in 2026
3,125 Square Feet Lot
$2,327,000 Zestimate®
$560/sqft
$-- HOA
What's special
Two custom fireplacesOversized islandLuxurious master suitePerfect for outdoor entertainmentButler pantryHeated bath floorAdjacent expansive family room
- 104 days |
- 54 |
- 2 |
Zillow last checked:
Listing updated:
Listed by:
Thomas Moran 773-592-2468,
@properties Christie's International Real Estate
Source: MRED as distributed by MLS GRID,MLS#: 12631552
Facts & features
Interior
Bedrooms & bathrooms
- Bedrooms: 6
- Bathrooms: 6
- Full bathrooms: 4
- 1/2 bathrooms: 2
Rooms
- Room types: Bedroom 5, Bedroom 6, Family Room
Primary bedroom
- Features: Flooring (Hardwood), Bathroom (Full, Double Sink, Tub & Separate Shwr)
- Level: Second
- Area: 252 Square Feet
- Dimensions: 18X14
Bedroom 2
- Features: Flooring (Hardwood)
- Level: Second
- Area: 132 Square Feet
- Dimensions: 12X11
Bedroom 3
- Features: Flooring (Hardwood)
- Level: Second
- Area: 121 Square Feet
- Dimensions: 11X11
Bedroom 4
- Level: Second
- Area: 156 Square Feet
- Dimensions: 13X12
Bedroom 5
- Features: Flooring (Luxury Vinyl)
- Level: Lower
- Area: 132 Square Feet
- Dimensions: 11X12
Bedroom 6
- Features: Flooring (Luxury Vinyl)
- Level: Lower
- Area: 156 Square Feet
- Dimensions: 12X13
Dining room
- Features: Flooring (Hardwood)
- Level: Main
- Area: 252 Square Feet
- Dimensions: 18X14
Family room
- Features: Flooring (Hardwood)
- Level: Main
- Area: 306 Square Feet
- Dimensions: 18X17
Other
- Level: Lower
- Area: 418 Square Feet
- Dimensions: 22X19
Kitchen
- Features: Flooring (Hardwood)
- Level: Main
- Area: 234 Square Feet
- Dimensions: 18X13
Laundry
- Features: Flooring (Porcelain Tile)
- Level: Second
- Area: 30 Square Feet
- Dimensions: 6X5
Living room
- Features: Flooring (Hardwood)
- Level: Main
- Area: 234 Square Feet
- Dimensions: 18X13
Heating
- Natural Gas, Radiant Floor
Cooling
- Central Air
Appliances
- Laundry: Upper Level, Gas Dryer Hookup, In Unit, Multiple Locations, Sink
Features
- Cathedral Ceiling(s), Wet Bar, Built-in Features, Walk-In Closet(s), High Ceilings, Beamed Ceilings, Open Floorplan, Separate Dining Room, Pantry
- Flooring: Hardwood
- Windows: Skylight(s)
- Basement: Finished,Daylight
- Number of fireplaces: 2
- Fireplace features: Gas Log, Gas Starter, Family Room, Living Room
Interior area
- Total structure area: 4,200
- Total interior livable area: 4,200 sqft
- Finished area below ground: 1,400
Property
Parking
- Total spaces: 2
- Parking features: Off Alley, Garage Door Opener, Yes, Garage Owned, Detached, Garage
- Garage spaces: 2
- Has uncovered spaces: Yes
Accessibility
- Accessibility features: No Disability Access
Features
- Stories: 3
- Patio & porch: Deck, Patio
- Exterior features: Other, Lighting
- Fencing: Fenced
Lot
- Size: 3,125 Square Feet
- Dimensions: 25X125
- Features: Other
Details
- Parcel number: 14183210500000
- Special conditions: None
Construction
Type & style
- Home type: SingleFamily
- Architectural style: Traditional
- Property subtype: Single Family Residence
Materials
- Brick, Frame, Fiber Cement
- Foundation: Concrete Perimeter
- Roof: Asphalt
Condition
- New Construction
- New construction: Yes
- Year built: 2026
Utilities & green energy
- Sewer: Public Sewer
- Water: Lake Michigan
Community & HOA
Community
- Features: Park, Curbs, Sidewalks, Street Lights, Street Paved, Other
HOA
- Services included: None
Location
- Region: Chicago
Financial & listing details
- Price per square foot: $560/sqft
- Tax assessed value: $550,000
- Annual tax amount: $11,050
- Date on market: 5/5/2026
- Ownership: Fee Simple
Estimated market value
$2,327,000
$2.21M - $2.44M
$7,990/mo
Price history
| Date | Event | Price |
|---|---|---|
| 7/6/2026 | Contingent | $2,350,000$560/sqft |
Source:  MRED as distributed by MLS GRID #12631552 Report a problem MRED as distributed by MLS GRID #12631552 Report a problem | ||
| 5/5/2026 | Listed for sale | $2,350,000+203.2%$560/sqft |
Source: MRED as distributed by MLS GRID #12631552 Report a problem | ||
| 7/21/2025 | Sold | $775,000+6.9%$185/sqft |
Source: MRED as distributed by MLS GRID #12373767 Report a problem | ||
| 5/28/2025 | Contingent | $725,000$173/sqft |
Source: MRED as distributed by MLS GRID #12373767 Report a problem | ||
| 5/23/2025 | Listed for sale | $725,000$173/sqft |
Source: MRED as distributed by MLS GRID #12373767 Report a problem | ||
Public tax history
| Year | Property taxes | Tax assessment |
|---|---|---|
| 2024 | $11,050 -12.7% | $55,000 -8.3% |
| 2023 | $12,659 +2.6% | $60,000 |
| 2022 | $12,341 +2.3% | $60,000 |
| 2021 | $12,065 +9.8% | $60,000 +21.7% |
| 2020 | $10,985 +0.9% | $49,313 -9% |
| 2019 | $10,888 +1.7% | $54,191 |
| 2018 | $10,705 +20.6% | $54,191 +31.5% |
| 2017 | $8,874 +7.5% | $41,222 |
| 2016 | $8,256 -8% | $41,222 -15.8% |
| 2015 | $8,976 +26% | $48,985 +27.6% |
| 2014 | $7,124 +2% | $38,397 |
| 2013 | $6,983 +14.1% | $38,397 |
| 2012 | $6,123 -16.3% | $38,397 -24% |
| 2011 | $7,313 -11% | $50,513 |
| 2010 | $8,220 +21.5% | $50,513 |
| 2009 | $6,766 +25.1% | $50,513 +10.4% |
| 2008 | $5,409 +4% | $45,767 |
| 2007 | $5,202 +16.9% | $45,767 |
| 2006 | $4,449 +13.8% | $45,767 +41.5% |
| 2005 | $3,908 +3.2% | $32,337 |
| 2004 | $3,786 -5.1% | $32,337 -5.9% |
| 2003 | $3,992 +37.6% | $34,372 +81.1% |
| 2002 | $2,900 +5.8% | $18,976 |
| 2001 | $2,741 +31.5% | $18,976 |
| 2000 | $2,085 +0.3% | $18,976 +35.9% |
| 1999 | $2,079 | $13,963 |
Find assessor info on the county website
Monthly payment
Est. payment
Payment breakdown
Explore the cost of this home by adjusting the details. Changes won't be saved.Climate risks
Neighborhood: North Center
Nearby schools
GreatSchools rating
- 9/10Coonley Elementary SchoolGrades: K-8Distance: 0.1 mi
- 3/10Amundsen High SchoolGrades: 9-12Distance: 1.3 mi
Schools provided by the listing agent
- Elementary: Coonley Elementary School
- Middle: Coonley Elementary School
- High: Lake View High School
- District: 299
Source: MRED as distributed by MLS GRID. This data may not be complete. We recommend contacting the local school district to confirm school assignments for this home.
- $1,184,6003 bd1 ba2k sqft2060 W Belle Plaine Ave, Chicago, IL 60618Off Market
- $--2 bd1 ba1k sqft2102 W Belle Plaine Ave APT G, Chicago, IL 60618Off Market
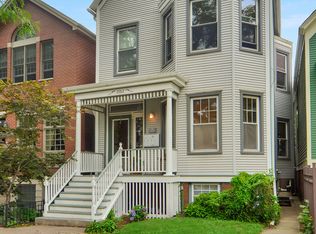
- $1,132,2003 bd2 ba2k sqft2058 W Belle Plaine Ave, Chicago, IL 60618Off Market

- $--2 bd1 ba1k sqft2102 W Belle Plaine Ave APT 3, Chicago, IL 60618Off Market

- $1,199,0007 bd3 ba-- sqft2102 W Belle Plaine Ave, Chicago, IL 60618For Sale
- $--2 bd1 ba-- sqft2102 W Belle Plaine Ave APT 2, Chicago, IL 60618Off Market
- $1,810,4004 bd3 ba3.8k sqft2106 W Belle Plaine Ave, Chicago, IL 60618Off Market
- $680,0001 bd1 ba750 sqft2056 W Belle Plaine Ave, Chicago, IL 60618Off Market
A local agent can set up tours, give advice and negotiate with sellers.
A local lender can help you make sure your offer is ready when you are.
Similar homes
- $2,099,9985 bd6 ba4k sqft4100 N Oakley Ave, Chicago, IL 60618New
 MLS ID #12727370, Richard Kasper, Compass. MRED as distributed by MLS GRID
 - $2,399,9996 bd6 ba4.2k sqft3041 N Leavitt St, Chicago, IL 60618New
 MLS ID #12732287, Danielle Dowell, Berkshire Hathaway HomeServices Chicago. MRED as distributed by MLS GRID
 - $2,100,0005 bd6 ba3.8k sqft2109 W Sunnyside Ave, Chicago, IL 60625New
 MLS ID #12720002, Holly Futrell, Compass. MRED as distributed by MLS GRID
 - $1,850,0005 bd4 ba3.8k sqft2136 W Waveland Ave, Chicago, IL 60618New
 MLS ID #12732121, Leigh Marcus, @properties Christie's International Real Estate. MRED as distributed by MLS GRID
 - $2,489,0006 bd8 ba5k sqft2457 W Byron St, Chicago, IL 60618ActiveMLS ID #12630212, Christopher Zaccaro, CV Estates, LLC. MRED as distributed by MLS GRID
- $1,700,0004 bd4 ba2.8k sqft2215 W Roscoe St, Chicago, IL 60618NewMLS ID #12731614, Vanessa Carlson, Illinois Discount Realty. MRED as distributed by MLS GRID
- $2,199,0006 bd6 ba4.2k sqft4616 N Claremont Ave, Chicago, IL 60625ActiveMLS ID #12690843, Kevin Bigoness, Baird & Warner. MRED as distributed by MLS GRID
- $2,250,0006 bd5 ba4.5k sqft4442 N Greenview Ave, Chicago, IL 60640ActiveMLS ID #12685898, Joel Halperin, Compass. MRED as distributed by MLS GRID
- $1,999,9005 bd5 ba4k sqft1962 W Wilson Ave, Chicago, IL 60640ActiveMLS ID #12702183, Maria DelBoccio, @properties Christie's International Real Estate. MRED as distributed by MLS GRID
- $2,300,0004 bd4 ba4.7k sqft1934 N Cleveland Ave, Chicago, IL 60614ActiveMLS ID #12728875, Emily Sachs Wong, @properties Christie's International Real Estate. MRED as distributed by MLS GRID
- $1,250,0005 bd2 ba3.3k sqft4624 N Winchester Ave, Chicago, IL 60640NewMLS ID #12725383, Koi Tasaniyom, Century 21 S.G.R., Inc.. MRED as distributed by MLS GRID
- $1,885,0006 bd5 ba4.1k sqft1310 W Roscoe St, Chicago, IL 60657ActiveMLS ID #12711301, Christina Ring, Mark Allen Realty ERA Powered. MRED as distributed by MLS GRID
- $2,000,0006 bd5 ba4.8k sqft4844 N Hermitage Ave, Chicago, IL 60640ActiveMLS ID #12692669, Joel Halperin, Compass. MRED as distributed by MLS GRID
- $1,395,0005 bd4 ba4k sqft4020 N Francisco Ave, Chicago, IL 60618ActiveMLS ID #12618606, Kristin Bird, Coldwell Banker Realty. MRED as distributed by MLS GRID
- $2,240,0006 bd5 ba5.2k sqft461 W Melrose St, Chicago, IL 60657ActiveMLS ID #12594841, Lorenzo Sanchez, Engel & Voelkers Chicago. MRED as distributed by MLS GRID
- $1,275,0005 bd4 ba3.9k sqft5954 N Paulina St, Chicago, IL 60660NewMLS ID #12732190, Santiago Valdez, Compass. MRED as distributed by MLS GRID
- $1,650,0005 bd5 ba4.2k sqft2229 W Farragut Ave, Chicago, IL 60625ActiveMLS ID #12715502, Connie Engel, @properties Christie's International Real Estate. MRED as distributed by MLS GRID
- $1,999,0006 bd6 ba4.2k sqft1619 W Summerdale Ave, Chicago, IL 60640ActiveMLS ID #12649531, James Sheehan, Meridian Real Estate Chicago LLC. MRED as distributed by MLS GRID
- $2,799,0006 bd6 ba4.5k sqft2228 N Southport Ave, Chicago, IL 60614ActiveMLS ID #12703915, Jeffrey Lowe, Compass. MRED as distributed by MLS GRID
- $1,425,0005 bd4 ba3.8k sqft4109 N Lawndale Ave, Chicago, IL 60618Price ChangeMLS ID #12719274, Maria Rios, Realty of America, LLC. MRED as distributed by MLS GRID
