Discover mid-century charm with modern peace of mind in desirable North Hill. This 1964 split-level offers 1,920 square feet of flexible living with 3 bedrooms and 2 full baths plus a spacious rec room on the lower level that works perfectly as a 4th bedroom, home office, or media space. Inside you’ll find fresh interior paint and vinyl flooring throughout for easy, low-maintenance living. The kitchen features a new stove and the home stays cozy year-round with gas heat and double-pane windows. Major updates include a brand new roof in 2026 and a 1-year home warranty is included for added buyer confidence. You’ll also love the 2-car garage and fully fenced yard, ideal for pets or summer entertaining. Location is everything here with quick access to SR-509 and I-5 for an easy commute, plus you’re just minutes from Des Moines Marina and Des Moines Beach Park for weekend walks on the Sound. Move-in ready and full of character, this North Hill gem won’t last.
Pending
Listed by: MLS4owners.com • Chris C. Nye • 253-460-1900
$649,000
20621 5th Avenue S, Des Moines, WA 98198
3beds
1,920sqft
Single Family Residence
Built in 1964
7,169 Square Feet Lot
$617,500 Zestimate®
$338/sqft
$-- HOA
What's special
Double-pane windowsFresh interior paintGas heat
- --
- on Zillow
- 10
- views
- 0
- saves
Zillow last checked:
Listing updated:
Listed by:
Chris C. Nye 253-460-1900 sales@mls4owners.com,
MLS4owners.com
Source: NWMLS as distributed by MLS GRID,MLS#: 2524942
Facts & features
Interior
Bedrooms & bathrooms
- Bedrooms: 3
- Bathrooms: 2
- Full bathrooms: 2
- Main level bathrooms: 1
- Main level bedrooms: 3
Primary bedroom
- Level: Main
Bedroom
- Level: Main
Bedroom
- Level: Main
Bathroom full
- Level: Main
Bathroom full
- Level: Lower
Dining room
- Level: Main
Entry hall
- Level: Split
Kitchen with eating space
- Level: Main
Rec room
- Level: Lower
Utility room
- Level: Lower
Heating
- Fireplace, Forced Air, Electric, Natural Gas
Cooling
- None
Appliances
- Included: Washer, Washer(s), Water Heater: Gas, Water Heater Location: Garage
Features
- Ceiling Fan(s), Dining Room
- Flooring: Vinyl Plank
- Windows: Dbl Pane/Storm Window
- Basement: Finished
- Number of fireplaces: 2
- Fireplace features: Wood Burning, Lower Level: 1, Upper Level: 1, Fireplace
Interior area
- Total structure area: 1,920
- Total interior livable area: 1,920 sqft
Property
Parking
- Total spaces: 6
- Parking features: Attached Garage
- Has attached garage: Yes
- Covered spaces: 2
- Uncovered spaces: 4
Features
- Levels: Multi/Split
- Entry location: Split
- Patio & porch: Ceiling Fan(s), Dbl Pane/Storm Window, Dining Room, Fireplace, Water Heater
Lot
- Size: 7,169 Square Feet
- Dimensions: 67' x 106'
- Features: Paved, Deck, Fenced-Fully, Gas Available
- Topography: Level
- Residential vegetation: Garden Space
Details
- Parcel number: 789320186503
- Zoning: RS7200
- Zoning description: Jurisdiction: City
- Special conditions: Standard
Construction
Type & style
- Home type: SingleFamily
- Architectural style: Mid-Century Modern,Split Entry
- Property subtype: Single Family Residence
Materials
- Wood Siding
- Foundation: Poured Concrete
- Roof: Torch Down
Condition
- Year built: 1964
Utilities & green energy
- Electric: Company: PSE
- Sewer: Sewer Connected, Company: Lakehaven
- Water: Public, Company: Highline
Community & HOA
Community
- Features: Park
- Subdivision: North Hill
Location
- Region: Seattle
Financial & listing details
- Price per square foot: $338/sqft
- Tax assessed value: $550,000
- Annual tax amount: $6,847
- Date on market: 6/5/2026
- Listing terms: Conventional,FHA,VA Loan
- Inclusions: Washer(s)
Estimated market value
$617,500
$574,000 - $667,000
$3,349/mo
Price history
| Date | Event | Price |
|---|---|---|
| 6/23/2026 | Pending sale | $649,000$338/sqft |
Source:  NWMLS as distributed by MLS GRID #2524942 Report a problem NWMLS as distributed by MLS GRID #2524942 Report a problem | ||
| 6/5/2026 | Listed for sale | $649,000+144.9%$338/sqft |
Source: NWMLS as distributed by MLS GRID #2524942 Report a problem | ||
| 5/29/2015 | Listing removed | $265,000$138/sqft |
Source: John L Scott Real Estate #763156 Report a problem | ||
| 4/5/2015 | Pending sale | $265,000$138/sqft |
Source: John L Scott Real Estate #763156 Report a problem | ||
| 4/1/2015 | Listed for sale | $265,000-5.4%$138/sqft |
Source: John L Scott Real Estate #763156 Report a problem | ||
| 3/15/2010 | Sold | $280,000+7.7%$146/sqft |
Source: Public Record Report a problem | ||
| 9/7/2005 | Sold | $260,000$135/sqft |
Source: NWMLS as distributed by MLS GRID #25109253 Report a problem | ||
Public tax history
| Year | Property taxes | Tax assessment |
|---|---|---|
| 2025 | $6,847 +8.1% | $550,000 +2% |
| 2024 | $6,332 +6.9% | $539,000 +11.4% |
| 2023 | $5,924 -0.3% | $484,000 -8% |
| 2022 | $5,943 +7.5% | $526,000 +22.6% |
| 2021 | $5,527 +7.9% | $429,000 +14.1% |
| 2020 | $5,122 +4.7% | $376,000 +3.9% |
| 2019 | $4,890 +14.8% | $362,000 +7.4% |
| 2018 | $4,259 -5.3% | $337,000 +10.9% |
| 2017 | $4,498 +44.3% | $304,000 +21.6% |
| 2016 | $3,116 | $250,000 +9.6% |
| 2015 | $3,116 | $228,000 +7.5% |
| 2014 | $3,116 | $212,000 +31.7% |
| 2013 | $3,116 | $161,000 -20.7% |
| 2012 | -- | $203,000 -7.7% |
| 2011 | -- | $220,000 -11.6% |
| 2010 | -- | $249,000 |
| 2009 | -- | $249,000 |
| 2007 | -- | $249,000 +7.3% |
| 2006 | -- | $232,000 +6.4% |
| 2005 | -- | $218,000 +28.2% |
| 2001 | $2,205 +5.8% | $170,000 +12.6% |
| 2000 | $2,084 | $151,000 |
Find assessor info on the county website
Monthly payment
Est. payment
Payment breakdown
Explore the cost of this home by adjusting the details. Changes won't be saved.Climate risks
Neighborhood: North Hill
Nearby schools
Schools provided by the listing agent
- Elementary: North Hill-Primary
- Middle: Pacific Mid
- High: Mount Rainier High
Source: NWMLS as distributed by MLS GRID. This data may not be complete. We recommend contacting the local school district to confirm school assignments for this home.
Similar homes
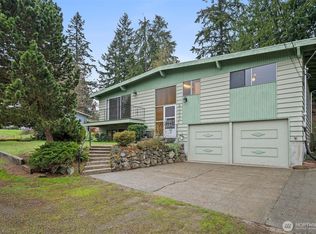
- $649,0003 bd3 ba2.1k sqft29008 50th Avenue S, Auburn, WA 98001Active
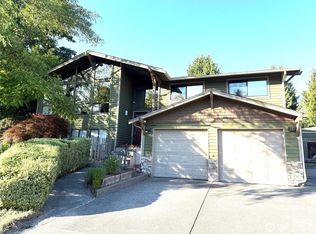 MLS ID #2593393, Siuchung Wong. NWMLS as distributed by MLS GRID
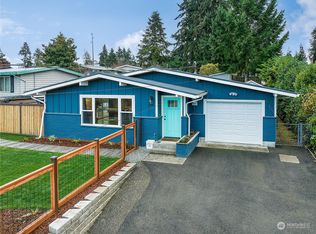
 - $599,0003 bd3 ba1.9k sqftGlencarin Div 02, Kent, WA 98031Active
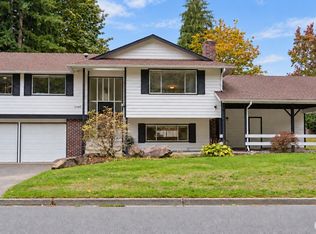 MLS ID #2592619, Faviola Johnson. NWMLS as distributed by MLS GRID

 - $624,9503 bd2 ba1.1k sqft17900 51st Avenue S, SeaTac, WA 98188Active
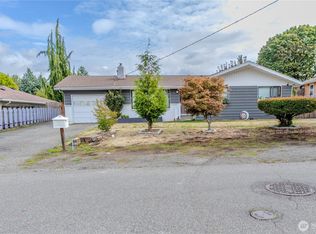 MLS ID #2584487, Celene Hernandez Tzintzun. NWMLS as distributed by MLS GRID
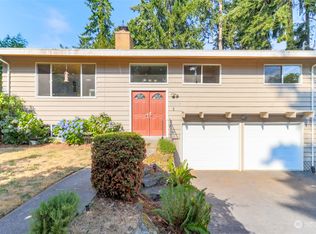
 - $629,9905 bd3 ba2k sqft19119 130th Avenue SE, Renton, WA 98058Active
 MLS ID #2593083, Tammy H. Pham. NWMLS as distributed by MLS GRID
