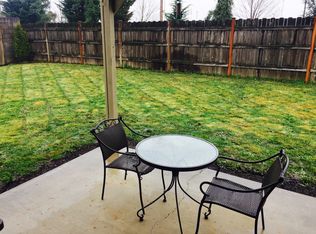
Delightful property on Gibbs Circle bordering Wortman Park in a desirable NE neighborhood. The location is great for walks, frisbee golf, a playground for family outings, picnic facilities for large gatherings, and fun! This 1,776 sqft home features 4 bedrooms, a laundry room, loft, and 2 bathrooms upstairs. The main floor showcases a living room, family room, kitchen, dining room, and a half bath. This home has so much to offer. The fenced backyard is planted with mature trees, fully landscaped, has a sprinkler system in the front & back yard, and a brand-new Trex deck in which to relax and enjoy your private wonderland. Schedule a home tour today and welcome home!
Pending
$509,000
2063 NE Gibbs Cir, McMinnville, OR 97128
4beds
1,776sqft
:
Get pre-qualified$3,412/mo
Residential, Single Family Residence
Built in 1996
7,840 Square Feet Lot
$-- Zestimate®
$287/sqft
$-- HOA
What's special
Fenced backyardBrand-new trex deckFamily roomDining roomMature treesBordering wortman parkLaundry room
- 335 days |
- 14 |
- 0 |
Zillow last checked:
Listing updated:
Listed by:
Bobbi Jenkins 971-237-2959,
MORE Realty,
Blanca Gonzalez 503-869-4701,
MORE Realty
Source: RMLS (OR),MLS#: 681612232
Facts & features
Interior
Bedrooms & bathrooms
- Bedrooms: 4
- Bathrooms: 3
- Full bathrooms: 2
- Partial bathrooms: 1
- Main level bathrooms: 1
Rooms
- Room types: Bedroom 4, Bedroom 2, Bedroom 3, Dining Room, Family Room, Kitchen, Living Room, Primary Bedroom
Primary bedroom
- Level: Upper
Bedroom 2
- Level: Upper
Bedroom 3
- Level: Upper
Bedroom 4
- Level: Upper
Dining room
- Level: Main
Family room
- Level: Main
Kitchen
- Level: Main
Living room
- Level: Main
Heating
- Heat Pump
Cooling
- Heat Pump
Appliances
- Included: Dishwasher, Disposal, Free-Standing Range, Free-Standing Refrigerator, Washer/Dryer, Electric Water Heater
- Laundry: Laundry Room
Features
- High Ceilings
- Flooring: Vinyl, Wall to Wall Carpet
- Basement: Crawl Space
Interior area
- Total structure area: 1,776
- Total interior livable area: 1,776 sqft
Video & virtual tour
Property
Parking
- Total spaces: 2
- Parking features: Driveway, Off Street, RV Boat Storage, Garage Door Opener, Attached
- Attached garage spaces: 2
- Has uncovered spaces: Yes
Accessibility
- Accessibility features: Garage On Main, Walkin Shower, Accessibility
Features
- Levels: Two
- Stories: 2
- Patio & porch: Covered Deck, Deck
- Exterior features: Yard
- Fencing: Fenced
- Has view: Yes
- View description: Territorial, Trees/Woods
Lot
- Size: 7,840 Square Feet
- Features: Level, Trees, Sprinkler, SqFt 7000 to 9999
Details
- Additional structures: RVBoatStorage, ToolShed
- Parcel number: 502303
- Zoning: R-2
Construction
Type & style
- Home type: SingleFamily
- Property subtype: Residential, Single Family Residence
Materials
- Cement Siding
- Roof: Composition
Condition
- Resale
- New construction: No
- Year built: 1996
Utilities & green energy
- Sewer: Public Sewer
- Water: Public
Community & HOA
Community
- Subdivision: Parkside
HOA
- Has HOA: No
Location
- Region: Mcminnville
Financial & listing details
- Price per square foot: $287/sqft
- Tax assessed value: $435,594
- Annual tax amount: $4,405
- Date on market: 9/8/2025
- Cumulative days on market: 336 days
- Listing terms: Cash,Conventional,FHA,VA Loan
- Road surface type: Paved
Estimated market value
Not available
Estimated sales range
Not available
Not available
Price history
| Date | Event | Price |
|---|---|---|
| 8/7/2026 | Pending sale | $509,000$287/sqft |
Source:  RMLS (OR) #681612232 Report a problem RMLS (OR) #681612232 Report a problem | ||
| 1/7/2026 | Listing removed | $509,000$287/sqft |
Source: RMLS (OR) #681612232 Report a problem | ||
| 10/11/2025 | Price change | $509,000-1.9%$287/sqft |
Source: RMLS (OR) #681612232 Report a problem | ||
| 9/8/2025 | Listed for sale | $519,000+196.6%$292/sqft |
Source: RMLS (OR) #681612232 Report a problem | ||
| 12/22/2003 | Sold | $175,000+29.7%$99/sqft |
Source: Agent Provided Report a problem | ||
| 8/8/1996 | Sold | $134,900+317.6%$76/sqft |
Source: Agent Provided Report a problem | ||
| 4/26/1996 | Sold | $32,300$18/sqft |
Source: Agent Provided Report a problem | ||
Public tax history
| Year | Property taxes | Tax assessment |
|---|---|---|
| 2025 | $4,648 +5.5% | $261,045 +3% |
| 2024 | $4,405 +5.9% | $253,442 +3% |
| 2023 | $4,159 +5.6% | $246,060 +3% |
| 2022 | $3,940 +2.4% | $238,893 +3% |
| 2021 | $3,847 +0.8% | $231,935 +3% |
| 2020 | $3,816 +2.8% | $225,180 +3% |
| 2019 | $3,713 +2% | $218,621 +3% |
| 2018 | $3,639 | $212,253 +3% |
| 2017 | $3,639 +7.5% | $206,071 +3% |
| 2016 | $3,387 | $200,069 +3% |
| 2015 | $3,387 +2.5% | $194,243 +3% |
| 2014 | $3,304 +9.5% | $188,587 +3% |
| 2013 | $3,018 +2.5% | $183,096 +3% |
| 2012 | $2,944 +2.8% | $177,765 +3% |
| 2011 | $2,865 +3.7% | $172,589 +3% |
| 2010 | $2,764 +1.7% | $167,564 +3% |
| 2009 | $2,718 +4.3% | $162,683 +3% |
| 2008 | $2,606 +2.4% | $157,945 +3% |
| 2007 | $2,546 +10.7% | $153,344 +3% |
| 2006 | $2,298 -2.5% | $148,877 +3% |
| 2005 | $2,358 +5.5% | $144,541 +3% |
| 2004 | $2,235 -6.3% | $140,331 +3% |
| 2003 | $2,385 +4.3% | $136,244 +3% |
| 2002 | $2,287 +4.1% | $132,276 +3% |
| 2001 | $2,197 +3.9% | $128,423 +3% |
| 2000 | $2,114 | $124,682 |
Find assessor info on the county website
Monthly payment
Est. payment
Payment breakdown
Explore the cost of this home by adjusting the details. Changes won't be saved.Climate risks
Neighborhood: 97128
Nearby schools
GreatSchools rating
- 4/10Sue Buel ElementaryGrades: K-5Distance: 2.2 mi
- 6/10Patton Middle SchoolGrades: 6-8Distance: 0.5 mi
- 9/10Mcminnville High SchoolGrades: 9-12Distance: 0.8 mi
Schools provided by the listing agent
- Elementary: Buel
- Middle: Patton
- High: Mcminnville
Source: RMLS (OR). This data may not be complete. We recommend contacting the local school district to confirm school assignments for this home.
- $502,3003 bd2 ba1.5k sqft2071 NE Gibbs Cir, McMinnville, OR 97128Off Market

- $467,7003 bd2 ba1.3k sqft2083 NE Gibbs Cir, McMinnville, OR 97128Off Market
- $485,4003 bd2 ba1.5k sqft2047 NE Gibbs Cir, McMinnville, OR 97128Off Market
- $495,9003 bd2 ba1.6k sqft2068 NE Gibbs Cir, McMinnville, OR 97128Off Market
- $441,1003 bd2 ba1.4k sqft2095 NE Gibbs Cir, McMinnville, OR 97128Off Market
- $76,1812 bd1 ba960 sqft2060 NE Lafayette Ave, McMinnville, OR 97128Off Market
- $465,9483 bd2 ba1.5k sqft2039 NE Gibbs Cir, McMinnville, OR 97128Sold
- $477,3003 bd2 ba1.6k sqft1955 NE Gibbs Cir, McMinnville, OR 97128Off Market
A local agent can set up tours, give advice and negotiate with sellers.
Similar homes
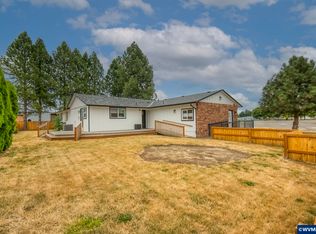
- $549,9003 bd2 ba2k sqft1656 NE McDaniel Ln, McMinnville, OR 97128For Sale
 MLS ID #844282, BEVERLY SINCLAIR, Bella Casa Real Estate Group. WVMLS
 - $499,0004 bd3 ba2.2k sqft1961 NW 21st St, McMinnville, OR 97128Active

 MLS ID #416858175, Stacy Martin, Baker Street Real Estate, LLC. RMLS (OR)
 - $499,0003 bd2 ba1.6k sqft2835 NE Leathers Ln, McMinnville, OR 97128Active
 MLS ID #751049702, Gary Eckdahl, Bella Casa Real Estate Group. RMLS (OR)
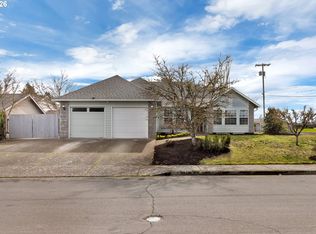
 - $499,0003 bd2 ba1.9k sqft1420 NE Hoffman Dr, McMinnville, OR 97128Active
 MLS ID #420934219, Melissa Siciliano, eXp Realty, LLC. RMLS (OR)
 - $520,0003 bd2 ba1.9k sqft3030 NE Newby St, McMinnville, OR 97128ActiveMLS ID #736277967, Janel Ward, Janel Huntley Realty. RMLS (OR)
- $535,0004 bd3 ba2k sqft2387 SW Leo St, McMinnville, OR 97128ActiveMLS ID #773854760, Lacey Summers, Bella Casa Real Estate Group. RMLS (OR)
- $470,0004 bd3 ba1.8k sqft3130 Lily Ln, McMinnville, OR 97128ActiveMLS ID #512573729, Llanette Sanchez, MORE Realty Inc. RMLS (OR)
- $579,9004 bd3 ba2.1k sqft1902 NE Lucy Belle St, McMinnville, OR 97128For SaleMLS ID #843056, STEPHANIE FINDLEY, More Realty. WVMLS
- $485,0004 bd3 ba1.8k sqft3152 NE Lily Ln, McMinnville, OR 97128For SaleMLS ID #840141, LORENZO FLORES, Realty Of America, Llc. WVMLS
- $460,0003 bd2 ba1.3k sqft737 NW 18th St, McMinnville, OR 97128ActiveMLS ID #187311875, Michael Morris, Miller Consulting Group, LLC. RMLS (OR)
- $445,0004 bd2 ba1.2k sqft1320 NE 19th St, McMinnville, OR 97128ActiveMLS ID #162926972, Alma Lozano, eXp Realty, LLC. RMLS (OR)
- $475,0004 bd3 ba1.9k sqft3228 Daffodil Dr, McMinnville, OR 97128ActiveMLS ID #302750996, Bobbi Jenkins, MORE Realty. RMLS (OR)
- $495,0004 bd1 ba1.8k sqft3950 Highway 47, McMinnville, OR 97128For SaleMLS ID #840311, ANNA MARTUSHEV, Keller Williams Realty Portland Premiere. WVMLS
- $545,0003 bd3 ba1.8k sqft1040 SW Tall Oaks Dr, McMinnville, OR 97128For SaleMLS ID #843993, ALLISON GALVIN, Homesmart Realty Group. WVMLS
- $499,0003 bd3 ba1.6k sqft3500 NE Hembree St, McMinnville, OR 97128ActiveMLS ID #625671788, Eric Dawson, Coldwell Banker Professional. RMLS (OR)
- $499,0004 bd2 ba2.5k sqft715 NE 5th St, McMinnville, OR 97128ActiveMLS ID #739787462, Trisha House, Baker Street Real Estate, LLC. RMLS (OR)
- $595,9003 bd3 ba1.8k sqft2520 NW Pinehurst Dr, McMinnville, OR 97128For SaleMLS ID #843996, MARY CHAPMAN, Opt. WVMLS
- $425,0003 bd2 ba1.2k sqft911 SW Warbler Ct, McMinnville, OR 97128For SaleMLS ID #844426, RANDI AUSLAND, Metro-West Realty. WVMLS
- $439,0004 bd2 ba1.6k sqft127 NW 19th St, McMinnville, OR 97128ActiveMLS ID #135495886, Catherine Summers, Bella Casa Real Estate Group. RMLS (OR)
- $479,0003 bd2 ba1.6k sqft1360 SW 2nd St, McMinnville, OR 97128ActiveMLS ID #292303459, Justin Olson, Bella Casa Real Estate Group. RMLS (OR)
