Welcome to this beautiful custom built 2023 waterfront home offering the perfect blend of modern comfort and peaceful outdoor living — all with NO HOA! Featuring 4 bedrooms and 2 bathrooms, this move-in ready property boasts a bright open layout with tile flooring throughout and a separate dining area ideal for entertaining or family gatherings. The spacious kitchen is equipped with upgraded appliances including a newer LG WiFi-enabled stove and an upgraded Whirlpool refrigerator. Step outside to enjoy the fully fenced backyard overlooking the water, complete with a plum, fig, and an orange tree, creating your own private tropical retreat. Whether you're relaxing by the water or hosting guests, this home offers it all. LG ThinQ washer and dryer also included.
Pending
Price cut: $10K (6/30)
$429,500
2063 SE South Buttonwood Drive, Port St Lucie, FL 34952
4beds
1,880sqft
Single Family Residence
Built in 2023
0.27 Acres Lot
$422,400 Zestimate®
$228/sqft
$-- HOA
What's special
Newer lg wifi-enabled stoveSpacious kitchenBright open layoutTile flooring throughoutUpgraded appliancesUpgraded whirlpool refrigeratorPrivate tropical retreat
- 103 days
- 138
- 8
Likely to sell faster than
Zillow last checked:
Listing updated:
Listed by:
Kaylee Schilling 561-308-2509,
London Foster Realty
Source: BeachesMLS,MLS#: B26030924 Originating MLS: BeachesMLS
Originating MLS: BeachesMLSFacts & features
Interior
Bedrooms & bathrooms
- Bedrooms: 4
- Bathrooms: 2
- Full bathrooms: 2
- Main level bathrooms: 2
- Main level bedrooms: 4
Primary bedroom
- Level: First
Primary bedroom
- Level: First
Primary bedroom
- Level: First
Primary bedroom
- Level: First
Primary bedroom
- Level: First
Primary bedroom
- Level: First
Primary bedroom
- Level: First
Primary bedroom
- Level: First
Primary bedroom
- Level: First
Primary bedroom
- Level: First
Primary bedroom
- Level: First
Kitchen
- Level: First
Kitchen
- Level: First
Kitchen
- Level: First
Kitchen
- Level: First
Kitchen
- Level: First
Kitchen
- Level: First
Kitchen
- Level: First
Kitchen
- Level: First
Kitchen
- Level: First
Kitchen
- Level: First
Kitchen
- Level: First
Living room
- Level: First
Living room
- Level: First
Living room
- Level: First
Living room
- Level: First
Living room
- Level: First
Living room
- Level: First
Living room
- Level: First
Living room
- Level: First
Living room
- Level: First
Living room
- Level: First
Living room
- Level: First
Heating
- Central
Cooling
- Central Air
Appliances
- Included: Dryer, Dishwasher, Electric Range, Disposal, Microwave, Oven, Range, Refrigerator, Water Heater, Washer, Owned Water Heater
- Laundry: Inside, Laundry Room
Features
- Dining Area, Separate/Formal Dining Room, Dual Sinks, Entrance Foyer, Eat-in Kitchen, Kitchen Island, Split Bedrooms
- Flooring: Tile
- Has fireplace: No
Interior area
- Total structure area: 2,608
- Total interior livable area: 1,880 sqft
Video & virtual tour
Property
Parking
- Total spaces: 6
- Parking features: Attached, Concrete, Driveway, Garage
- Attached garage spaces: 2
- Has uncovered spaces: Yes
Accessibility
- Accessibility features: None
Features
- Levels: One
- Stories: 1
- Exterior features: Room For Pool
- Fencing: Back Yard,Fenced
- Has view: Yes
- View description: Canal, Water
- Has water view: Yes
- Water view: Canal,Water
- Waterfront features: None
Lot
- Size: 0.27 Acres
- Features: Fruit Trees, Oversized Lot, 1/4 to 1/2 Acre Lot
Details
- Parcel number: 342069510200008
- Zoning: RS-2 PSL
- Special conditions: Standard
Construction
Type & style
- Home type: SingleFamily
- Property subtype: Single Family Residence
Materials
- Block, Concrete, Stucco
- Foundation: Block
- Roof: Shingle
Condition
- Resale
- New construction: No
- Year built: 2023
Utilities & green energy
- Sewer: Public Sewer
- Water: Public
- Utilities for property: Cable Available, Electricity Available, Sewer Connected, Underground Utilities, Water Connected
Community & HOA
Community
- Security: Smoke Detector(s)
- Subdivision: PORT ST LUCIE SECTION 40
HOA
- Has HOA: No
Location
- Region: Port Saint Lucie
Financial & listing details
- Price per square foot: $228/sqft
- Tax assessed value: $382,600
- Annual tax amount: $8,110
- Date on market: 5/20/2026
- Cumulative days on market: 93 days
- Listing terms: Cash,Conventional,FHA,VA Loan
- Electric utility on property: Yes
Estimated market value
$422,400
$401,000 - $444,000
$2,884/mo
Price history
| Date | Event | Price |
|---|---|---|
| 8/12/2026 | Pending sale | $429,500$228/sqft |
Source:  BeachesMLS #B26030924 Report a problem BeachesMLS #B26030924 Report a problem | ||
| 6/30/2026 | Price change | $429,500-2.3%$228/sqft |
Source: BeachesMLS #B26030924 Report a problem | ||
| 5/20/2026 | Listed for sale | $439,500+2.4%$234/sqft |
Source: BeachesMLS #B26030924 Report a problem | ||
| 6/15/2023 | Sold | $429,400$228/sqft |
Source: Public Record Report a problem | ||
| 5/4/2023 | Price change | $429,400+1.3%$228/sqft |
Source: Holiday Builders Report a problem | ||
| 5/1/2023 | Listed for sale | $423,900$225/sqft |
Source: Holiday Builders Report a problem | ||
| 1/11/2023 | Listing removed | -- |
Source: Holiday Builders Report a problem | ||
| 1/4/2023 | Price change | $423,900+0.8%$225/sqft |
Source: Holiday Builders Report a problem | ||
| 12/18/2022 | Price change | $420,712+1.2%$224/sqft |
Source: Holiday Builders Report a problem | ||
| 12/16/2022 | Listed for sale | $415,712+433%$221/sqft |
Source: Holiday Builders Report a problem | ||
| 1/26/2022 | Sold | $78,000-13.2%$41/sqft |
Source: Public Record Report a problem | ||
| 9/7/2005 | Sold | $89,900$48/sqft |
Source: Public Record Report a problem | ||
Public tax history
| Year | Property taxes | Tax assessment |
|---|---|---|
| 2025 | $8,111 -0.5% | $382,600 -0.4% |
| 2024 | $8,148 +176.4% | $384,200 +320.4% |
| 2023 | $2,948 +179.3% | $91,400 +241.9% |
| 2022 | $1,056 +26.5% | $26,733 +10% |
| 2021 | $835 +19.7% | $24,303 +10% |
| 2020 | $697 | $22,094 -15.7% |
| 2019 | $697 +3.7% | $26,200 +32.3% |
| 2018 | $672 +15.4% | $19,800 +19.3% |
| 2017 | $582 +8.3% | $16,600 |
| 2016 | $538 +2% | $16,600 +14.5% |
| 2015 | $527 +7.5% | $14,500 +6.6% |
| 2014 | $490 | $13,600 |
| 2013 | -- | $13,600 +7.1% |
| 2012 | -- | $12,700 -8.6% |
| 2011 | -- | $13,900 -21% |
| 2010 | -- | $17,600 -11.1% |
| 2009 | -- | $19,800 -54% |
| 2008 | -- | $43,000 -34.3% |
| 2007 | -- | $65,400 -12.9% |
| 2006 | -- | $75,100 +43.9% |
| 2005 | -- | $52,200 +87.8% |
| 2004 | -- | $27,800 |
| 2003 | -- | -- |
| 2002 | -- | -- |
| 2001 | -- | -- |
| 2000 | -- | -- |
Find assessor info on the county website
Monthly payment
Est. payment
Payment breakdown
Explore the cost of this home by adjusting the details. Changes won't be saved.Climate risks
Neighborhood: Sandhill Crossing
- $372,7003 bd2 ba1.7k sqft2069 SE South Buttonwood Dr, Port Saint Lucie, FL 34952Off Market
- $374,6003 bd2 ba1.4k sqft2057 SE South Buttonwood Dr, Port Saint Lucie, FL 34952Off Market
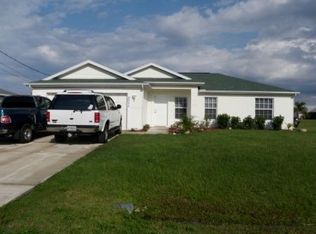
- $380,7004 bd2 ba1.8k sqft2075 SE South Buttonwood Dr, Port Saint Lucie, FL 34952Off Market
- $298,8003 bd2 ba1.2k sqft2062 SE South Buttonwood Dr, Pt Saint Lucie, FL 34953Off Market

Similar homes
- $429,9004 bd2 ba1.8k sqft2274 SE POWELL Court, Port St Lucie, FL 34952For Sale

 MLS ID #B26054142, Arlen Veloz, Speed Equity Realty LLC. BeachesMLS
 - $424,9003 bd2 ba1.9k sqft1711 SE Fairfield Street, Port St Lucie, FL 34983For Sale
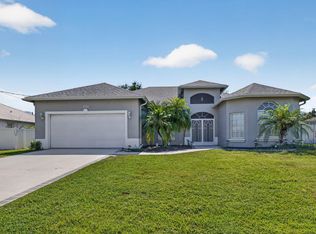 MLS ID #B26066907, Olga Castillo Duarte, LPT Realty, LLC. BeachesMLS
 - $424,9004 bd2 ba1.8k sqft473 SE Streamlet Avenue, Port St Lucie, FL 34983For Sale
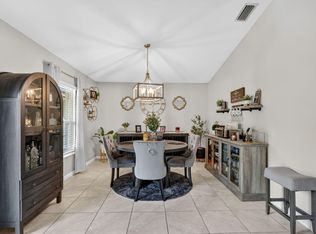 MLS ID #B26034794, Tammy A Eiseman PA, Keller Williams Realty of PSL. BeachesMLS
 - $455,0004 bd2 ba1.8k sqft849 SW Nichols Terrace, Port St Lucie, FL 34953For Sale
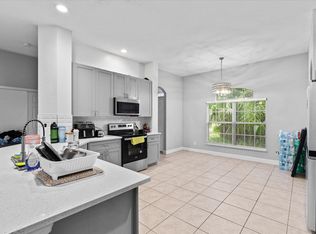 MLS ID #B26034975, Jennifer A Espenscheid, Voro LLC. BeachesMLS
 - $385,0003 bd2 ba1.5k sqft572 SW Bacon Terrace, Port St Lucie, FL 34953For SaleMLS ID #B26069771, Maria Termotto-Horwitz, Keller Williams Realty/P B. BeachesMLS
- $344,0003 bd2 ba1.2k sqft1962 SE GENA Road, Port St Lucie, FL 34952For SaleMLS ID #B26058814, Zachary J. Leider, One Sotheby's Intl. Realty. BeachesMLS
- $410,0004 bd2 ba1.9k sqft1220 SE NAVAJO Lane, Port St Lucie, FL 34983For SaleMLS ID #B26054248, Crystal Michelle Cardenas PA, Southern Key Realty. BeachesMLS
- $450,0004 bd2 ba1.6k sqft1502 SW Herder Road, Port St Lucie, FL 34953For SaleMLS ID #B26044037, Robert Temelkoski, LoKation. BeachesMLS
- $427,0003 bd2 ba1.7k sqft1373 SW Granville Avenue, Port St Lucie, FL 34953For SaleMLS ID #B26055484, Monica K Jimenez Varea, PA, Partnership Realty Inc.. BeachesMLS
- $435,0003 bd2 ba1.8k sqft1013 SW EUREKA Avenue, Port St Lucie, FL 34953For SaleMLS ID #B26060393, Nichole Wilmarth, Vic's Picks Realty, LLC.. BeachesMLS
- $440,0004 bd2 ba1.9k sqft3482 SW Rosser Boulevard, Port St Lucie, FL 34953For SaleMLS ID #B26017166, Ryan Irizarry, Realty ONE Group Innovation. BeachesMLS
- $449,3504 bd2 ba2.2k sqft3408 SW Funtuna Street, Port St Lucie, FL 34953For SaleMLS ID #B26049995, Cheryl Schweigart, The Keyes Company. BeachesMLS
- $405,0004 bd2 ba2k sqft522 SW Mccomb Avenue, Port St Lucie, FL 34953For SaleMLS ID #B26045741, Kurt A Rohl, Real Estate of Florida. BeachesMLS
- $390,0004 bd2 ba1.8k sqft535 SW Butler Avenue, Port St Lucie, FL 34983For SaleMLS ID #B26020294, Olga Castillo Duarte, LPT Realty, LLC. BeachesMLS
- $437,0004 bd3 ba2.2k sqft7456 NW Greenspring Street, Port St Lucie, FL 34987For SaleMLS ID #B26038899, Brent M Doolan, Highlight Realty Corp/LW. BeachesMLS
- $415,0003 bd2 ba1.5k sqft619 SW Hamberland Avenue, Port St Lucie, FL 34953For SaleMLS ID #B26063962, Loodmy Jacques, KW Reserve Palm Beach. BeachesMLS
- $449,9903 bd2 ba1.8k sqft770 SW Saragossa Avenue, Port St Lucie, FL 34953For SaleMLS ID #B26032912, Marlene B Reyes, Coldwell Banker Paradise. BeachesMLS
- $465,0004 bd2 ba2.2k sqft757 SW Jacoby Avenue, Port St Lucie, FL 34953For SaleMLS ID #B26035917, Emanuel Fleurantin, Woyce Realty Investments & Consulting Inc.. BeachesMLS
- $399,9993 bd2 ba1.4k sqft3005 SE Wake Road, Port St Lucie, FL 34984For SaleMLS ID #B26056531, Lee Tilton, Real Estate of Florida. BeachesMLS
- $425,0004 bd2 ba1.8k sqft10788 SW Vasari Way, Port St Lucie, FL 34987For SaleMLS ID #B26053893, Jennifer Baethke, CENTURY 21 Tenace Realty. BeachesMLS
