More photos and information on this home with space abounding and a cool bonus space ready for a small business coming soon!
Coming soon 07/30
$424,900
20631 County Road 9 NE, New London, MN 56273
4beds
2,609sqft
:
Get pre-qualified$2,816/mo
Single Family
Built in 1969
5 Acres Lot
$413,600 Zestimate®
$163/sqft
$-- HOA
What's special
- 13 days |
- 1,076 |
- 56 |
Zillow last checked:
Listing updated:
Listed by:
Eric A Newman 612-719-9245,
Coldwell Banker Realty,
Tate Peterson Newman 612-979-3538
Source: NorthstarMLS as distributed by MLS GRID,MLS#: 7107074
Facts & features
Interior
Bedrooms & bathrooms
- Bedrooms: 4
- Bathrooms: 2
- Full bathrooms: 1
- 3/4 bathrooms: 1
Bedroom
- Level: Main
- Area: 180 Square Feet
- Dimensions: 15x12
Bedroom 2
- Level: Main
- Area: 150 Square Feet
- Dimensions: 15x10
Bedroom 3
- Level: Lower
- Area: 110 Square Feet
- Dimensions: 11x10
Bedroom 4
- Level: Lower
- Area: 121 Square Feet
- Dimensions: 11x11
Bonus room
- Level: Lower
- Area: 220 Square Feet
- Dimensions: 20x11
Dining room
- Level: Main
- Area: 170 Square Feet
- Dimensions: 17x10
Flex room
- Level: Main
- Area: 300 Square Feet
- Dimensions: 20x15
Flex room
- Level: Main
- Area: 100 Square Feet
- Dimensions: 10x10
Flex room
- Level: Main
- Area: 100 Square Feet
- Dimensions: 10x10
Garage
- Level: Main
- Area: 728 Square Feet
- Dimensions: 28x26
Kitchen
- Level: Main
- Area: 120 Square Feet
- Dimensions: 12x10
Living room
- Level: Main
- Area: 190 Square Feet
- Dimensions: 19x10
Other
- Level: Lower
- Area: 280 Square Feet
- Dimensions: 20x14
Heating
- Forced Air, Fireplace(s), In-Floor Heating
Cooling
- Central Air
Appliances
- Included: Dishwasher, Double Oven, Dryer, Electronic Air Filter, Gas Water Heater, Microwave, Refrigerator, Stainless Steel Appliance(s), Washer, Water Softener Owned
- Laundry: Electric Dryer Hookup, Lower Level, Sink, Washer Hookup
Features
- Basement: Block,Daylight,Egress Window(s),Finished,Storage Space,Tile Shower
- Number of fireplaces: 1
- Fireplace features: Gas, Living Room
Interior area
- Total structure area: 2,889
- Total interior livable area: 2,609 sqft
- Finished area above ground: 1,817
- Finished area below ground: 792
Property
Parking
- Total spaces: 2
- Parking features: Attached, Asphalt, Electric, Garage Door Opener, Heated Garage
- Attached garage spaces: 2
- Has uncovered spaces: Yes
Accessibility
- Accessibility features: None
Features
- Levels: One
- Stories: 1
- Patio & porch: Deck
- Pool features: None
- Fencing: None
Lot
- Size: 5 Acres
- Dimensions: 300 x 461 x 530 x 337 x 227 x 239
- Features: Tree Coverage - Medium
Details
- Additional structures: Storage Shed
- Foundation area: 1800
- Parcel number: 270030024
- Zoning description: Residential-Single Family
Construction
Type & style
- Home type: SingleFamily
- Property subtype: Single Family
Materials
- Roof: Age Over 8 Years
Condition
- New construction: No
- Year built: 1969
Utilities & green energy
- Electric: 200+ Amp Service
- Gas: Propane
- Sewer: Tank with Drainage Field
- Water: Private, Well
Community & HOA
HOA
- Has HOA: No
Location
- Region: New London
Financial & listing details
- Price per square foot: $163/sqft
- Tax assessed value: $290,100
- Annual tax amount: $2,924
- Date on market: 7/15/2026
- Road surface type: Paved
Estimated market value
$413,600
$393,000 - $434,000
$1,928/mo
Price history
| Date | Event | Price |
|---|---|---|
| 9/7/2007 | Sold | $175,000$67/sqft |
Source:  Lake Superior Area Realtors as distributed by MLS GRID #1842172 Report a problem Lake Superior Area Realtors as distributed by MLS GRID #1842172 Report a problem | ||
Public tax history
| Year | Property taxes | Tax assessment |
|---|---|---|
| 2025 | $2,624 +6.8% | $290,100 +12.4% |
| 2024 | $2,458 +2.4% | $258,000 +8.5% |
| 2023 | $2,400 -1.6% | $237,800 +1.2% |
| 2022 | $2,440 +20.4% | $234,900 +13.5% |
| 2021 | $2,026 +2.9% | $206,900 +8.1% |
| 2020 | $1,968 +12.2% | $191,400 +2.1% |
| 2019 | $1,754 +8.7% | $187,500 +11.1% |
| 2018 | $1,614 +4.8% | $168,800 +4.6% |
| 2017 | $1,540 +1.2% | $161,300 +11937.3% |
| 2016 | $1,522 | $1,340 |
| 2015 | -- | -- |
| 2014 | -- | -- |
| 2013 | -- | -- |
| 2011 | -- | -- |
| 2010 | -- | -- |
Find assessor info on the county website
Monthly payment
Est. payment
Payment breakdown
Explore the cost of this home by adjusting the details. Changes won't be saved.Climate risks
Neighborhood: 56273
Nearby schools
GreatSchools rating
- 6/10New London-Spicer Middle SchoolGrades: 5-8Distance: 2.2 mi
- 9/10New London-Spicer Sr.Grades: 9-12Distance: 2.2 mi
- 9/10Prairie Woods Elementary SchoolGrades: PK-4Distance: 2.5 mi
- $518,700-- bd1 ba1.4k sqft8498 206th Ave NE, New London, MN 56273Off Market
- $405,500-- bd1 ba2.5k sqft8491 206th Ave NE, New London, MN 56273Off Market
- $554,4004 bd3 ba3.3k sqft20574 County Road 9 NE, New London, MN 56273Off Market

- $282,4003 bd2 ba1.9k sqft20360 County Road 9 NE, New London, MN 56273Off Market
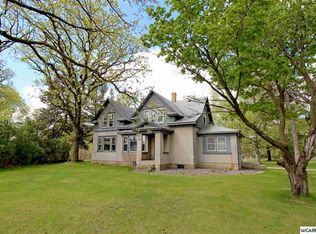
- $102,800-- bd-- ba-- sqft20188 County Road 9 NE, New London, MN 56273Off Market
- $361,800-- bd1 ba1.7k sqft20550 County Road 9 NE, New London, MN 56273Off Market
- $386,7003 bd2 ba2.1k sqft20490 County Road 9 NE, New London, MN 56273Off Market
- $449,3004 bd3 ba3.1k sqft8500 Riverwood Cir, New London, MN 56273Off Market
A local agent can set up tours, give advice and negotiate with sellers.
A local lender can help you make sure your offer is ready when you are.
Similar homes
- $365,0004 bd2 ba3.1k sqft7126 196th Ave NE, New London, MN 56273For Sale

 MLS ID #7108659, Amber Barber, 320 Real Estate Co. NorthstarMLS as distributed by MLS GRID
 - $393,0003 bd3 ba2.6k sqft21550 149th St NE, Hawick, MN 56273For Sale
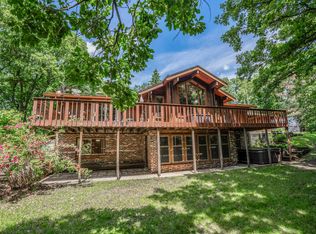 MLS ID #7096782, Kelly Baeth, New London Real Estate, Inc.. NorthstarMLS as distributed by MLS GRID
 - $375,0004 bd2 ba2.3k sqft681 W River Dr, New London, MN 56273For Sale
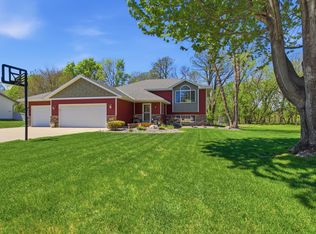 MLS ID #7072000, Dana Olson, Edina Realty. NorthstarMLS as distributed by MLS GRID
 - $310,0003 bd2 ba2.4k sqft4410 165th Ave NE, New London, MN 56273For Sale
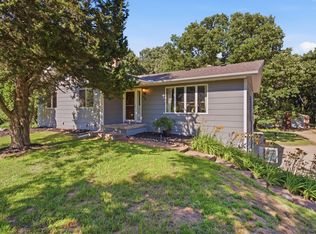 MLS ID #7054263, Wynston Yoder, Edina Realty. NorthstarMLS as distributed by MLS GRID
 - $456,0005 bd2 ba3.4k sqft6565 165th Ave NW, New London, MN 56273For SaleMLS ID #7101383, Melisa Kelley, Central MN Realty LLC. NorthstarMLS as distributed by MLS GRID
- $497,0004 bd3 ba2.7k sqft15993 154th St NE, Hawick, MN 56273For SaleMLS ID #7022542, Jasmine Vikse, Jane Vikse Real Estate. NorthstarMLS as distributed by MLS GRID
- $344,9004 bd2 ba2.1k sqft410 Frances Cir, Spicer, MN 56288For Sale By Owner
- $425,0004 bd3 ba2.4k sqft1595 57th Ave NW, Willmar, MN 56201For SaleMLS ID #7111736, Eric A Newman, Coldwell Banker Realty. NorthstarMLS as distributed by MLS GRID
- $449,0004 bd2 ba2.2k sqft42684 245th St, Belgrade, MN 56312For SaleMLS ID #7112885, Lisa A Thompson, Central MN Realty LLC. NorthstarMLS as distributed by MLS GRID
- $299,0003 bd2 ba2.1k sqft7001 County Road 40 NE, New London, MN 56273For SaleMLS ID #7094443, Janet Matchinsky, Home Match Realty. NorthstarMLS as distributed by MLS GRID
- $399,9004 bd3 ba2.7k sqft7344 26th St NE, Willmar, MN 56201For SaleMLS ID #7079535, Amber Barber, 320 Real Estate Co. NorthstarMLS as distributed by MLS GRID
- $424,9004 bd3 ba2.2k sqft30099 Conita Cir, Paynesville, MN 56362For SaleMLS ID #7091166, Corey Czycalla, Oak Realty LLP. NorthstarMLS as distributed by MLS GRID
- $389,0003 bd2 ba2.3k sqft23221 Green Acres Dr, Richmond, MN 56368For SaleMLS ID #7111910, Maria Oman, Premier Real Estate Services. NorthstarMLS as distributed by MLS GRID
- $375,0004 bd4 ba1.9k sqft43137 Foxboro Rd, Belgrade, MN 56312For SaleMLS ID #7080239, Jake Morgan Magaard, Realty Executives Alex Home Sales. NorthstarMLS as distributed by MLS GRID
- $399,9006 bd2 ba2.2k sqft1560 60th St NE, Murdock, MN 56271For SaleMLS ID #7105187, Heather Fritch, RE/MAX Results. NorthstarMLS as distributed by MLS GRID
- $635,0003 bd4 ba3k sqft10920 N Shore Dr, Spicer, MN 56288For SaleMLS ID #7097730, Debbie J Caylor, Lakes Area Realty, Inc.. NorthstarMLS as distributed by MLS GRID
- $430,0003 bd3 ba2.8k sqft27987 Timber Lane Rd, Paynesville, MN 56362For SaleMLS ID #7068631, Riley Flanders, Your Next Place Real Estate. NorthstarMLS as distributed by MLS GRID
- $549,0005 bd2 ba2.7k sqft16801 138th Ave NE, Atwater, MN 56209For SaleMLS ID #7107440, Kelly Baeth, New London Real Estate, Inc.. NorthstarMLS as distributed by MLS GRID
- $498,0003 bd2 ba3k sqft1800 30th St NW, Willmar, MN 56201For SaleMLS ID #7101693, Lisa J Mord, All-Star Realty, Inc.. NorthstarMLS as distributed by MLS GRID
- $350,0004 bd2 ba1.4k sqft1309 Horseshoe Dr, Willmar, MN 56201For SaleMLS ID #7087370, Jessica Kubesh, Edina Realty. NorthstarMLS as distributed by MLS GRID
