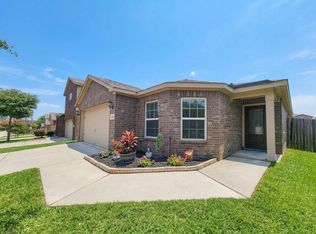
Move-in ready 3-bedroom, 2-bath home in Bauer Landing offering comfortable single-story living! The open, functional living, kitchen and breakfast areas provide plenty of space for everyday living and entertaining. Dining/Home Office is a great flex space. The primary suite is thoughtfully positioned apart from the secondary bedrooms for added privacy. The spacious primary suite features an en-suite bath, while two additional bedrooms offer flexibility for family, guests, a home office, or hobbies. Outside, enjoy a private backyard with room to relax, play, or entertain. Enjoy evenings on the covered patio. An attached 2-car garage provides additional parking and storage. Conveniently located in Hockley with easy access to the growing northwest Houston area, this home offers space, functionality, and value in an established community. Schedule your private showing and see all that 20642 Fresh Hills Ct has to offer! Portable generator hookup provides added convenience and peace of mind.
Pending
$240,000
20642 Fresh Hills Ct, Hockley, TX 77447
3beds
1,636sqft
Single Family Residence
Built in 2015
6,324 Square Feet Lot
$238,500 Zestimate®
$147/sqft
$50/mo HOA
What's special
- 15 days
- 289
- 4
Likely to sell faster than
Zillow last checked:
Listing updated:
Listed by:
Kristina Newcomb TREC #0634969 832-779-5478,
eXp Realty LLC,
Abigail Whitmire TREC #0848207 832-326-1231,
eXp Realty LLC
Source: HAR,MLS#: 35337084
Facts & features
Interior
Bedrooms & bathrooms
- Bedrooms: 3
- Bathrooms: 2
- Full bathrooms: 2
Primary bedroom
- Level: First
- Area: 169
- Dimensions: 13 x 13
Bedroom
- Level: First
- Area: 120
- Dimensions: 12 x 10
Bedroom
- Level: First
- Area: 120
- Dimensions: 12 x 10
Dining room
- Level: First
- Area: 120
- Dimensions: 12 x 10
Family room
- Level: First
- Area: 288
- Dimensions: 18 x 16
Utility room
- Level: First
- Area: 35
- Dimensions: 7 x 5
Heating
- Electric
Cooling
- Ceiling Fan(s), Electric
Appliances
- Included: ENERGY STAR Qualified Appliances, Disposal, Electric Oven, Microwave, Electric Range, Dishwasher
- Laundry: Electric Dryer Hookup, Washer Hookup
Features
- Formal Entry/Foyer, High Ceilings, All Bedrooms Down
- Flooring: Carpet, Tile, Vinyl
- Windows: Window Coverings
Interior area
- Total structure area: 1,636
- Total interior livable area: 1,636 sqft
Property
Parking
- Total spaces: 2
- Parking features: Attached, Garage Door Opener, Double-Wide Driveway
- Attached garage spaces: 2
Features
- Stories: 1
- Patio & porch: Covered, Patio/Deck
- Fencing: Back Yard
Lot
- Size: 6,324 Square Feet
- Features: Subdivided, 0 Up To 1/4 Acre
Details
- Parcel number: 1369520070006
Construction
Type & style
- Home type: SingleFamily
- Architectural style: Traditional
- Property subtype: Single Family Residence
Materials
- Brick, Wood Siding
- Foundation: Slab
- Roof: Composition
Condition
- New construction: No
- Year built: 2015
Utilities & green energy
- Water: Water District
Green energy
- Energy efficient items: Thermostat
Community & HOA
Community
- Subdivision: Bauer Lndg Sec 2
HOA
- Has HOA: Yes
- HOA fee: $600 annually
Location
- Region: Hockley
Financial & listing details
- Price per square foot: $147/sqft
- Tax assessed value: $259,444
- Annual tax amount: $6,438
- Date on market: 9/22/2026
- Listing terms: Assumable 1st Lien,Cash,Conventional,FHA,VA Loan
- Exclusions: See Exclusion List
- Road surface type: Concrete, Curbs
Estimated market value
$238,500
$227,000 - $250,000
$1,898/mo
Price history
| Date | Event | Price |
|---|---|---|
| 10/5/2026 | Pending sale | $240,000$147/sqft |
Source:  HAR #35337084 Report a problem HAR #35337084 Report a problem | ||
| 10/1/2026 | Listed for sale | $240,000$147/sqft |
Source: HAR #35337084 Report a problem | ||
Public tax history
| Year | Property taxes | Tax assessment |
|---|---|---|
| 2025 | $1,824 +2.8% | $259,444 +0.4% |
| 2024 | $1,775 +18.1% | $258,354 -11.4% |
| 2023 | $1,503 +9.8% | $291,666 +11.8% |
| 2022 | $1,368 | $260,961 +22.8% |
| 2021 | -- | $212,477 +18% |
| 2020 | $1,230 -8.9% | $180,000 -7.6% |
| 2019 | $1,351 -74.7% | $194,778 +4.7% |
| 2018 | $5,333 | $186,000 -4.7% |
| 2017 | $5,333 +8.4% | $195,089 |
| 2016 | $4,919 | -- |
Find assessor info on the county website
Monthly payment
Est. payment
Payment breakdown
Explore the cost of this home by adjusting the details. Changes won't be saved.Climate risks
Neighborhood: 77447
Nearby schools
Schools provided by the listing agent
- Elementary: Evelyn Turlington Elementary School
- Middle: Schultz Junior High School
- High: Waller High School
Source: HAR. This data may not be complete. We recommend contacting the local school district to confirm school assignments for this home.
Similar homes
- $245,0004 bd2 ba1.8k sqft22423 Bauer Canyon Dr, Hockley, TX 77447For Sale
 MLS ID #59472836, Catherine Stellakis, Orchard Brokerage. HAR
 - $242,9003 bd2 ba1.8k sqft21306 Slate Bend Dr, Hockley, TX 77447For Sale
 MLS ID #36091852, Tom Stallings, McCallum Realty. HAR
 - $285,9003 bd2 ba1.9k sqft22419 Iron Mill Dr, Hockley, TX 77447For Sale
 MLS ID #46906594, Elsa Martinez, Jane Byrd Properties International LLC. HAR
 - $239,9003 bd3 ba2.2k sqft22606 Cloverland Field Dr, Hockley, TX 77447For Sale
 MLS ID #6708416, Thomas Caine, Texas Signature Realty. HAR
