Welcome to this spacious 3-bedroom, 2.5-bath home in Hockley, Texas, designed for comfort and modern living. The foyer features tall ceilings and a convenient half bath for guests.
Enjoy a large primary suite with an oversized walk-in closet and private en-suite bath. All bedrooms include walk-in closets, offering ample private storage. A large third bedroom is perfect for a home office or guest space, and a spacious game room adds flexible living space.
The home includes gas appliances and a tankless gas water heater for efficiency. The garage features a durable epoxy-coated floor.
Relax in a large backyard with no back neighbors for added privacy.
You're one gate away from having a property with access on two streets. This oversized back yard has plenty of space for activities and friends.
For sale
Price cut: $19K (6/3)
$279,999
20615 Bauer Moonlight Dr, Hockley, TX 77447
3beds
2,160sqft
:
Get pre-qualified$2,531/mo
Single Family Residence
Built in 2022
5,275 Square Feet Lot
$272,600 Zestimate®
$130/sqft
$42/mo HOA
What's special
Gas appliancesPrivate en-suite bathOversized walk-in closetLarge primary suite
- 114 days |
- 35 |
- 3 |
Zillow last checked:
Listing updated:
Listed by:
Jordan Garcia TREC #0797906 832-547-0058,
White Picket Realty LLC
Source: HAR,MLS#: 85726477
Facts & features
Interior
Bedrooms & bathrooms
- Bedrooms: 3
- Bathrooms: 3
- Full bathrooms: 2
- 1/2 bathrooms: 1
Rooms
- Room types: Utility Room
Primary bathroom
- Features: Half Bath, Primary Bath: Separate Shower, Primary Bath: Shower Only, Secondary Bath(s): Double Sinks
Kitchen
- Features: Breakfast Bar, Kitchen open to Family Room, Pantry
Heating
- Natural Gas
Cooling
- Electric
Appliances
- Included: Disposal, Dryer, Refrigerator, Washer, Gas Oven, Microwave, Gas Range, Dishwasher, Instant Hot Water
- Laundry: Electric Dryer Hookup, Gas Dryer Hookup, Washer Hookup
Features
- 2 Staircases, 3 Bedrooms Up
- Flooring: Carpet, Vinyl
- Doors: Insulated Doors
- Windows: Insulated/Low-E windows
Interior area
- Total structure area: 2,160
- Total interior livable area: 2,160 sqft
Property
Parking
- Total spaces: 2
- Parking features: Attached, Garage Door Opener
- Attached garage spaces: 2
Accessibility
- Accessibility features: Accessible Common Area
Features
- Stories: 2
- Fencing: Back Yard
Lot
- Size: 5,275 Square Feet
- Features: Build Line Restricted, Subdivided, 0 Up To 1/4 Acre
Details
- Parcel number: 1414320030005
Construction
Type & style
- Home type: SingleFamily
- Architectural style: Contemporary
- Property subtype: Single Family Residence
Materials
- Spray Foam Insulation, Brick, Wood Siding
- Foundation: Slab
- Roof: Composition
Condition
- New construction: No
- Year built: 2022
Utilities & green energy
- Water: Water District
Green energy
- Energy efficient items: Lighting, HVAC>15 SEER
Community & HOA
Community
- Subdivision: Bauer Landing Sec 8
HOA
- Has HOA: Yes
- Amenities included: Pond
- HOA fee: $500 annually
Location
- Region: Hockley
Financial & listing details
- Price per square foot: $130/sqft
- Tax assessed value: $307,904
- Annual tax amount: $7,825
- Date on market: 4/2/2026
- Listing terms: Cash,Conventional,FHA
- Road surface type: Concrete
Estimated market value
$272,600
$259,000 - $286,000
$2,082/mo
Price history
| Date | Event | Price |
|---|---|---|
| 6/3/2026 | Price change | $279,999-6.4%$130/sqft |
Source:  HAR #85726477 Report a problem HAR #85726477 Report a problem | ||
| 4/29/2026 | Price change | $298,999-5.1%$138/sqft |
Source: HAR #85726477 Report a problem | ||
| 4/2/2026 | Listed for sale | $315,000+1.3%$146/sqft |
Source: HAR #85726477 Report a problem | ||
| 7/7/2023 | Listing removed | -- |
Source: HAR #87941175 Report a problem | ||
| 5/30/2023 | Pending sale | $310,900$144/sqft |
Source: HAR #87941175 Report a problem | ||
| 5/30/2023 | Listed for sale | $310,900$144/sqft |
Source: HAR #87941175 Report a problem | ||
| 5/26/2023 | Listing removed | -- |
Source: HAR #33118983 Report a problem | ||
| 4/21/2023 | Listed for sale | $310,900$144/sqft |
Source: HAR #33118983 Report a problem | ||
Public tax history
| Year | Property taxes | Tax assessment |
|---|---|---|
| 2025 | $2,165 +2% | $307,904 -0.3% |
| 2024 | $2,122 -20.8% | $308,894 -15.4% |
| 2023 | $2,680 +1274.2% | $364,944 +1276.2% |
| 2022 | $195 | $26,518 +145.5% |
| 2021 | -- | $10,800 |
Find assessor info on the county website
Monthly payment
Est. payment
Payment breakdown
Explore the cost of this home by adjusting the details. Changes won't be saved.Climate risks
Neighborhood: 77447
Nearby schools
GreatSchools rating
- 6/10Evelyn Turlington Elementary SchoolGrades: PK-5Distance: 4.7 mi
- 5/10Schultz Junior High SchoolGrades: 6-8Distance: 8.6 mi
- 4/10Waller High SchoolGrades: 9-12Distance: 8.2 mi
Schools provided by the listing agent
- Elementary: Evelyn Turlington Elementary School
- Middle: Schultz Junior High School
- High: Waller High School
Source: HAR. This data may not be complete. We recommend contacting the local school district to confirm school assignments for this home.
- $302,4005 bd2 ba2.6k sqft20619 Bauer Moonlight Dr, Hockley, TX 77447Off Market
- $174,4003 bd2 ba-- sqft20611 Bauer Moonlight Dr, Hockley, TX 77447Off Market
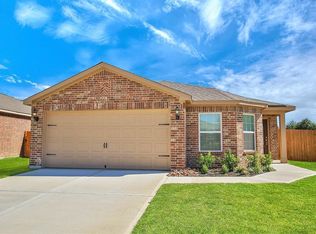
- $236,6003 bd2 ba1.4k sqft20623 Bauer Moonlight Dr, Hockley, TX 77447Off Market
- $237,2003 bd2 ba1.4k sqft20607 Bauer Moonlight Dr, Hockley, TX 77447Off Market
- $274,0003 bd2 ba1.8k sqft20627 Bauer Moonlight Dr, Hockley, TX 77447Off Market
- $257,8003 bd2 ba1.5k sqft20618 Bauer Moonlight Dr, Hockley, TX 77447Off Market
- $--3 bd2 ba1.8k sqft20622 Bauer Moonlight Dr, Hockley, TX 77447Sold
- $272,5003 bd2 ba1.5k sqft20603 Bauer Moonlight Dr, Hockley, TX 77447Off Market
A local agent can set up tours, give advice and negotiate with sellers.
Similar homes
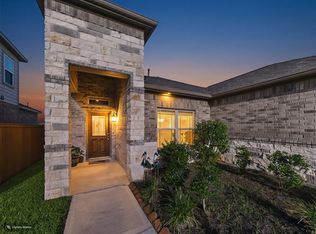
- $290,0003 bd2 ba1.5k sqft19834 Capri Shores Ln, Hockley, TX 77447For Sale
 MLS ID #82041008, Paola Benitez, Nextgen Real Estate Properties. HAR
 - $324,9505 bd3 ba2.6k sqft22602 Harrington Field Dr, Hockley, TX 77447For Sale
 MLS ID #60957460, Marissa Kramer, NB Elite Realty. HAR
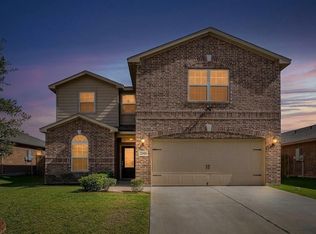
 - $320,0004 bd3 ba2.6k sqft22410 Base Light Dr, Hockley, TX 77447For Sale
 MLS ID #18377255, Lindsey Robinson, Waterway Realty. HAR
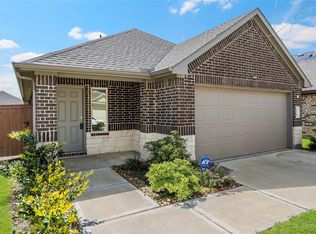
 - $245,0003 bd2 ba1.4k sqft22247 Palladium Dr, Hockley, TX 77447For Sale
 MLS ID #71318644, Desi Hickman, Blair Realty Group. HAR
 - $364,9004 bd3 ba2k sqft31430 Calle Linda Dr, Hockley, TX 77447For SaleMLS ID #40205938, Wanda Abel, Blair Realty Group. HAR
- $335,5003 bd2 ba1.7k sqft19406 Golden Lariat Dr, Tomball, TX 77377For SaleMLS ID #32739349, Christy Duncan, RE/MAX Elite Properties. HAR
- $375,0004 bd3 ba2.6k sqft31214 Balsam Hawk, Hockley, TX 77447For SaleMLS ID #49588038, Peiru Liu, Adila Realty LLC. HAR
- $299,9003 bd2 ba2.1k sqft4934 Royal Arbor Ln, Houston, TX 77084For SaleMLS ID #72525164, Pamela Hannsz Austin, LPT Realty, LLC. HAR
- $280,0003 bd2 ba1.8k sqft6503 Bayliss Valley Ln, Katy, TX 77449For SaleMLS ID #16596978, Don Davis, Douglas Elliman Real Estate. HAR
- $290,0004 bd3 ba2.3k sqft21307 Carleen Creek Trl, Spring, TX 77379For SaleMLS ID #65731282, Stacy Johnson, Epique Realty LLC. HAR
- $289,9903 bd2 ba1.8k sqft21423 Rioja Bluff Ln, Katy, TX 77449For SaleMLS ID #84643840, Jonathan Moctezuma, Lone Star Realty. HAR
- $319,0003 bd2 ba1.9k sqft18115 Serene Shore Dr, Cypress, TX 77429For SaleMLS ID #36006050, Michele Harmon, RE/MAX Universal. HAR
- $310,0004 bd3 ba2.1k sqft38202 S Lost Creek Blvd, Magnolia, TX 77355For SaleMLS ID #31746557, Troy Ortiz, Executive Texas Realty. HAR
- $290,0003 bd2 ba1.9k sqft22431 Albee Dr, Katy, TX 77449For SaleMLS ID #2130155, Heather Schuren, RE/MAX Cinco Ranch. HAR
- $275,0003 bd2 ba1.4k sqft3634 Bright Moon Ct, Katy, TX 77449For SaleMLS ID #90905970, Thao Nguyen, eXp Realty LLC. HAR
- $318,0003 bd2 ba1.9k sqft30408 Crystal Stream Ln, Magnolia, TX 77355For SaleMLS ID #10009572, Herma Hayes, RE/MAX Universal. HAR
- $312,0004 bd3 ba2.3k sqft19332 Poppy Village Cir, Magnolia, TX 77355For SaleMLS ID #16555458, Brandy Snipp, CAMM Group, Inc.. HAR
- $285,0004 bd2 ba1.9k sqft26723 Laurel Glade Dr, Katy, TX 77493For SaleMLS ID #37614558, Laura Derflingher, eXp Realty LLC. HAR
- $309,9004 bd2 ba1.8k sqft23814 Mesia Meadow Ln, Katy, TX 77493For SaleMLS ID #18973605, Aurelio Diaz, Nan & Company Properties - Corporate Office (Heights). HAR
- $295,0003 bd2 ba1.6k sqft20715 Winghaven Dr, Katy, TX 77449For SaleMLS ID #87050326, Simon Cheung, Lyn Realty. HAR
