Welcome to This Like-New Ontario Floorplan by LGI Homes in Bauer Landing! Discover this incredible home offering the perfect blend of country tranquility and everyday convenience in the sought-after Bauer Landing community — where peaceful living meets quick access to shopping, dining, and entertainment! Step inside to a thoughtfully designed layout featuring a separate dining room and a spacious kitchen complete with a huge pantry, upgraded granite countertops, and stainless steel appliances — ideal for home chefs and entertainers alike. The Primary retreat is a true delight, offering a relaxing corner garden tub, separate shower, linen closet, and a generous walk-in closet — everything you need to unwind in comfort and style. Enjoy outdoor living on the covered patio, perfect for morning coffee or evening relaxation. The two-car garage with openers adds everyday convenience from the moment you arrive home. Country charm, modern finishes, and a fantastic location!
For sale
$260,000
21222 Opal Oak Dr, Hockley, TX 77447
3beds
1,741sqft
:
Get pre-qualified$2,370/mo
Single Family Residence
Built in 2019
5,998 Square Feet Lot
$255,300 Zestimate®
$149/sqft
$41/mo HOA
What's special
Separate dining roomStainless steel appliancesUpgraded granite countertopsPrimary retreatCovered patioGenerous walk-in closetSpacious kitchen
- 11 days |
- 171 |
- 12 |
Likely to sell faster than
Zillow last checked:
Listing updated:
Listed by:
Jackeline Kennedy TREC #0792220 832-862-3686,
Orchard Brokerage
Source: HAR,MLS#: 20005622
Facts & features
Interior
Bedrooms & bathrooms
- Bedrooms: 3
- Bathrooms: 2
- Full bathrooms: 2
Rooms
- Room types: Utility Room
Primary bedroom
- Level: First
- Area: 180
- Dimensions: 12x15
Bedroom
- Level: First
- Area: 132
- Dimensions: 11x12
Bedroom
- Level: First
- Area: 132
- Dimensions: 11x12
Dining room
- Level: First
- Area: 169
- Dimensions: 13x13
Kitchen
- Level: First
- Area: 182
- Dimensions: 13x14
Living room
- Level: First
- Area: 280
- Dimensions: 14x20
Utility room
- Level: First
- Area: 40
- Dimensions: 8x5
Heating
- Electric
Cooling
- Electric
Appliances
- Included: Disposal, Electric Oven, Microwave, Electric Range, Dishwasher
- Laundry: Electric Dryer Hookup, Washer Hookup
Features
- High Ceilings, All Bedrooms Down, Primary Bed - 1st Floor
- Flooring: Carpet, Tile
Interior area
- Total structure area: 1,741
- Total interior livable area: 1,741 sqft
Property
Parking
- Total spaces: 2
- Parking features: Attached, Garage Door Opener
- Attached garage spaces: 2
Features
- Stories: 1
- Patio & porch: Covered
- Fencing: Back Yard
Lot
- Size: 5,998 Square Feet
- Features: Back Yard, Subdivided, 0 Up To 1/4 Acre
Details
- Parcel number: 1397710050003
Construction
Type & style
- Home type: SingleFamily
- Architectural style: Traditional
- Property subtype: Single Family Residence
Materials
- Brick, Stone, Wood Siding
- Foundation: Slab
- Roof: Composition
Condition
- New construction: No
- Year built: 2019
Utilities & green energy
- Water: Public
Community & HOA
Community
- Subdivision: Bauer Lndg Sec 6
HOA
- Has HOA: Yes
- Amenities included: Dog Park, Playground
- HOA fee: $495 annually
Location
- Region: Hockley
Financial & listing details
- Price per square foot: $149/sqft
- Tax assessed value: $283,291
- Annual tax amount: $7,200
- Date on market: 7/21/2026
- Ownership: Full Ownership
- Road surface type: Concrete
Estimated market value
$255,300
$243,000 - $268,000
$1,949/mo
Price history
| Date | Event | Price |
|---|---|---|
| 7/21/2026 | Listed for sale | $260,000$149/sqft |
Source:  HAR #20005622 Report a problem HAR #20005622 Report a problem | ||
| 6/10/2019 | Sold | -- |
Source: Agent Provided Report a problem | ||
Public tax history
| Year | Property taxes | Tax assessment |
|---|---|---|
| 2025 | $2,348 +3% | $283,291 +0.5% |
| 2024 | $2,280 -2.7% | $281,938 -11.6% |
| 2023 | $2,342 +12.4% | $318,980 +12.6% |
| 2022 | $2,084 | $283,378 +22.1% |
| 2021 | -- | $232,110 +7.7% |
| 2020 | $1,733 +1119.2% | $215,437 +552.8% |
| 2019 | $142 | $33,000 |
Find assessor info on the county website
Monthly payment
Est. payment
Payment breakdown
Explore the cost of this home by adjusting the details. Changes won't be saved.Climate risks
Neighborhood: 77447
Nearby schools
GreatSchools rating
- 6/10Evelyn Turlington Elementary SchoolGrades: PK-5Distance: 4.6 mi
- 5/10Schultz Junior High SchoolGrades: 6-8Distance: 8.7 mi
- 4/10Waller High SchoolGrades: 9-12Distance: 8.4 mi
Schools provided by the listing agent
- Elementary: Evelyn Turlington Elementary School
- Middle: Schultz Junior High School
- High: Waller High School
Source: HAR. This data may not be complete. We recommend contacting the local school district to confirm school assignments for this home.
- $248,3003 bd2 ba1.5k sqft21218 Opal Oak Dr, Hockley, TX 77447Off Market
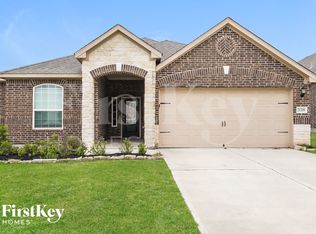
- $244,0003 bd2 ba1.5k sqft21226 Opal Oak Dr, Hockley, TX 77447Off Market
- $246,2003 bd2 ba1.5k sqft21214 Opal Oak Dr, Hockley, TX 77447Off Market
- $267,8003 bd2 ba1.7k sqft21230 Opal Oak Dr, Hockley, TX 77447Off Market
- $251,6003 bd2 ba1.5k sqft21219 Echo Manor Dr, Hockley, TX 77447Off Market
- $263,4003 bd2 ba1.7k sqft21223 Echo Manor Dr, Hockley, TX 77447Off Market
- $290,0004 bd3 ba2.2k sqft21215 Echo Manor Dr, Hockley, TX 77447Off Market
- $267,2003 bd2 ba1.7k sqft21210 Opal Oak Dr, Hockley, TX 77447Off Market
A local agent can set up tours, give advice and negotiate with sellers.
Similar homes
- $265,0003 bd2 ba1.7k sqft21019 Echo Manor Dr, Hockley, TX 77447For Sale
 MLS ID #50617875, Maria Letchford, CENTURY 21 ENERGY. HAR
 - $260,0004 bd3 ba2.4k sqft20822 Bastion Settle Dr, Hockley, TX 77447For Sale
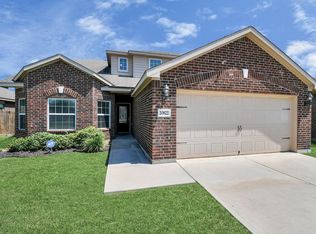 MLS ID #32746961, Johnny Page, Coldwell Banker Realty - Katy. HAR
 - $--3 bd2 ba1.5k sqft21322 Crimson Orchard Dr, Hockley, TX 77447Auction
 Auction.com 2
 - $--3 bd3 ba1.5k sqft20711 Round Key Dr, Hockley, TX 77447Auction
 Auction.com 2
 - $254,9003 bd2 ba1.8k sqft21306 Slate Bend Dr, Hockley, TX 77447For SaleMLS ID #24484119, Tom Stallings, McCallum Realty. HAR
- $274,9953 bd2 ba1.8k sqft21019 Capulin Lakes Dr, Hockley, TX 77447For SaleMLS ID #66813360, Jeff Robillard, Newfound Real Estate. HAR
- $280,0003 bd2 ba1.8k sqft21302 Solstice Point Dr, Hockley, TX 77447For SaleMLS ID #8304092, Thaya St. Julien, Keller Williams Premier Realty. HAR
- $260,0003 bd2 ba1.8k sqft20331 Penny Blume Dr, Hockley, TX 77447For SaleMLS ID #42249208, Linda Blair, Blair Realty Group. HAR
- $249,9004 bd2 ba1.8k sqft22622 Steel Blue Jaybird Dr, Hockley, TX 77447For SaleMLS ID #10729609, Claire Jane, RE/MAX Genesis. HAR
- $210,0003 bd2 ba1.4k sqft20555 Iron Seat Dr, Hockley, TX 77447For SaleMLS ID #62340903, Elisa Gonzalez, eXp Realty LLC. HAR
- $289,9903 bd2 ba1.9k sqft22419 Iron Mill Dr, Hockley, TX 77447For SaleMLS ID #62107214, Zugeili Stallworth, JEA Properties. HAR
- $300,0004 bd2 ba2.1k sqft20611 Silver Tea Ave, Hockley, TX 77447For SaleMLS ID #72211153, Jimmy Franklin, eXp Realty LLC. HAR
- $314,9505 bd3 ba2.6k sqft22602 Harrington Field Dr, Hockley, TX 77447For SaleMLS ID #60957460, Marissa Kramer, NB Elite Realty. HAR
- $--4 bd3 ba2.4k sqft22214 Florence Springs Dr, Hockley, TX 77447AuctionAuction.com 2
- $219,9003 bd2 ba1.6k sqft22723 Hollow Amber Dr, Hockley, TX 77447For SaleMLS ID #27142981, Nikola Knezevic, NB Elite Realty. HAR
- $325,0003 bd2 ba1.8k sqft22410 Red Sparrow Dr, Hockley, TX 77447For SaleMLS ID #72966666, Rickey Chavez, Better Homes and Gardens Real Estate Gary Greene - Cypress. HAR
- $289,9004 bd3 ba2.1k sqft20551 Iron Seat Dr, Hockley, TX 77447For SaleMLS ID #37661226, Thomas Sharpe, Texas Shoreline Properties. HAR
- $258,9903 bd2 ba1.5k sqft22207 Renella Villa Dr, Hockley, TX 77447New ConstructionHAR
- $279,9993 bd3 ba2.1k sqft20615 Bauer Moonlight Dr, Hockley, TX 77447For SaleMLS ID #85726477, Jordan Garcia, White Picket Realty LLC. HAR
- $324,0005 bd3 ba2.5k sqft21103 Solstice Point Dr, Hockley, TX 77447For SaleMLS ID #81761924, Chris Domangue, Coldwell Banker Realty - The Woodlands. HAR
