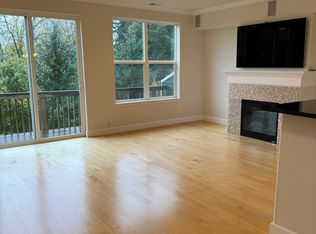
Beautiful townhome backing to greenspace, filled with natural light and thoughtful upgrades! This pristine end-unit features a great room floor plan with a gourmet kitchen offering generous prep space, pantry, and seamless flow into the dining and living areas—perfect for everyday living and entertaining. The main level showcases laminate flooring along with a beautifully dining room with French doors.Enjoy a flexible floor plan with multiple living options and stunning decks overlooking protected greenspace. The fully fenced backyard provides usable outdoor space—rare for townhome living.Upstairs, the spacious primary suite features vaulted ceilings, a large walk-in closet, and an ensuite bathroom. A generous second bedroom also includes a walk-in closet, and the laundry is conveniently located on the upper level. The lower level offers a versatile third bedroom or home office with a half bath—ideal for guests or remote work. Located in one of Beaverton’s most connected neighborhoods, just minutes from Nike, Intel, Orenco Station, Tanasbourne, and Reed’s Crossing Town Center. Close to parks, trails, and just steps to the Quatama MAX Station for easy commuting. Additional highlights include an attached two-car garage and low HOA dues. A rare combination of comfort, convenience, and natural surroundings—don’t miss this opportunity! New AC, newly built upper-level deck, and freshly painted double decks!
Pending
$399,970
20642 NW Sedona Ln, Beaverton, OR 97006
3beds
1,570sqft
:
Get pre-qualified$3,064/mo
Residential, Townhouse
Built in 2002
2,178 Square Feet Lot
$-- Zestimate®
$255/sqft
$250/mo HOA
What's special
Newly built upper-level deckLarge walk-in closetGenerous prep spaceFreshly painted double decksNew acAttached two-car garageVaulted ceilings
- 86 days |
- 271 |
- 20 |
Likely to sell faster than
Zillow last checked:
Listing updated:
Listed by:
Meirong Wang 925-201-9896,
MORE Realty
Source: RMLS (OR),MLS#: 624631771
Facts & features
Interior
Bedrooms & bathrooms
- Bedrooms: 3
- Bathrooms: 3
- Full bathrooms: 2
- Partial bathrooms: 1
Rooms
- Room types: Bedroom 2, Bedroom 3, Dining Room, Family Room, Kitchen, Living Room, Primary Bedroom
Primary bedroom
- Features: Ceiling Fan, Ensuite, Vaulted Ceiling, Walkin Closet, Wallto Wall Carpet
- Level: Upper
- Area: 144
- Dimensions: 12 x 12
Bedroom 2
- Features: Walkin Closet, Wallto Wall Carpet
- Level: Upper
- Area: 144
- Dimensions: 12 x 12
Bedroom 3
- Features: Closet, Wallto Wall Carpet
- Level: Lower
- Area: 96
- Dimensions: 8 x 12
Dining room
- Features: French Doors, Laminate Flooring, Wainscoting
- Level: Main
Kitchen
- Features: Dishwasher, Disposal, Gas Appliances, Microwave, Free Standing Range, Free Standing Refrigerator, Laminate Flooring
- Level: Main
Living room
- Features: Deck, Fireplace, Sliding Doors, Laminate Flooring
- Level: Main
- Area: 252
- Dimensions: 18 x 14
Heating
- Baseboard, Hot Water, Fireplace(s)
Cooling
- Central Air
Appliances
- Included: Dishwasher, Free-Standing Range, Free-Standing Refrigerator, Microwave, Washer/Dryer, Disposal, Gas Appliances, Tank Water Heater
- Laundry: Laundry Room
Features
- Ceiling Fan(s), High Ceilings, Vaulted Ceiling(s), Wainscoting, Walk-In Closet(s), Closet, Pantry
- Flooring: Laminate, Wall to Wall Carpet
- Doors: French Doors, Sliding Doors
- Windows: Double Pane Windows, Vinyl Frames
- Basement: Finished,Partial
- Number of fireplaces: 1
- Fireplace features: Gas
Interior area
- Total structure area: 1,570
- Total interior livable area: 1,570 sqft
Property
Parking
- Total spaces: 2
- Parking features: Driveway, On Street, Attached, Tandem
- Attached garage spaces: 2
- Has uncovered spaces: Yes
Features
- Stories: 3
- Patio & porch: Deck
- Fencing: Fenced
- Has view: Yes
- View description: Territorial, Trees/Woods
- Body of water: Rock Creek-Tualatin
Lot
- Size: 2,178 Square Feet
- Dimensions: 2178 sqft
- Features: Greenbelt, SqFt 0K to 2999
Details
- Parcel number: R2108904
Construction
Type & style
- Home type: Townhouse
- Property subtype: Residential, Townhouse
- Attached to another structure: Yes
Materials
- Cement Siding
- Foundation: Concrete Perimeter
- Roof: Composition,Shingle
Condition
- Resale
- New construction: No
- Year built: 2002
Utilities & green energy
- Gas: Gas
- Sewer: Public Sewer
- Water: Public
Community & HOA
HOA
- Has HOA: Yes
- Amenities included: Commons, Exterior Maintenance, Front Yard Landscaping, Insurance, Management
- HOA fee: $250 monthly
Location
- Region: Beaverton
Financial & listing details
- Price per square foot: $255/sqft
- Tax assessed value: $468,170
- Annual tax amount: $3,741
- Date on market: 4/30/2026
- Cumulative days on market: 86 days
- Listing terms: Cash,Conventional
- Road surface type: Concrete
Estimated market value
Not available
Estimated sales range
Not available
Not available
Price history
| Date | Event | Price |
|---|---|---|
| 7/14/2026 | Pending sale | $399,970$255/sqft |
Source:  RMLS (OR) #624631771 Report a problem RMLS (OR) #624631771 Report a problem | ||
| 6/24/2026 | Listed for sale | $399,970-1.2%$255/sqft |
Source: RMLS (OR) #624631771 Report a problem | ||
| 6/15/2026 | Listing removed | $405,000$258/sqft |
Source: RMLS (OR) #624631771 Report a problem | ||
| 5/28/2026 | Pending sale | $405,000$258/sqft |
Source: RMLS (OR) #624631771 Report a problem | ||
| 4/30/2026 | Listed for sale | $405,000+124.4%$258/sqft |
Source: RMLS (OR) #624631771 Report a problem | ||
| 8/25/2020 | Listing removed | $1,750$1/sqft |
Source: Zillow Rental Manager Report a problem | ||
| 8/18/2020 | Listed for rent | $1,750$1/sqft |
Source: Zillow Rental Manager Report a problem | ||
| 11/26/2012 | Sold | $180,500-4.9%$115/sqft |
Source: RMLS (OR) #12349327 Report a problem | ||
| 10/13/2012 | Listed for sale | $189,900+0.5%$121/sqft |
Source: The Hasson Company #12349327 Report a problem | ||
| 11/19/2010 | Sold | $189,000+373.7%$120/sqft |
Source: Public Record Report a problem | ||
| 6/30/2009 | Sold | $39,900-65.2%$25/sqft |
Source: Public Record Report a problem | ||
| 2/17/2009 | Sold | $114,716-39.5%$73/sqft |
Source: Public Record Report a problem | ||
| 3/20/2003 | Sold | $189,720$121/sqft |
Source: Public Record Report a problem | ||
Public tax history
| Year | Property taxes | Tax assessment |
|---|---|---|
| 2025 | $3,742 +2% | $217,340 +3% |
| 2024 | $3,670 +6% | $211,010 +3% |
| 2023 | $3,462 +3.6% | $204,870 +3% |
| 2022 | $3,340 +2% | $198,910 |
| 2021 | $3,276 +2.2% | -- |
| 2020 | $3,205 +3% | $187,500 +3% |
| 2019 | $3,111 +4.3% | $182,040 |
| 2018 | $2,982 | $182,040 +6.1% |
| 2017 | $2,982 +9.3% | $171,600 +3% |
| 2016 | $2,729 | $166,610 +3% |
| 2015 | $2,729 +4.1% | $161,760 +3% |
| 2014 | $2,620 +2.1% | $157,050 +3% |
| 2013 | $2,567 +3.7% | $152,480 +3% |
| 2012 | $2,475 +114.7% | $148,040 +109.1% |
| 2011 | $1,153 -7.5% | $70,790 -5.9% |
| 2010 | $1,246 -3% | $75,210 -3.6% |
| 2009 | $1,285 -5.7% | $77,990 -10.4% |
| 2008 | $1,362 -12.4% | $87,050 -7.8% |
| 2007 | $1,555 +27.5% | $94,370 +5.7% |
| 2006 | $1,219 -41.7% | $89,270 -57.4% |
| 2005 | $2,090 +1.7% | $209,470 +4.6% |
| 2004 | $2,054 +135% | $200,180 +152.8% |
| 2003 | $874 +97% | $79,200 +104.2% |
| 2002 | $444 | $38,780 |
| 2001 | -- | -- |
Find assessor info on the county website
Monthly payment
Est. payment
Payment breakdown
Explore the cost of this home by adjusting the details. Changes won't be saved.Climate risks
Neighborhood: 97006
Nearby schools
GreatSchools rating
- 6/10Orenco Elementary SchoolGrades: K-6Distance: 1 mi
- 4/10J W Poynter Middle SchoolGrades: 7-8Distance: 3.7 mi
- 7/10Liberty High SchoolGrades: 9-12Distance: 2.9 mi
Schools provided by the listing agent
- Elementary: Orenco
- Middle: Poynter
- High: Liberty
Source: RMLS (OR). This data may not be complete. We recommend contacting the local school district to confirm school assignments for this home.
- $362,8002 bd2 ba1.3k sqft20634 NW Sedona Ln, Beaverton, OR 97006Off Market
- $430,4003 bd3 ba1.6k sqft20648 NW Sedona Ln, Beaverton, OR 97006Off Market
- $318,2002 bd2 ba1.5k sqft20628 NW Sedona Ln, Beaverton, OR 97006Off Market
- $416,2003 bd3 ba1.7k sqft20654 NW Sedona Ln, Beaverton, OR 97006Off Market

- $369,9003 bd3 ba1.8k sqft20622 NW Sedona Ln, Beaverton, OR 97006Off Market
- $395,2003 bd2 ba1.7k sqft20660 NW Sedona Ln, Beaverton, OR 97006Off Market
- $362,5002 bd2 ba1.3k sqft20616 NW Sedona Ln, Beaverton, OR 97006Off Market
- $386,0002 bd2 ba1.4k sqft20668 NW Sedona Ln, Beaverton, OR 97006Off Market
A local agent can set up tours, give advice and negotiate with sellers.
Similar homes
- $375,0003 bd3 ba1.3k sqft1153 NE Arroyo Ave, Hillsboro, OR 97006Active
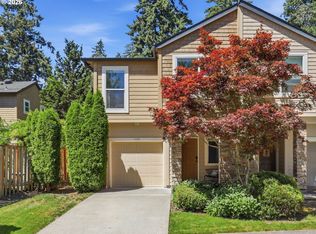
 MLS ID #743880521, Cathleen Clark Thomas, John L. Scott. RMLS (OR)
 - $399,9003 bd3 ba1.5k sqft16260 SW Mason Ln, Beaverton, OR 97006Active
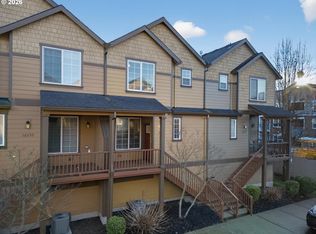 MLS ID #515155228, Andrew Misk, The Agency Portland. RMLS (OR)
 - $414,9003 bd3 ba1.4k sqft435 SW 149th Ter, Beaverton, OR 97006Active
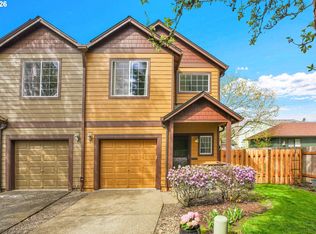 MLS ID #636790697, Susanne Watzig, Integrity Home Realty LLC. RMLS (OR)
 - $409,9002 bd3 ba1.5k sqft16220 SW Baseline Rd, Beaverton, OR 97006Active
 MLS ID #381455625, Sara Lewis, Cascade Hasson Sotheby's International Realty. RMLS (OR)
 - $450,0003 bd3 ba1.4k sqft1847 NE 102nd Ave, Hillsboro, OR 97006ActiveMLS ID #509532195, Cathleen Clark Thomas, John L. Scott. RMLS (OR)
- $360,0002 bd3 ba1.7k sqft881 NE Wheelock Pl, Hillsboro, OR 97006ActiveMLS ID #517385674, Lesly Hunnicutt, Redfin. RMLS (OR)
- $372,0003 bd3 ba1.3k sqft6546 NE Forest Ln, Hillsboro, OR 97124ActiveMLS ID #289346494, Sheri Johnson, JMG - Jason Mitchell Group. RMLS (OR)
- $399,0003 bd3 ba1.4k sqft9061 SW 155th Ave, Beaverton, OR 97007ActiveMLS ID #137362652, Jessica Corcoran, The Agency Portland. RMLS (OR)
- $450,0003 bd3 ba2k sqft9490 SW 153rd Ave, Beaverton, OR 97007ActiveMLS ID #788153944, Elizabeth Davidson, Cascade Hasson Sotheby's International Realty. RMLS (OR)
- $475,0003 bd3 ba1.5k sqft17413 SW Rose Petal Ln, Beaverton, OR 97006ActiveMLS ID #249480375, Kristina Horning, Premiere Property Group, LLC. RMLS (OR)
- $400,0002 bd3 ba1.3k sqft7860 SW Matheny Dr, Beaverton, OR 97008ActiveMLS ID #527454277, Marc Fox, Keller Williams Realty Portland Premiere. RMLS (OR)
- $390,0002 bd3 ba1.4k sqft12398 SW Meader Way, Beaverton, OR 97008ActiveMLS ID #124638233, Kristin Rader, Keller Williams Sunset Corridor. RMLS (OR)
- $369,9003 bd4 ba1.4k sqft10545 SW Cougar Ln, Beaverton, OR 97008ActiveMLS ID #654057010, Marissa Davis, PAC NW Realty Solutions. RMLS (OR)
- $409,0002 bd3 ba1.3k sqft11633 SW Waterthrush Ter, Beaverton, OR 97007ActiveMLS ID #601576766, Sharon Marciniak, Real Broker. RMLS (OR)
- $414,9003 bd3 ba1.4k sqft16328 NW Ernst St, Portland, OR 97229ActiveMLS ID #162863656, Richard Wold, Reger Homes, LLC. RMLS (OR)
- $434,9003 bd4 ba1.5k sqft349 W Main St, Hillsboro, OR 97123ActiveMLS ID #222666287, Adam Morton, eXp Realty, LLC. RMLS (OR)
- $510,0003 bd3 ba1.4k sqft879 SW Windrose Ter, Beaverton, OR 97003ActiveMLS ID #626594098, Vianey Conway, Premiere Property Group, LLC. RMLS (OR)
- $390,0002 bd2 ba1.5k sqft10247 NW Village Heights Dr, Portland, OR 97229ActiveMLS ID #547914184, Andrea Guest, Keller Williams Realty Professionals. RMLS (OR)
- $389,0002 bd3 ba1.4k sqft16167 NW Centine Ln, Portland, OR 97229ActiveMLS ID #550061407, Trent Werner, Uptown Properties, LLC. RMLS (OR)
- $395,0003 bd3 ba1.6k sqft10275 NW Wilshire Ln, Portland, OR 97229ActiveMLS ID #768102104, Andrea Guest, Keller Williams Realty Professionals. RMLS (OR)
