Welcome to this beautifully maintained brick ranch nestled on a quiet, tree-lined street in one of Harper Woods' most desirable neighborhoods. Offering over 1,500 square feet of living space, this 3-bedroom, 2-bath home combines timeless charm with an ideal layout for both everyday living and entertaining.
The spacious living room features a stunning natural fireplace, while the updated kitchen offers granite countertops, abundant cabinetry, stainless steel appliances, and opens to the dining area and inviting family room. Large windows and French doors fill the home with natural light and provide seamless access to the backyard.
Step outside to your own private retreat featuring a large deck overlooking the above-ground pool, and a beautifully landscaped, tree-lined backyard perfect for summer entertaining or relaxing evenings. A newer roof offers added peace of mind, and the professionally waterproofed basement provides abundant storage with excellent potential for additional finished living space.
Additional highlights include updated flooring in the bedrooms, an attached garage, exceptional curb appeal, and a location close to parks, shopping, dining, and major expressways. This move-in-ready home has been lovingly maintained and is ready for its next owners to enjoy. Schedule your private showing today!
Pending
$220,000
20665 Woodcrest St, Harper Woods, MI 48225
3beds
2,300sqft
:
Get pre-qualified$1,884/mo
Single Family Residence
Built in 1955
0.27 Acres Lot
$220,700 Zestimate®
$96/sqft
$-- HOA
What's special
- 29 days |
- 735 |
- 86 |
Likely to sell faster than
Zillow last checked:
Listing updated:
Listed by:
Ray Nemeckay 313-506-8000,
KW Metro 248-288-3500
Source: Realcomp II,MLS#: 20261050710
Facts & features
Interior
Bedrooms & bathrooms
- Bedrooms: 3
- Bathrooms: 2
- Full bathrooms: 2
Bedroom
- Level: Entry
- Area: 110
- Dimensions: 10 X 11
Bedroom
- Level: Entry
- Area: 120
- Dimensions: 10 X 12
Bedroom
- Level: Entry
- Area: 81
- Dimensions: 9 X 9
Other
- Level: Entry
- Area: 45
- Dimensions: 9 X 5
Other
- Level: Basement
- Area: 40
- Dimensions: 10 X 4
Dining room
- Level: Entry
- Area: 112
- Dimensions: 14 X 8
Family room
- Level: Entry
- Area: 140
- Dimensions: 14 X 10
Kitchen
- Level: Entry
- Area: 120
- Dimensions: 15 X 8
Heating
- Forced Air, Natural Gas
Cooling
- Central Air
Appliances
- Included: Dishwasher, Dryer, Free Standing Gas Range, Free Standing Refrigerator, Microwave, Washer
Features
- Basement: Partially Finished
- Has fireplace: Yes
- Fireplace features: Basement, Living Room
Interior area
- Total interior livable area: 2,300 sqft
- Finished area above ground: 1,500
- Finished area below ground: 800
Property
Parking
- Total spaces: 1
- Parking features: One Car Garage, Attached
- Attached garage spaces: 1
Features
- Levels: One
- Stories: 1
- Entry location: GroundLevelwSteps
- Patio & porch: Deck
- Pool features: Above Ground
Lot
- Size: 0.27 Acres
- Dimensions: 68 x 169.99
Details
- Parcel number: 42003070032000
- Special conditions: Short Sale No,Standard
Construction
Type & style
- Home type: SingleFamily
- Architectural style: Ranch
- Property subtype: Single Family Residence
Materials
- Brick
- Foundation: Basement, Block
Condition
- New construction: No
- Year built: 1955
Utilities & green energy
- Sewer: Public Sewer
- Water: Public
Community & HOA
Community
- Subdivision: HARPER WOODS 3
HOA
- Has HOA: No
Location
- Region: Harper Woods
Financial & listing details
- Price per square foot: $96/sqft
- Tax assessed value: $42,227
- Annual tax amount: $9,574
- Date on market: 7/9/2026
- Cumulative days on market: 29 days
- Listing agreement: Exclusive Right To Sell
- Listing terms: Cash,Conventional,Va Loan
- Exclusions: Exclusion(s) Exist
Estimated market value
$220,700
$210,000 - $232,000
$1,597/mo
Price history
| Date | Event | Price |
|---|---|---|
| 7/14/2026 | Pending sale | $220,000$96/sqft |
Source:  Realcomp II #20261050710 Report a problem Realcomp II #20261050710 Report a problem | ||
| 7/9/2026 | Listed for sale | $220,000$96/sqft |
Source: Realcomp II #20261050710 Report a problem | ||
Public tax history
| Year | Property taxes | Tax assessment |
|---|---|---|
| 2025 | -- | $90,700 +17.3% |
| 2024 | -- | $77,300 +11.5% |
| 2023 | -- | $69,300 +10.2% |
| 2022 | -- | $62,900 +9.4% |
| 2021 | -- | $57,500 |
| 2020 | $3,124 +11.5% | $57,500 +19.3% |
| 2019 | $2,803 | $48,200 +30.3% |
| 2018 | $2,803 | $37,000 |
| 2017 | -- | $37,000 -0.5% |
| 2016 | $916 | $37,200 +13.1% |
| 2015 | $916 -73.5% | $32,900 -4.6% |
| 2013 | $3,450 +276.7% | $34,500 -13.3% |
| 2012 | $916 | $39,800 -29.2% |
| 2010 | -- | $56,200 -20.1% |
| 2009 | -- | $70,300 -19.2% |
| 2008 | -- | $87,000 -4.1% |
| 2007 | -- | $90,700 +1.5% |
| 2005 | $996 | $89,400 +1.7% |
| 2003 | -- | $87,900 +49.4% |
| 2001 | -- | $58,846 +3.2% |
| 2000 | $2,739 | $57,022 |
Find assessor info on the county website
Monthly payment
Est. payment
Payment breakdown
Explore the cost of this home by adjusting the details. Changes won't be saved.Climate risks
Neighborhood: 48225
Nearby schools
GreatSchools rating
- 3/10Tyrone Elementary SchoolGrades: 3-5Distance: 0.3 mi
- 3/10Harper Woods Middle SchoolGrades: 6-8Distance: 1.2 mi
- 5/10Harper Woods High SchoolGrades: 9-12Distance: 1 mi
- $201,7003 bd1 ba1.3k sqft20651 Woodcrest St, Harper Woods, MI 48225Off Market
- $154,3003 bd1 ba1.1k sqft20679 Woodcrest St, Harper Woods, MI 48225Off Market
- $167,7002 bd1 ba1k sqft20635 Woodcrest St, Harper Woods, MI 48225Off Market

- $275,0003 bd2 ba1.6k sqft20693 Woodcrest St, Harper Woods, MI 48225Off Market
- $151,3003 bd1 ba1.3k sqft20619 Woodcrest St, Harper Woods, MI 48225Off Market
- $195,8004 bd1 ba1.7k sqft20680 Woodland St, Harper Woods, MI 48225Off Market
- $222,5004 bd3 ba5.1k sqft20688 Woodland St, Harper Woods, MI 48225Sold
- $176,5003 bd1 ba1.4k sqft20648 Woodland St, Harper Woods, MI 48225Off Market
A local agent can set up tours, give advice and negotiate with sellers.
Similar homes
- $200,0002 bd2 ba2k sqft21407 Broadstone St, Harper Woods, MI 48225For Sale

 MLS ID #20261046682, Taylor Johnson, Keller Williams Advantage. Realcomp II
 - $199,8004 bd2 ba1.5k sqft19615 Eastwood Dr, Harper Woods, MI 48225For Sale
 MLS ID #20261057088, Victor F Fawaz, RE/MAX Team 2000. Realcomp II
 - $169,9993 bd2 ba1.7k sqft19485 Eastwood Dr, Harper Woods, MI 48225For Sale
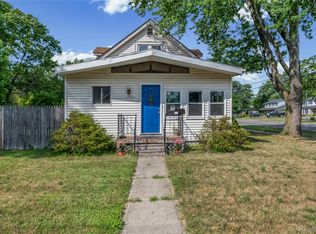 MLS ID #20261058208, Kevin Mahone, Keller Williams Realty-Great Lakes. Realcomp II
 - $228,9003 bd2 ba2k sqft15654 Juliana Ave, Eastpointe, MI 48021For Sale
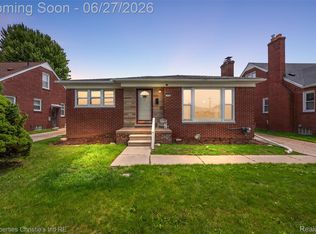 MLS ID #20261041065, Joseph Simancas, @properties Christie's Int'l RE Grosse Pointe. Realcomp II
 - $219,9003 bd2 ba1.5k sqft11252 Marsha Pl, Warren, MI 48089For SaleMLS ID #20261058744, Sohel Alam, R2M Realty. Realcomp II
- $225,0003 bd3 ba1.8k sqft15240 Grovedale St, Roseville, MI 48066For SaleMLS ID #20261059315, Pamela LeBlanc, Coldwell Banker Professionals-GPF. Realcomp II
- $224,9003 bd3 ba2.2k sqft4418 Harvard Rd, Detroit, MI 48224For SaleMLS ID #20261038283, Paul Maiale, Jim Saros Real Estate Services. Realcomp II
- $230,0003 bd2 ba1.3k sqft11338 Dale Ave, Warren, MI 48089For SaleMLS ID #20261052713, Jodi Flavell, National Realty Centers, Inc. Realcomp II
- $219,0003 bd2 ba2.1k sqft23531 Scotia Rd, Oak Park, MI 48237For SaleMLS ID #20261053405, Thomas J Acho, Max Broock Realtors. Realcomp II
- $239,0003 bd1 ba1.2k sqft22306 Rosedale St, Saint Clair Shores, MI 48080For SaleMLS ID #20261049606, Zachary Van Elslander, Jim Saros Real Estate Services. Realcomp II
- $199,9903 bd1 ba1.5k sqft25031 Palomino Ave, Warren, MI 48089For SaleMLS ID #20261059049, Jay Zheng, EXP Realty Main. Realcomp II
- $250,0003 bd2 ba1.7k sqft20304 California St, Saint Clair Shores, MI 48080For SaleMLS ID #20261047934, Michael Perna, EXP Realty The Perna Team. Realcomp II
- $219,9003 bd2 ba1.8k sqft7218 Superior Ave, Center Line, MI 48015For SaleMLS ID #20261050734, Wasimur Rahman, Wasim International Realty. Realcomp II
- $200,0003 bd2 ba1.5k sqft22626 Harmon St, Saint Clair Shores, MI 48080For SaleMLS ID #20261046720, Kate Waters, Good Company. Realcomp II
- $270,0003 bd2 ba2.1k sqft25719 San Rosa Dr, Saint Clair Shores, MI 48081For SaleMLS ID #20261055219, Sara Ston, Good Company. Realcomp II
- $215,0003 bd1 ba2k sqft24939 Audrey Ave, Warren, MI 48091For SaleMLS ID #20261043708, Tamara Anderson, EXP Realty Main. Realcomp II
- $169,9002 bd1 ba1.2k sqft25801 Fern St, Roseville, MI 48066For SaleMLS ID #20261059549, Amanda Hanton, Berkshire Hathaway HomeServices Kee Realty Bham. Realcomp II
- $185,9003 bd2 ba1.8k sqft18181 Buckhannon St, Roseville, MI 48066For SaleMLS ID #20261050229, Amanda Hanton, Berkshire Hathaway HomeServices Kee Realty Bham. Realcomp II
- $250,0003 bd1 ba1.4k sqft21211 Ardmore Park Dr, Saint Clair Shores, MI 48081For SaleMLS ID #20261045420, Anthony Djon, Anthony Djon Luxury Real Estate. Realcomp II
- $180,0003 bd2 ba1.7k sqft18004 Holland Ave, Eastpointe, MI 48021For SaleMLS ID #20261049594, Jada Batson, EXP Realty Main. Realcomp II
