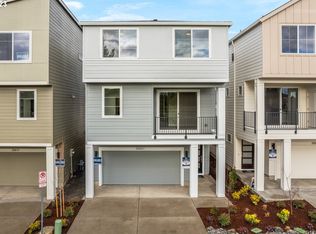
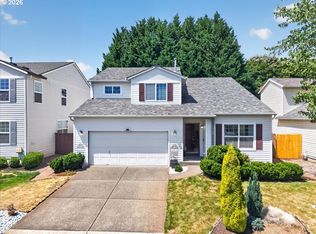
Corner lot on a dead-end street with green space along one side, and a 2023 build that's move-in ready with no project list. Step in from the covered porch and the entry level gives you a full bedroom, a floor away from the action, ready for an office, guest room, or flex space. Head up and the main level opens wide: living, dining, and kitchen in one run, with a gas fireplace on one end and a quartz island on the other. The kitchen brings cabinet space to spare, a walk-in pantry, and stainless appliances with a gas range. The top floor is all bedrooms: a primary suite with a walk-in closet and its own bath, two more bedrooms, a hall bath, and the laundry room right where the laundry happens. Every major system is near-new, from the forced-air furnace and central air to the tankless water heater and 30-year roof. Outside stays low maintenance with a fenced yard, a covered deck with storage, and a patio. Attached two-car garage.
Active
$585,000
20671 SW Boyd Ct, Gresham, OR 97030
4beds
2,092sqft
Residential, Single Family Residence
Built in 2023
2,178 Square Feet Lot
$-- Zestimate®
$280/sqft
$108/mo HOA
What's special
Gas fireplaceFenced yardCovered deck with storageHall bathCovered porchAttached two-car garageCorner lot
- 21 hours
- 8
- 2
Zillow last checked:
Listing updated:
Listed by:
William Sing 503-303-0822,
Real Broker
Source: RMLS (OR),MLS#: 157295753
Facts & features
Interior
Bedrooms & bathrooms
- Bedrooms: 4
- Bathrooms: 3
- Full bathrooms: 2
- Partial bathrooms: 1
- Main level bathrooms: 1
Rooms
- Room types: Bedroom 4, Bedroom 2, Bedroom 3, Dining Room, Family Room, Kitchen, Living Room, Primary Bedroom
Primary bedroom
- Features: Ensuite
- Level: Upper
Bedroom 2
- Level: Upper
Bedroom 3
- Level: Upper
Bedroom 4
- Level: Lower
Dining room
- Level: Main
Kitchen
- Level: Main
Living room
- Level: Main
Heating
- Forced Air
Cooling
- Central Air
Appliances
- Included: Dishwasher, ENERGY STAR Qualified Appliances, Free-Standing Gas Range, Free-Standing Refrigerator, Gas Appliances, Microwave, Stainless Steel Appliance(s), Tankless Water Heater
Features
- Kitchen Island, Pantry, Quartz, Tile
- Flooring: Laminate, Wall to Wall Carpet
- Windows: Double Pane Windows, Vinyl Frames
- Number of fireplaces: 1
- Fireplace features: Gas
Interior area
- Total structure area: 2,092
- Total interior livable area: 2,092 sqft
Video & virtual tour
Property
Parking
- Total spaces: 2
- Parking features: Driveway, Garage Door Opener, Attached, Tuck Under
- Attached garage spaces: 2
- Has uncovered spaces: Yes
Features
- Stories: 3
- Patio & porch: Covered Deck, Patio, Porch
- Exterior features: Yard
- Fencing: Fenced
Lot
- Size: 2,178 Square Feet
- Features: Corner Lot, Sprinkler, SqFt 0K to 2999
Details
- Parcel number: R2226938
- Zoning: R-15
Construction
Type & style
- Home type: SingleFamily
- Architectural style: Contemporary
- Property subtype: Residential, Single Family Residence
Materials
- Cement Siding
- Foundation: Slab
- Roof: Composition,Shingle
Condition
- Resale
- New construction: No
- Year built: 2023
Utilities & green energy
- Gas: Gas
- Sewer: Public Sewer
- Water: Public
Community & HOA
Community
- Security: Security Lights
HOA
- Has HOA: Yes
- Amenities included: Road Maintenance
- HOA fee: $650 semi-annually
Location
- Region: Gresham
Financial & listing details
- Price per square foot: $280/sqft
- Annual tax amount: $4,955
- Date on market: 9/10/2026
- Listing terms: Cash,Conventional,FHA,VA Loan
Estimated market value
Not available
Estimated sales range
Not available
Not available
Price history
| Date | Event | Price |
|---|---|---|
| 9/10/2026 | Listed for sale | $585,000$280/sqft |
Source:  RMLS (OR) #157295753 Report a problem RMLS (OR) #157295753 Report a problem | ||
Public tax history
Tax history is unavailable.
Monthly payment
Est. payment
Payment breakdown
Explore the cost of this home by adjusting the details. Changes won't be saved.Climate risks
Neighborhood: Aloha
Nearby schools
Schools provided by the listing agent
- Elementary: Tobias
- Middle: Brown
- High: Century
Source: RMLS (OR). This data may not be complete. We recommend contacting the local school district to confirm school assignments for this home.


Similar homes
- $599,0004 bd3 ba2.2k sqft2253 SE 74th Ave, Hillsboro, OR 97123Active

 MLS ID #643556668, Samantha Garcia, RE/MAX Equity Group. RMLS (OR)
 - $525,0003 bd2 ba1.4k sqft1885 SW 216th Ave, Beaverton, OR 97003Active
 MLS ID #450232413, Wenyan Zhu, Crestview Realty, LLC. RMLS (OR)
 - $534,9003 bd2 ba1.3k sqft19878 SW Joann Ct, Beaverton, OR 97003Active
 MLS ID #459122825, Zachary Eaton, Keller Williams Realty Professionals. RMLS (OR)
 - $569,9004 bd3 ba2.1k sqft1733 Harvey Way, Beaverton, OR 97006Active
 MLS ID #585589793, Sarah Hesselman, Premiere Property Group, LLC. RMLS (OR)
 - $620,0004 bd3 ba2.4k sqft1422 SW Bella Ter, Beaverton, OR 97003ActiveMLS ID #190345259, Alma Lozano, eXp Realty, LLC. RMLS (OR)
- $575,0004 bd3 ba2.7k sqft19062 SW York St, Beaverton, OR 97003ActiveMLS ID #642933265, Meme Loggins, Redfin. RMLS (OR)
- $599,9954 bd3 ba2.3k sqft6707 SE Wrenfield St, Hillsboro, OR 97123ActiveMLS ID #680772483, Jesse Richter, Knipe Realty ERA Powered. RMLS (OR)
- $549,0003 bd3 ba1.5k sqft871 SE 66th Ct, Hillsboro, OR 97123ActiveMLS ID #675453229, Christina Morrison, NextHome Realty Connection. RMLS (OR)
- $519,0004 bd3 ba1.7k sqft430 SW Marsuda Ter, Beaverton, OR 97006ActiveMLS ID #137360806, Blair Davis, MORE Realty. RMLS (OR)
- $639,0004 bd3 ba2.1k sqft2261 SW 195th Ave, Beaverton, OR 97003ActiveMLS ID #359897672, Caroline Ewing, Keller Williams Realty Portland Premiere. RMLS (OR)
- $525,0003 bd3 ba1.3k sqft21209 SW Pamela Ct, Beaverton, OR 97003ActiveMLS ID #217904881, William Johnson, William E Johnson. RMLS (OR)
- $595,0003 bd2 ba2k sqft19025 SW Brooklawn Ct, Aloha, OR 97003ActiveMLS ID #144233351, Frank Binnendyk, Century 21 North Homes Realty. RMLS (OR)
- $499,9503 bd2 ba1.3k sqft19330 SW Clarion Ct, Aloha, OR 97003ActiveMLS ID #105153218, Jeffry Wiren, Premiere Property Group, LLC. RMLS (OR)
- $566,0004 bd3 ba2.2k sqft1724 SW Willowview Ter, Beaverton, OR 97003ActiveMLS ID #702388885, Sharon Parmenter, Opendoor Brokerage LLC. RMLS (OR)
- $565,0004 bd2 ba1.8k sqft2235 SW 194th Ave, Beaverton, OR 97003ActiveMLS ID #479557508, Adam Shepard, John L. Scott Portland Central. RMLS (OR)
- $575,0003 bd2 ba1.2k sqft2530 SW 192nd Ave, Aloha, OR 97003ActiveMLS ID #523199517, Jaimy Beltran, Keller Williams Realty Portland Premiere. RMLS (OR)
- $560,0003 bd2 ba1.6k sqft19915 Rock Dr, Aloha, OR 97003ActiveMLS ID #202752448, Lisa Stone, Premiere Property Group, LLC. RMLS (OR)
- $599,9004 bd3 ba2.2k sqft129 NE Danbury Ave, Hillsboro, OR 97124ActiveMLS ID #555764732, Liza Davis, Keller Williams Sunset Corridor. RMLS (OR)
