Welcome to your own private retreat in the gated Beaver Lake Estates community. Nestled on two beautifully landscaped acres, this exceptional home offers 4,640 square feet designed for comfortable everyday living and effortless entertaining.From the moment you step through the front door, you're greeted by soaring ceilings, beautiful natural light, and a floor plan that feels both grand and inviting. The heart of the home is the spacious kitchen, featuring granite countertops, stainless steel appliances, a large center island, walk-in pantry, and abundant cabinetry. It opens seamlessly to the living room with custom built-ins and a cozy fireplace, creating the perfect space for everything from quiet evenings at home to entertaining family and friends.The main level features a private office, formal dining room, den, laundry room, and two powder baths, offering exceptional flexibility for working from home, hosting guests, or simply spreading out.Upstairs, the spacious primary suite is a true retreat with a sitting area, spa-inspired ensuite featuring a soaking tub, walk-in shower, dual vanities, and a walk-in closet. A private guest suite with its own ensuite bath provides comfort and privacy for visitors, while two additional bedrooms share a Jack-and-Jill bathroom. The oversized bonus room is ready to become your media room, playroom, home gym, or game room.Outside, the beautifully landscaped backyard offers plenty of room to relax, entertain, or simply enjoy the peaceful surroundings. The expansive patio, hot tub, and mature landscaping create a setting that feels private and serene. As a resident of Beaver Lake Estates, you'll also enjoy exclusive access to Beaver Lake with a private dock, picnic area, and walking paths—all just minutes from shopping, dining, and downtown Oregon City.This is the kind of home that offers room to gather, room to grow, and room to truly enjoy where you live.
Pending
$1,325,000
20685 S Monpano Overlook Dr, Oregon City, OR 97045
4beds
4,640sqft
:
Get pre-qualified$9,171/mo
Residential, Single Family Residence
Built in 2004
2.01 Acres Lot
$1,327,300 Zestimate®
$286/sqft
$320/mo HOA
What's special
Cozy fireplaceHot tubBeautifully landscaped backyardSpa-inspired ensuitePrivate officeWalk-in closetJack-and-jill bathroom
- 27 days |
- 6,012 |
- 57 |
Likely to sell faster than
Zillow last checked:
Listing updated:
Listed by:
Ron Brister 503-706-5019,
Soldera Properties, Inc,
Kayla McCaul 503-781-7602,
Soldera Properties, Inc
Source: RMLS (OR),MLS#: 492891034
Facts & features
Interior
Bedrooms & bathrooms
- Bedrooms: 4
- Bathrooms: 5
- Full bathrooms: 3
- Partial bathrooms: 2
- Main level bathrooms: 2
Rooms
- Room types: Bedroom 4, Den, Office, Bedroom 2, Bedroom 3, Dining Room, Family Room, Kitchen, Living Room, Primary Bedroom
Primary bedroom
- Features: Closet Organizer, Double Sinks, Soaking Tub, Walkin Closet, Walkin Shower
- Level: Upper
- Area: 504
- Dimensions: 21 x 24
Bedroom 2
- Features: Bathroom, Vaulted Ceiling, Walkin Shower, Wallto Wall Carpet
- Level: Upper
- Area: 156
- Dimensions: 12 x 13
Bedroom 3
- Features: Bathroom, Walkin Closet, Wallto Wall Carpet
- Level: Upper
- Area: 221
- Dimensions: 17 x 13
Bedroom 4
- Features: Bathroom, Walkin Closet, Wallto Wall Carpet
- Level: Upper
- Area: 160
- Dimensions: 16 x 10
Dining room
- Features: Butlers Pantry, Wallto Wall Carpet
- Level: Main
- Area: 182
- Dimensions: 14 x 13
Family room
- Features: Walkin Closet, Wallto Wall Carpet
- Level: Upper
- Area: 510
- Dimensions: 30 x 17
Kitchen
- Features: Disposal, Gourmet Kitchen, Hardwood Floors, Island, Pantry, Builtin Oven, Double Oven, Granite
- Level: Main
- Area: 450
- Width: 25
Living room
- Features: Bookcases, Central Vacuum, Fireplace
- Level: Main
- Area: 285
- Dimensions: 19 x 15
Office
- Features: Bookcases, Wallto Wall Carpet
- Level: Main
- Area: 260
- Dimensions: 20 x 13
Heating
- Forced Air, Fireplace(s)
Cooling
- Central Air
Appliances
- Included: Built In Oven, Disposal, Double Oven, Down Draft, Microwave, Stainless Steel Appliance(s), Washer/Dryer, Gas Water Heater
- Laundry: Laundry Room
Features
- Central Vacuum, Granite, High Ceilings, Soaking Tub, Bathroom, Walk-In Closet(s), Bookcases, Vaulted Ceiling(s), Walkin Shower, Butlers Pantry, Gourmet Kitchen, Kitchen Island, Pantry, Closet Organizer, Double Vanity, Cook Island
- Flooring: Hardwood, Wall to Wall Carpet
- Windows: Double Pane Windows, Vinyl Frames
- Basement: Crawl Space
- Number of fireplaces: 1
- Fireplace features: Gas
Interior area
- Total structure area: 4,640
- Total interior livable area: 4,640 sqft
Video & virtual tour
Property
Parking
- Total spaces: 3
- Parking features: Driveway, RV Access/Parking, Garage Door Opener, Attached, Oversized
- Attached garage spaces: 3
- Has uncovered spaces: Yes
Features
- Levels: Two
- Stories: 2
- Patio & porch: Patio, Porch
- Exterior features: Yard
- Has spa: Yes
- Spa features: Free Standing Hot Tub
Lot
- Size: 2.01 Acres
- Features: Sprinkler, Acres 1 to 3
Details
- Additional structures: Gazebo, RVParking
- Parcel number: 05007396
- Zoning: RRFF5
Construction
Type & style
- Home type: SingleFamily
- Architectural style: Traditional
- Property subtype: Residential, Single Family Residence
Materials
- Lap Siding
- Foundation: Concrete Perimeter
- Roof: Composition
Condition
- Resale
- New construction: No
- Year built: 2004
Utilities & green energy
- Gas: Gas
- Sewer: Septic Tank
- Water: Public
Community & HOA
HOA
- Has HOA: Yes
- Amenities included: Commons, Gated, Lake Easement, Road Maintenance
- HOA fee: $320 monthly
Location
- Region: Oregon City
Financial & listing details
- Price per square foot: $286/sqft
- Tax assessed value: $1,024,957
- Annual tax amount: $13,222
- Date on market: 7/9/2026
- Cumulative days on market: 27 days
- Listing terms: Cash,Conventional,FHA,VA Loan
Estimated market value
$1,327,300
$1.26M - $1.39M
$6,906/mo
Price history
| Date | Event | Price |
|---|---|---|
| 7/14/2026 | Pending sale | $1,325,000$286/sqft |
Source:  RMLS (OR) #492891034 Report a problem RMLS (OR) #492891034 Report a problem | ||
| 7/10/2026 | Listed for sale | $1,325,000$286/sqft |
Source: RMLS (OR) #492891034 Report a problem | ||
Public tax history
| Year | Property taxes | Tax assessment |
|---|---|---|
| 2025 | $13,223 +11.9% | $850,749 +3% |
| 2024 | $11,818 +2.4% | $825,970 +3% |
| 2023 | $11,546 +6.9% | $801,913 +3% |
| 2022 | $10,798 +7% | $778,557 +3% |
| 2021 | $10,090 +6.3% | $755,881 +3% |
| 2020 | $9,489 +1.4% | $733,866 +3% |
| 2019 | $9,359 +6% | $712,492 +3% |
| 2018 | $8,828 | $691,740 +3% |
| 2017 | $8,828 +2.4% | $671,592 +3% |
| 2016 | $8,624 | $652,031 +3% |
| 2015 | $8,624 +3.5% | $633,040 +4.6% |
| 2014 | $8,330 +16.9% | $604,968 +9.3% |
| 2013 | $7,125 -3% | $553,478 -1.8% |
| 2012 | $7,345 -8.3% | $563,738 -8.3% |
| 2011 | $8,010 -0.4% | $614,602 +3% |
| 2010 | $8,039 -0.5% | $596,701 +3% |
| 2009 | $8,077 +6.4% | $579,321 +3% |
| 2008 | $7,591 +2.4% | $562,448 +3% |
| 2007 | $7,411 +6.1% | $546,066 +3% |
| 2006 | $6,984 -11.1% | $530,161 -9.6% |
| 2005 | $7,856 +351.3% | $586,293 +354.2% |
| 2004 | $1,741 +450.8% | $129,079 +457.6% |
| 2003 | $316 | $23,147 |
Find assessor info on the county website
Monthly payment
Est. payment
Payment breakdown
Explore the cost of this home by adjusting the details. Changes won't be saved.Climate risks
Neighborhood: 97045
Nearby schools
GreatSchools rating
- 3/10Redland Elementary SchoolGrades: K-5Distance: 3 mi
- 5/10Ogden Middle SchoolGrades: 6-8Distance: 5.2 mi
- 8/10Oregon City High SchoolGrades: 9-12Distance: 3 mi
Schools provided by the listing agent
- Elementary: Redland
- Middle: Tumwata
- High: Oregon City
Source: RMLS (OR). This data may not be complete. We recommend contacting the local school district to confirm school assignments for this home.
- $1,039,4003 bd3 ba5.4k sqft20693 S Monpano Overlook Dr, Oregon City, OR 97045Off Market
- $1,103,5004 bd3 ba3.6k sqft20677 S Monpano Overlook Dr, Oregon City, OR 97045Off Market
- $846,5003 bd3 ba3.2k sqft20912 S Vista Montana Ln, Oregon City, OR 97045Off Market
- $1,312,5005 bd5 ba5.5k sqft20701 S Monpano Overlook Dr, Oregon City, OR 97045Off Market
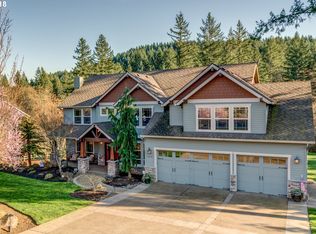
- $1,714,7005 bd4 ba5.7k sqft20893 S Vista Del Lago Ct, Oregon City, OR 97045Off Market
- $1,909,1006 bd4 ba6.5k sqft17440 S Sunrise Ln, Beavercreek, OR 97004Off Market
- $1,194,0005 bd4 ba5k sqft20884 S Vista Montana Ln, Oregon City, OR 97045Sold
- $1,742,2004 bd3 ba5.7k sqft20669 S Monpano Overlook Dr, Oregon City, OR 97045Off Market
A local agent can set up tours, give advice and negotiate with sellers.
Similar homes
- $1,399,9504 bd3 ba3.8k sqft18495 S Cadle Creek Ln, Oregon City, OR 97045Active
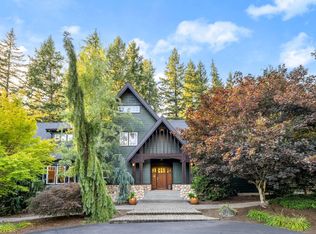
 MLS ID #262856418, Tracy Keegan, Premiere Property Group, LLC. RMLS (OR)
 - $1,150,0004 bd4 ba4k sqft17908 S Lavine Ln, Oregon City, OR 97045Active
 MLS ID #434588667, Stephanie Peck, eXp Realty, LLC. RMLS (OR)
 - $1,350,0005 bd3 ba4k sqft22211 S Big Cedar Ln, Beavercreek, OR 97004Active
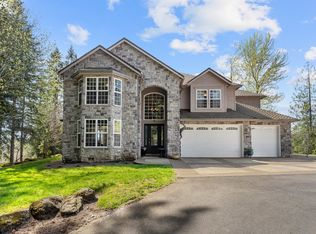 MLS ID #250311787, Stephanie Peck, eXp Realty, LLC. RMLS (OR)
 - $1,895,0006 bd5 ba5.5k sqft17220 S Radfords View Ln, Oregon City, OR 97045Active
 MLS ID #581593762, Mark Meek, Avid Real Estate Executives LLC. RMLS (OR)
 - $1,285,0005 bd3 ba3.4k sqft2060 SW Butler Rd, Gresham, OR 97080ActiveMLS ID #550121610, Dill Ward, eXp Realty, LLC. RMLS (OR)
- $1,050,0005 bd5 ba4.8k sqft704 Summit St, Oregon City, OR 97045ActiveMLS ID #522298672, Jimmy Bacon, eXp Realty, LLC. RMLS (OR)
- $1,249,9005 bd4 ba4.7k sqft35412 SE Shade Tree Ln, Estacada, OR 97023ActiveMLS ID #128670146, Heather Randall, eXp Realty, LLC. RMLS (OR)
- $1,195,0004 bd3 ba3.3k sqft26250 S Milk Creek Cir, Mulino, OR 97042ActiveMLS ID #475147313, Nancy Carnahan, Ventures Realty Group. RMLS (OR)
- $1,375,0004 bd5 ba3.7k sqft13461 SE 286th Ln, Boring, OR 97009ActiveMLS ID #310297632, Kurt Johnson, All County Real Estate. RMLS (OR)
- $1,299,0004 bd5 ba4.3k sqft7490 SW Schroeder Way, Wilsonville, OR 97070ActiveMLS ID #774446514, John Carswell, Bella Casa Real Estate Group. RMLS (OR)
- $1,299,0004 bd5 ba4.5k sqft7428 SE Cottrell Rd, Gresham, OR 97080ActiveMLS ID #774527232, Claire Widmark-Wright, Premiere Property Group, LLC. RMLS (OR)
- $1,295,0005 bd4 ba5.7k sqft6021 Caufield St, West Linn, OR 97068ActiveMLS ID #417039704, Lora Smith, Redfin. RMLS (OR)
- $1,299,9005 bd3 ba3.3k sqft12840 SE 257th Ave, Damascus, OR 97089ActiveMLS ID #135230217, Cassidy Campanian, Real Broker. RMLS (OR)
- $679,9004 bd3 ba2.9k sqft15010 Clackamas River Dr, Oregon City, OR 97045ActiveMLS ID #502982827, Roxie Howell, eXp Realty, LLC. RMLS (OR)
- $825,0004 bd4 ba3.4k sqft15067 Armel Dr, Oregon City, OR 97045ActiveMLS ID #162444195, Alexander Clark, Keller Williams Realty Portland Premiere. RMLS (OR)
- $669,9004 bd3 ba2.8k sqft20152 Chanticleer Pl, Oregon City, OR 97045ActiveMLS ID #575589854, Stephanie Peck, eXp Realty, LLC. RMLS (OR)
- $1,249,0005 bd5 ba5.7k sqft1804 Hall Ct, West Linn, OR 97068ActiveMLS ID #660999123, Julia Monaghan, Real Broker. RMLS (OR)
- $1,500,0005 bd3 ba3.1k sqft1488 SW Borland Rd, West Linn, OR 97068ActiveMLS ID #696849393, Cortney Robinson, Pacific Lifestyle Homes Inc. RMLS (OR)
- $1,275,0005 bd4 ba4.3k sqft1300 Glenmorrie Dr, Lake Oswego, OR 97034ActiveMLS ID #372920898, Heather Robbins, Robbins Realty Group. RMLS (OR)
- $1,599,9005 bd4 ba4.1k sqft5122 SE Jenne Rd, Portland, OR 97236ActiveMLS ID #131982527, Timothy Saeland, RE/MAX Equity Group. RMLS (OR)
