Enjoy panoramic lake views from this spacious home in sought-after South Shore Estates! Designed for entertaining, the professionally landscaped backyard features an in-ground saltwater pool (pump 1 year old), expansive concrete decking, gas firepit, privacy fencing, and a pool cabana with refrigerator, 65” TV, and ceiling fan. Inside, enjoy new LVP flooring throughout the main living areas, a formal dining room with double tray ceiling, and a large great room with custom tile accent wall, gas fireplace, and abundant natural light. Updated kitchen with new cabinetry, granite countertops, marble hexagon backsplash, and SS appliances. A massive sunroom showcases breathtaking lake views. First-floor study with adjacent full bath is ideal for an office or in-law suite. Spacious FROG serves as BR4 or media room. Primary suite offers lake views, vaulted ceiling, soaking tub, and custom marble shower.Three-car garage, spacious driveway, sealed crawl space, & 2-zone HVAC (2017)
Under contract
$869,000
2069 Bierce Dr, Virginia Beach, VA 23454
4beds
3,236sqft
:
Get pre-qualified$5,461/mo
Single Family Residence
Built in 1999
0.27 Acres Lot
$861,500 Zestimate®
$269/sqft
$-- HOA
What's special
- 44 days |
- 713 |
- 56 |
Zillow last checked:
Listing updated:
Listed by:
Karen Adcock,
Keller Williams Town Center 757-499-5911
Source: REIN Inc.,MLS#: 10639414
Facts & features
Interior
Bedrooms & bathrooms
- Bedrooms: 4
- Bathrooms: 3
- Full bathrooms: 3
Rooms
- Room types: Attic, Breakfast Area, PBR with Bath, Office/Study, Utility Room
Primary bedroom
- Level: Second
Bedroom
- Level: Second
Bedroom
- Level: Second
Full bathroom
- Level: First
Dining room
- Level: First
Great room
- Level: First
Kitchen
- Level: Second
Kitchen
- Level: First
Heating
- Natural Gas
Cooling
- Central Air
Appliances
- Included: Dishwasher, Disposal, Dryer, Microwave, Electric Range, Refrigerator, Washer, Gas Water Heater
Features
- Primary Sink-Double, Walk-In Closet(s), Ceiling Fan(s), Entrance Foyer, Pantry
- Flooring: Carpet, Ceramic Tile
- Windows: Window Treatments
- Basement: Crawl Space
- Attic: Pull Down Stairs
- Number of fireplaces: 1
- Fireplace features: Fireplace Gas-natural
Interior area
- Total interior livable area: 3,236 sqft
Video & virtual tour
Property
Parking
- Parking features: Garage Door Opener
Accessibility
- Accessibility features: Accessible Hallway(s), Main Floor Laundry
Features
- Levels: Two
- Stories: 2
- Patio & porch: Patio
- Pool features: In Ground
- Fencing: Back Yard,Wood,Fenced
- Has view: Yes
- View description: Water
- Has water view: Yes
- Water view: Water
- Waterfront features: Not Waterfront
- Frontage length: 81
Lot
- Size: 0.27 Acres
- Dimensions: 81 x 148
Details
- Parcel number: 24146808560000
- Zoning: R10
Construction
Type & style
- Home type: SingleFamily
- Architectural style: Transitional
- Property subtype: Single Family Residence
Materials
- Brick, Vinyl Siding
- Roof: Asphalt Shingle
Condition
- New construction: No
- Year built: 1999
Utilities & green energy
- Sewer: City/County
- Water: City/County
- Utilities for property: Cable Hookup
Community & HOA
Community
- Subdivision: South Shore Estates
HOA
- Has HOA: No
Location
- Region: Virginia Beach
Financial & listing details
- Price per square foot: $269/sqft
- Tax assessed value: $693,500
- Annual tax amount: $6,727
- Date on market: 6/12/2026
Estimated market value
$861,500
$818,000 - $905,000
$4,695/mo
Price history
Price history is unavailable.
Public tax history
| Year | Property taxes | Tax assessment |
|---|---|---|
| 2025 | $6,727 +0.2% | $693,500 +2.2% |
| 2024 | $6,716 +5.9% | $678,400 +5.9% |
| 2023 | $6,340 +16.4% | $640,400 +16.4% |
| 2022 | $5,448 +7.3% | $550,300 +7.3% |
| 2021 | $5,077 -6.1% | $512,800 +5.1% |
| 2020 | $5,406 +13.5% | $488,100 +2.7% |
| 2019 | $4,764 | $475,200 |
| 2018 | $4,764 +0.7% | $475,200 +0.7% |
| 2017 | $4,730 +1.3% | $471,800 |
| 2016 | $4,671 +0.7% | $471,800 +0.7% |
| 2015 | $4,639 | $468,600 +9.1% |
| 2014 | $4,639 | $429,700 +6.2% |
| 2013 | -- | $404,500 +2.2% |
| 2012 | -- | $395,700 -1.2% |
| 2011 | -- | $400,500 -7.4% |
| 2010 | -- | $432,500 -14% |
| 2007 | -- | $502,788 +11.4% |
| 2006 | -- | $451,240 +34.6% |
| 2005 | -- | $335,260 +18.2% |
| 2004 | -- | $283,712 +10.9% |
| 2003 | -- | $255,732 +3.8% |
| 2002 | -- | $246,340 +6.9% |
| 2001 | -- | $230,360 |
Find assessor info on the county website
Monthly payment
Est. payment
Payment breakdown
Explore the cost of this home by adjusting the details. Changes won't be saved.Climate risks
Neighborhood: Princess Anne
Nearby schools
GreatSchools rating
- 9/10Three Oaks Elementary SchoolGrades: PK-5Distance: 1.4 mi
- 10/10Princess Anne Middle SchoolGrades: 6-8Distance: 3.3 mi
- 7/10Ocean Lakes High SchoolGrades: 9-12Distance: 0.9 mi
Schools provided by the listing agent
- Elementary: Three Oaks Elementary
- Middle: Princess Anne Middle
- High: Ocean Lakes
Source: REIN Inc.. This data may not be complete. We recommend contacting the local school district to confirm school assignments for this home.
- $765,0003 bd2 ba2.4k sqft2073 Bierce Dr, Virginia Beach, VA 23454For Sale

- $691,2003 bd3 ba2.5k sqft2065 Bierce Dr, Virginia Beach, VA 23454Off Market
- $712,8004 bd3 ba2.5k sqft2077 Bierce Dr, Virginia Beach, VA 23454Off Market

- $760,1004 bd3 ba2.9k sqft2061 Bierce Dr, Virginia Beach, VA 23454Off Market
- $887,4003 bd2 ba3.3k sqft2072 Bierce Dr, Virginia Beach, VA 23454Off Market
- $979,8004 bd3 ba3.6k sqft2068 Bierce Dr, Virginia Beach, VA 23454Off Market
- $833,9004 bd3 ba3.3k sqft2081 Bierce Dr, Virginia Beach, VA 23454Off Market
- $932,2004 bd3 ba3.2k sqft2076 Bierce Dr, Virginia Beach, VA 23454Off Market
A local agent can set up tours, give advice and negotiate with sellers.
Similar homes
- $879,8835 bd4 ba4k sqft2041 Bierce Dr, Virginia Beach, VA 23454For Sale
 MLS ID #10632655, Bob Barnum. REIN Inc.
 - $675,0004 bd3 ba2.2k sqft2221 Agecroft Rd, Virginia Beach, VA 23454For Sale
 MLS ID #10643655, Sharon Fenton. REIN Inc.
 - $929,9004 bd4 ba3.2k sqft2293 Valle Rio Way, Virginia Beach, VA 23456For Sale
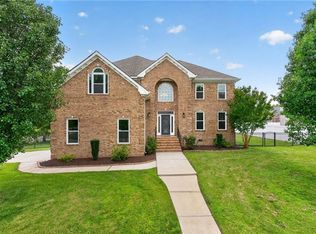 MLS ID #10641428, Carl Rogers. REIN Inc.
 - $924,9005 bd3 ba3.7k sqft804 Casa Verde Way, Virginia Beach, VA 23456For Sale
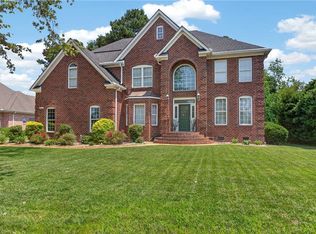 MLS ID #10643030, Dakota Bush. REIN Inc.
 - $1,049,0005 bd5 ba3.7k sqft2241 Zia Dr, Virginia Beach, VA 23456For SaleMLS ID #10643098, Frank Trygar. REIN Inc.
- $858,0003 bd3 ba2.9k sqft5041 Jakeman St, Virginia Beach, VA 23455For SaleMLS ID #10644968, Jeff Woodard. REIN Inc.
- $679,9004 bd3 ba2.5k sqft2701 Springhaven Dr, Virginia Beach, VA 23456For SaleMLS ID #10641609, John Conard. REIN Inc.
- $999,9005 bd3 ba3.4k sqft1700 Fury Way, Virginia Beach, VA 23456For SaleMLS ID #10644645, Michael Daugherty. REIN Inc.
- $749,9005 bd3 ba3k sqft3217 Marengo Dr, Virginia Beach, VA 23456For SaleMLS ID #10642248, Kris Weaver. REIN Inc.
- $990,0004 bd3 ba3.9k sqft917 Sonora Ct, Virginia Beach, VA 23456For SaleMLS ID #10636185, Anthony Ortiz. REIN Inc.
- $754,9005 bd3 ba3.1k sqft3872 River Oak Cir, Virginia Beach, VA 23456For SaleMLS ID #10636858, Julio Gutierrez. REIN Inc.
- $549,0004 bd3 ba2.2k sqft1541 Indiana Ave, Virginia Beach, VA 23454For SaleMLS ID #10643084, Kristie Weaver. REIN Inc.
- $715,0005 bd3 ba2.9k sqft4305 Indian River Rd, Virginia Beach, VA 23456For SaleMLS ID #10643012, Micah Laurendeau. REIN Inc.
- $980,0005 bd3 ba3.6k sqft1901 Terramar Ln, Virginia Beach, VA 23456For SaleMLS ID #10643589, Courtney Morrill. REIN Inc.
- $575,0004 bd3 ba2.1k sqft117 N Oceana Blvd, Virginia Beach, VA 23454For SaleMLS ID #10642212, Annelise Everton. REIN Inc.
- $995,0005 bd4 ba3.3k sqft2505 Shepherds Ln, Virginia Beach, VA 23454For SaleMLS ID #10634950, Becky Gordon. REIN Inc.
- $1,149,0005 bd5 ba4.5k sqft2280 Rio Rancho Dr, Virginia Beach, VA 23456For SaleMLS ID #10633671, Mandy Farmer. REIN Inc.
- $590,0004 bd3 ba3k sqft3560 Regret Ln, Virginia Beach, VA 23453For SaleMLS ID #10645340, Daniel Patton. REIN Inc.
- $915,9004 bd3 ba3k sqft2605 Admiral Dr, Virginia Beach, VA 23451For SaleMLS ID #10644479, Patricia Cohen. REIN Inc.
- $739,0005 bd3 ba2.7k sqft700 Blossom Cir, Virginia Beach, VA 23456For SaleMLS ID #10639797, Lizette Mosquera. REIN Inc.
