Akre Custom Homes' Arlyn project blends timeless architecture with spacious, thoughtfully designed living. A beautiful stone exterior, arched porch, barreled entry ceiling, and double iron door foyer create a memorable welcome, setting the tone for the home's refined character and inviting open atmosphere.
An expansive main living area offers generous space for gathering and entertaining with large sliding glass doors and oversized deck, while the enlarged primary suite provides a comfortable retreat. Thoughtful details and quality craftsmanship throughout reflect Äkre's signature balance of elegance and everyday functionality.
The lower level extends the home's entertaining space with a kitchenette in the great room and a recreation room connected to the downstairs living area. Whether hosting guests, enjoying movie nights, or gathering for games, this open, versatile layout offers room to come together and space to spread out. Beautifully finished landscaping and an oversized garage complete a home designed for comfortable Southern Utah living and valley views.
New construction
$2,395,000
2069 E Tagans Way, Saint George, UT 84790
6beds
5baths
6,228sqft
Single Family Residence
Built in 2026
0.6 Acres Lot
$-- Zestimate®
$385/sqft
$-- HOA
What's special
Oversized garageBarreled entry ceilingOversized deckBeautiful stone exteriorInviting open atmosphereArched porchOpen versatile layout
- 6 hours
- 55
- 4
Zillow last checked:
Listing updated:
Listed by:
JARED ALVEY 435-275-5299,
LUME REAL ESTATE,
Shannon Alvey 435-375-8200,
LUME REAL ESTATE
Source: WCBR,MLS#: 26-277934
Facts & features
Interior
Bedrooms & bathrooms
- Bedrooms: 6
- Bathrooms: 5
Primary bedroom
- Level: Main
Bedroom 2
- Level: Main
Bedroom 3
- Level: Basement
Bedroom 4
- Level: Basement
Bedroom 5
- Level: Basement
Bathroom
- Level: Main
Bathroom
- Level: Main
Bathroom
- Level: Main
Bathroom
- Level: Main
Dining room
- Level: Main
Family room
- Level: Main
Laundry
- Level: Main
Living room
- Level: Basement
Office
- Level: Main
Heating
- Natural Gas
Cooling
- Central Air
Features
- Basement: Partial,Walk-Out Access
- Number of fireplaces: 1
Interior area
- Total structure area: 6,228
- Total interior livable area: 6,228 sqft
- Finished area above ground: 3,442
Property
Parking
- Total spaces: 3
- Parking features: Attached, Extra Depth, Extra Height, Extra Width, Garage Door Opener
- Attached garage spaces: 3
Features
- Stories: 2
- Has view: Yes
- View description: City, Mountain(s), Valley
Lot
- Size: 0.6 Acres
- Features: Curbs & Gutters, Gentle Sloping, Level
Details
- Parcel number: SGKKS4
- Zoning description: Residential
Construction
Type & style
- Home type: SingleFamily
- Property subtype: Single Family Residence
Materials
- Rock, Stucco
- Roof: Flat,Tile
Condition
- Under Construction
- New construction: Yes
- Year built: 2026
Utilities & green energy
- Water: Culinary
- Utilities for property: Electricity Connected, Natural Gas Connected
Community & HOA
Community
- Features: Sidewalks
- Subdivision: KNETTAS KNOLL SUB
HOA
- Has HOA: No
- Services included: See Remarks
Location
- Region: Saint George
Financial & listing details
- Price per square foot: $385/sqft
- Annual tax amount: $2,427
- Date on market: 11/15/2026
- Cumulative days on market: 50 days
- Listing terms: Conventional,Cash,1031 Exchange
- Inclusions: Wood Burning Stove, Wired for Cable, Window, Double Pane, Window Coverings, Water Softner, Owned, Walk-in Closet(s), Sprinkler, Part, Sprinkler, Full, Sprinkler, Auto, Second Kitchen, Refrigerator, Range Hood, Patio, Covered, Oven/Range, Built-in, Microwave, Landscaped, Partial, Home Warranty, Freezer, Fenced, Partial, Disposal, Dishwasher, Deck, Covered, Ceiling, Vaulted, Ceiling Fan(s), Bath, Sep Tub/Shwr, Bar, Wet
- Electric utility on property: Yes
- Road surface type: Paved
Estimated market value
Not available
Estimated sales range
Not available
Not available
Price history
| Date | Event | Price |
|---|---|---|
| 11/16/2026 | Listed for sale | $2,395,000$385/sqft |
Source: WCBR #26-277934 Report a problem | ||
Public tax history
Tax history is unavailable.
Monthly payment
Est. payment
Payment breakdown
Explore the cost of this home by adjusting the details. Changes won't be saved.Climate risks
Neighborhood: 84790
Nearby schools
Schools provided by the listing agent
- Elementary: Riverside Elementary
- High: Crimson Cliffs High
Source: WCBR. This data may not be complete. We recommend contacting the local school district to confirm school assignments for this home.
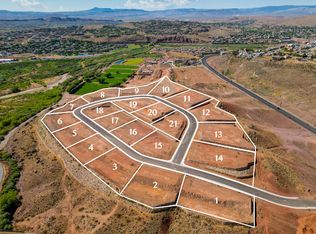

Similar homes
- $2,195,0006 bd5 ba5k sqft2047 E Tagans Way, Saint George, UT 84790For Sale
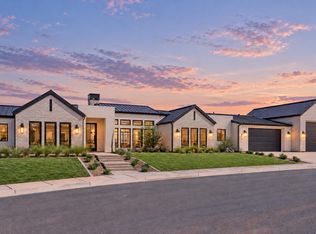 MLS ID #26-276995, JARED ALVEY, LUME REAL ESTATE. WCBR
- $1,999,0005 bd5 ba6.3k sqft2323 E Bella Rosa Dr, Saint George, UT 84790For Sale
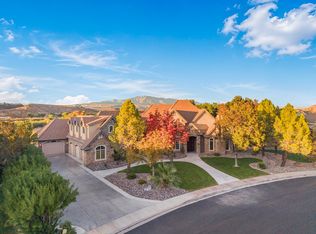 MLS ID #26-277333, DONNA D SMITH, RE/MAX ASSOCIATES SO UTAH. WCBR
- $2,399,9005 bd6 ba5.9k sqft1468 S Red Cliffs Temple Ln, Saint George, UT 84790For Sale
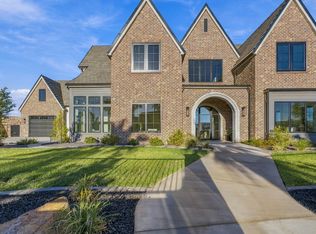 MLS ID #26-276406, Christina Childs, RED ROCK REAL ESTATE. WCBR
- $2,300,0005 bd5 ba4.8k sqft1696 E Howard Ln, Saint George, UT 84790For Sale
 MLS ID #26-277220, Sarah Hindi, S. HINDI REAL ESTATE INC. WCBR
- $2,795,0004 bd6 ba7.7k sqft1448 E 2190th Cir S, Saint George, UT 84790For Sale
 MLS ID #2122864, Dalia Cole, Red Rock Real Estate LLC. UtahRealEstate.com
