$15k price improvement ! Gorgeous custom ranch in beautiful area on a partially wooded lot. This beautiful home has just undergone over $100k in remodel including a $26,000 new roof, new furnace & AC, all new paint, carpet, luxury vinyl and updated bathrooms. The grand foyer entry opens to the great room with beautiful lighting and new woodgrain luxury vinyl. Also in front is a modern den with wood floor and french doors. The kitchen features Lafata premium maple cabinets, tile backsplash, a desk area, big island, and open to the dining area and deck. Daylight basement has all new drywall and carpet, a half bath, and modern blackout ceiling with recessed lighting. Egress windows also allow basement to be used as 4th bedroom. The utility room has several built in storage shelves and a lot of floor space. Primary bathroom features a new tiled shower floor, new cabinetry with double sinks, new lighting and an amazing closet organizer system. The elevated deck has a pergola and stairs down to the fenced yard with lots of space underneath it. Side turned garage has loads of extra space for storage, workbench and pedestrian door in back out to the yard. The first floor laundry/mud room is in handy area between garage and kitchen and a half bath. Great location with easy access to so many great attractions, shopping and Chippewa Valley schools. According to Michigan property tax estimator the homestead tax rate should result in taxes being approximately $5k lower than current.
Foreclosure
$469,900
20695 Gaberty Dr, Clinton Township, MI 48038
3beds
3,253sqft
Single Family Residence
Built in 1998
10,454 Square Feet Lot
$-- Zestimate®
$144/sqft
$-- HOA
What's special
- 33 days |
- 1,499 |
- 75 |
Zillow last checked:
Listing updated:
Listed by:
Patricia J Raymond 248-229-8859,
Keller Williams Paint Creek 248-609-8000
Source: Realcomp II,MLS#: 20261050321
Facts & features
Interior
Bedrooms & bathrooms
- Bedrooms: 3
- Bathrooms: 4
- Full bathrooms: 2
- 1/2 bathrooms: 2
Primary bedroom
- Level: Entry
- Area: 210
- Dimensions: 15 X 14
Bedroom
- Level: Entry
- Area: 121
- Dimensions: 11 X 11
Bedroom
- Level: Entry
- Area: 132
- Dimensions: 12 X 11
Primary bathroom
- Level: Entry
Other
- Level: Entry
Other
- Level: Entry
Other
- Level: Basement
Dining room
- Level: Entry
- Area: 154
- Dimensions: 14 X 11
Family room
- Level: Basement
- Area: 900
- Dimensions: 30 X 30
Great room
- Level: Entry
- Area: 336
- Dimensions: 21 X 16
Kitchen
- Level: Entry
- Area: 154
- Dimensions: 14 X 11
Laundry
- Level: Entry
- Area: 56
- Dimensions: 8 X 7
Library
- Level: Entry
- Area: 132
- Dimensions: 12 X 11
Heating
- Forced Air, Natural Gas
Cooling
- Ceiling Fans, Central Air
Appliances
- Included: Built In Electric Oven, Dishwasher, Gas Cooktop, Microwave
Features
- Basement: Daylight,Finished,Full
- Has fireplace: Yes
- Fireplace features: Gas, Great Room
Interior area
- Total interior livable area: 3,253 sqft
- Finished area above ground: 2,053
- Finished area below ground: 1,200
Property
Parking
- Total spaces: 2.5
- Parking features: Twoand Half Car Garage, Attached, Electricityin Garage, Garage Door Opener
- Attached garage spaces: 2.5
Features
- Levels: One
- Stories: 1
- Entry location: GroundLevelwSteps
- Patio & porch: Deck
- Pool features: None
Lot
- Size: 10,454 Square Feet
- Dimensions: 76 x 135
Details
- Parcel number: 1109227009
- Special conditions: Real Estate Owned,Short Sale No
Construction
Type & style
- Home type: SingleFamily
- Architectural style: Ranch
- Property subtype: Single Family Residence
Materials
- Brick
- Foundation: Basement, Poured
- Roof: Asphalt
Condition
- New construction: No
- Year built: 1998
Utilities & green energy
- Sewer: Public Sewer
- Water: Public
Community & HOA
HOA
- Has HOA: No
Location
- Region: Clinton Township
Financial & listing details
- Price per square foot: $144/sqft
- Tax assessed value: $217,829
- Annual tax amount: $12,729
- Date on market: 7/2/2026
- Cumulative days on market: 33 days
- Listing agreement: Exclusive Right To Sell
- Listing terms: Cash,Conventional,FHA,Va Loan
Foreclosure details
Estimated market value
Not available
Estimated sales range
Not available
$3,844/mo
Price history
| Date | Event | Price |
|---|---|---|
| 8/30/2024 | Sold | $375,002-7.4%$115/sqft |
Source: Public Record Report a problem | ||
| 1/3/2023 | Listing removed | -- |
Source: Zillow Rentals Report a problem | ||
| 12/16/2022 | Listed for rent | $3,100$1/sqft |
Source: Zillow Rentals Report a problem | ||
| 12/6/2021 | Sold | $405,000-6.9%$125/sqft |
Source: Public Record Report a problem | ||
| 9/9/2021 | Pending sale | $435,000$134/sqft |
Source:  AAABOR #485274093 Report a problem AAABOR #485274093 Report a problem | ||
| 9/3/2021 | Price change | $435,000+6.1%$134/sqft |
Source:  Realcomp II #2210055966 Report a problem Realcomp II #2210055966 Report a problem | ||
| 8/3/2021 | Pending sale | $410,000$126/sqft |
Source: Realcomp II #2210055966 Report a problem | ||
| 7/29/2021 | Price change | $410,000+6.5%$126/sqft |
Source: Realcomp II #2210055966 Report a problem | ||
| 7/22/2021 | Pending sale | $385,000$118/sqft |
Source: Realcomp II #2210055966 Report a problem | ||
| 7/16/2021 | Price change | $385,000-8.1%$118/sqft |
Source: Realcomp II #2210055966 Report a problem | ||
| 7/6/2021 | Price change | $419,000-4.1%$129/sqft |
Source: Owner Report a problem | ||
| 6/24/2021 | Price change | $437,000-0.2%$134/sqft |
Source: Owner Report a problem | ||
| 6/15/2021 | Listed for sale | $438,000+37.3%$135/sqft |
Source: Owner Report a problem | ||
| 4/26/2019 | Sold | $319,000$98/sqft |
Source: Public Record Report a problem | ||
| 2/8/2019 | Sold | $319,000$98/sqft |
Source: Agent Provided Report a problem | ||
| 1/19/2019 | Pending sale | $319,000$98/sqft |
Source: Keller Williams Realty West Bloomfield Market Center #219006174 Report a problem | ||
| 1/17/2019 | Listed for sale | $319,000+46.7%$98/sqft |
Source: Keller Williams Home #219006174 Report a problem | ||
| 1/8/2010 | Sold | $217,500$67/sqft |
Source:  MiRealSource #701811 Report a problem MiRealSource #701811 Report a problem | ||
Public tax history
| Year | Property taxes | Tax assessment |
|---|---|---|
| 2025 | $14,267 +10.5% | $251,800 +5.4% |
| 2024 | $12,915 +8.8% | $239,000 +13.3% |
| 2023 | $11,876 +56.2% | $210,900 +13% |
| 2022 | $7,605 +0.8% | $186,600 +1.9% |
| 2021 | $7,545 | $183,200 +3.3% |
| 2020 | $7,545 +51.1% | $177,400 +14.8% |
| 2019 | $4,992 +3% | $154,500 +10.5% |
| 2018 | $4,845 +2.2% | $139,800 +3.8% |
| 2017 | $4,739 | $134,700 |
| 2016 | -- | $134,700 +5.8% |
| 2015 | -- | $127,300 +3.8% |
| 2014 | -- | $122,600 +12.4% |
| 2011 | -- | $109,100 -1.6% |
| 2010 | -- | $110,900 -16% |
| 2009 | -- | $132,100 -8.8% |
| 2008 | -- | $144,800 -6.9% |
| 2007 | -- | $155,600 +4.9% |
| 2005 | -- | $148,300 +22.5% |
| 2001 | $3,980 +97.4% | $121,053 +3.2% |
| 2000 | $2,016 | $117,300 |
Find assessor info on the county website
Monthly payment
Climate risks
Neighborhood: 48038
Nearby schools
GreatSchools rating
- 5/10Erie Elementary SchoolGrades: PK-5Distance: 0.8 mi
- 6/10Wyandot Middle SchoolGrades: 6-8Distance: 2.3 mi
- 6/10Chippewa Valley High SchoolGrades: 9-12Distance: 1.2 mi
- $380,9003 bd2 ba1.3k sqft20685 Gaberty Dr, Clinton Township, MI 48038Off Market

- $650,1004 bd3 ba2.2k sqft42500 Heydenreich Rd, Clinton Township, MI 48038Off Market
- $434,500-- bd2 ba-- sqft20715 Gaberty Dr, Clinton Township, MI 48038Off Market
- $452,4004 bd4 ba-- sqft20684 Gaberty Dr, Clinton Township, MI 48038Off Market
- $468,1003 bd3 ba2.5k sqft20694 Gaberty Dr, Clinton Township, MI 48038Off Market
- $509,0004 bd4 ba2.5k sqft20674 Gaberty Dr, Clinton Township, MI 48038Off Market
- $503,5003 bd2 ba-- sqft20704 Gaberty Dr, Clinton Township, MI 48038Off Market
- $454,8003 bd4 ba2.3k sqft20725 Gaberty Dr, Clinton Township, MI 48038Off Market
A local agent can set up tours, give advice and negotiate with sellers.
Similar homes
- $419,9004 bd3 ba2.5k sqft44333 Pentwater Dr, Clinton Township, MI 48038For Sale
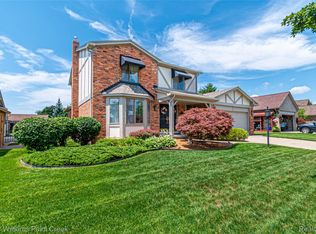
 MLS ID #20261055419, Tomasz Peda, Keller Williams Paint Creek. Realcomp II
 - $360,0003 bd4 ba3k sqft43798 Columbia Dr, Clinton Township, MI 48038For Sale
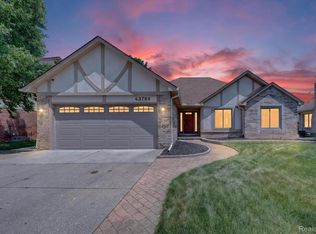 MLS ID #20261053950, Ian Olson, Keller Williams Premier. Realcomp II
 - $395,0003 bd3 ba3.6k sqft35152 Kesler Ct, Clinton Township, MI 48035For Sale
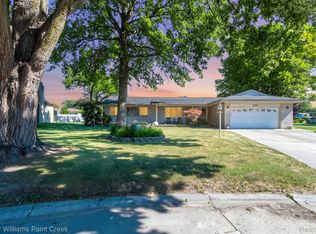 MLS ID #20261056984, Anthony Blaszyk, Keller Williams Paint Creek. Realcomp II
 - $450,0003 bd3 ba2k sqft49316 Deerfield Park, Macomb, MI 48044For Sale
 MLS ID #20261059338, Adam W Soroka, @properties Christie's Int'l R.E. Detroit. Realcomp II
 - $499,0003 bd3 ba4.2k sqft49147 Dunhill Dr, Macomb, MI 48044For SaleMLS ID #20261048357, Shayla Haboosh, ICON Realty Experts, LLC. Realcomp II
- $349,9004 bd2 ba2.4k sqft39795 Waldorf Dr, Clinton Township, MI 48038For SaleMLS ID #20261050584, Md M Rahman, Brookstone, Realtors LLC. Realcomp II
- $459,0003 bd2 ba1.6k sqft16185 24 Mile Rd, Macomb, MI 48042For SaleMLS ID #20261056839, Actavia Kattula, Odessa Properties. Realcomp II
- $320,0003 bd2 ba2.2k sqft41912 Hensall St, Clinton Township, MI 48038For SaleMLS ID #20261056162, Lila Abraham, Real Estate One-W Blmfld. Realcomp II
- $335,0002 bd2 ba2.8k sqft16400 Ventura Cir, Clinton Township, MI 48038For SaleMLS ID #20261060073, Ian Allen, Brookstone, Realtors LLC. Realcomp II
- $525,0003 bd3 ba1.9k sqft45627 Pentwater Dr, Macomb, MI 48044For SaleMLS ID #20261056717, Alex Nugent, Real Estate One-Troy. Realcomp II
- $379,0003 bd3 ba1.8k sqft26820 Alray St, Chesterfield, MI 48051For SaleMLS ID #20261059657, Christopher Koumoutsopoulos, Signature Sotheby's International Realty Bham. Realcomp II
- $479,9004 bd3 ba1.8k sqft2585 Tiverton Dr, Sterling Heights, MI 48310For SaleMLS ID #20261057458, Brian Carolan, Coldwell Banker Professionals-Birm. Realcomp II
- $424,0004 bd2 ba3.4k sqft3444 Eagle Dr, Troy, MI 48083For SaleMLS ID #20261059084, Caron Koteles Riha, Real Estate One-Rochester. Realcomp II
- $430,0003 bd2 ba2.2k sqft1087 Collingwood Dr, Rochester Hills, MI 48307For SaleMLS ID #20261057037, Thomas Vetterli, Keller Williams Paint Creek. Realcomp II
- $485,0004 bd3 ba2.4k sqft38092 Westchester Rd, Sterling Heights, MI 48310For SaleMLS ID #20261022612, Jim Shaffer, Good Company. Realcomp II
- $434,8003 bd3 ba2.7k sqft899 Hathaway Dr, Auburn Hills, MI 48326For SaleMLS ID #20261044639, Alexander H Mansour, Realty Executives Home Towne. Realcomp II
- $519,9004 bd3 ba2.7k sqft26608 Fountain View Blvd, Chesterfield, MI 48051For SaleMLS ID #20261040979, Veronique Hughes, Real Estate One-Troy. Realcomp II
- $454,5003 bd3 ba2.1k sqft4243 Frostwood Ct, Troy, MI 48098For SaleMLS ID #20261055803, Maria F Gomez, Real Estate One. Realcomp II
- $475,0004 bd3 ba2.4k sqft2905 Lahser Rd, Bloomfield Hills, MI 48304For SaleMLS ID #20261048708, Melinda I Nagler, Max Broock, REALTORS®-Bloomfield Hills. Realcomp II
- $424,9004 bd3 ba2.7k sqft6011 Walker Dr, Troy, MI 48085For SaleMLS ID #20261054677, William R Barber, Real Estate One-Rochester. Realcomp II
