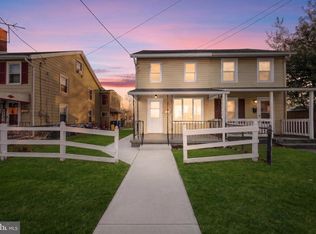
Beautifully renovated and move-in ready Roebling row home! Step inside to a spacious living room featuring refinished hardwood floors and fresh paint, separated from the dining room by charming French doors. The dining room is full of character with an exposed brick accent wall that continues into the updated kitchen featuring stainless steel appliances, granite countertops, plenty of cabinet space, tiled backsplash and tile flooring. Upstairs you’ll find three nicely sized bedrooms with newer carpeting, updated lighting and plenty of closet space. The full bathroom has been completely redesigned with a granite-top vanity and beautifully tiled tub/shower with built-in niche. Head downstairs to the unfinished basement offering plenty of additional space to use as a family room, playroom, home gym or whatever fits your needs! The remaining area includes laundry, a half bath and newer washer and dryer. With brand new furnace, newer roof, updated plumbing and numerous improvements throughout, this charming Roebling home is truly move-in ready and waiting for its new owners!
Pending
$225,000
207 5th Ave, Roebling, NJ 08554
3beds
1,184sqft
Townhouse
Built in 1905
1,722 Square Feet Lot
$224,300 Zestimate®
$190/sqft
$-- HOA
What's special
Updated kitchenExposed brick accent wallHalf bathRefinished hardwood floorsThree nicely sized bedroomsPlenty of closet spaceNewer washer and dryer
- 40 days
- 135
- 2
Likely to sell faster than
Zillow last checked:
Listing updated:
Listed by:
James Traynham 609-865-1801,
Smires & Associates
Source: Bright MLS,MLS#: NJBL2120680
Facts & features
Interior
Bedrooms & bathrooms
- Bedrooms: 3
- Bathrooms: 2
- Full bathrooms: 1
- 1/2 bathrooms: 1
Basement
- Area: 0
Heating
- Forced Air, Natural Gas
Cooling
- None
Appliances
- Included: Gas Water Heater
- Laundry: In Basement
Features
- Bathroom - Tub Shower, Ceiling Fan(s), Dining Area, Kitchen - Galley
- Flooring: Carpet, Wood
- Basement: Full,Unfinished
- Has fireplace: No
Interior area
- Total structure area: 1,184
- Total interior livable area: 1,184 sqft
- Finished area above ground: 1,184
- Finished area below ground: 0
Property
Parking
- Parking features: On Street
- Has uncovered spaces: Yes
Accessibility
- Accessibility features: None
Features
- Levels: Two
- Stories: 2
- Pool features: None
- Fencing: Full,Chain Link
Lot
- Size: 1,722 Square Feet
Details
- Additional structures: Above Grade, Below Grade
- Parcel number: 150012300035
- Zoning: RESIDENTIAL
- Special conditions: Standard
Construction
Type & style
- Home type: Townhouse
- Architectural style: Traditional
- Property subtype: Townhouse
Materials
- Brick
- Foundation: Brick/Mortar
Condition
- New construction: No
- Year built: 1905
Utilities & green energy
- Sewer: Public Sewer
- Water: Public
Community & HOA
Community
- Subdivision: Roebling Village
HOA
- Has HOA: No
Location
- Region: Roebling
- Municipality: FLORENCE TWP
Financial & listing details
- Price per square foot: $190/sqft
- Tax assessed value: $139,900
- Annual tax amount: $4,317
- Date on market: 9/22/2026
- Listing agreement: Exclusive Right To Sell
- Listing terms: Cash,Conventional,FHA,VA Loan
- Inclusions: Refrigerator, Washer, Dryer
- Exclusions: Personal Property
- Ownership: Fee Simple
Estimated market value
$224,300
$213,000 - $236,000
$2,420/mo
Price history
| Date | Event | Price |
|---|---|---|
| 10/5/2026 | Pending sale | $225,000$190/sqft |
Source:  Bright MLS #NJBL2120680 Report a problem | ||
| 10/1/2026 | Contingent | $225,000$190/sqft |
Source: Bright MLS #NJBL2120680 Report a problem | ||
| 9/22/2026 | Listed for sale | $225,000+18.4%$190/sqft |
Source: Bright MLS #NJBL2120680 Report a problem | ||
| 7/29/2022 | Sold | $190,000$160/sqft |
Source: Bright MLS #NJBL2027970 Report a problem | ||
| 6/27/2022 | Pending sale | $190,000$160/sqft |
Source: Bright MLS #NJBL2027970 Report a problem | ||
| 6/17/2022 | Listed for sale | $190,000+198.7%$160/sqft |
Source: Bright MLS #NJBL2027970 Report a problem | ||
| 3/15/2019 | Listing removed | $1,600$1/sqft |
Source: ERA Central Realty Group #NJBL246800 Report a problem | ||
| 1/20/2019 | Listed for rent | $1,600$1/sqft |
Source: ERA Central Realty Group - Bor #NJBL246800 Report a problem | ||
| 1/8/2018 | Sold | $63,600+6%$54/sqft |
Source: Public Record Report a problem | ||
| 11/8/2017 | Pending sale | $60,000$51/sqft |
Source: RE/MAX AT HOME #1001769243 Report a problem | ||
| 11/8/2017 | Listed for sale | $60,000$51/sqft |
Source: RE/MAX AT HOME #1001769243 Report a problem | ||
| 8/28/2017 | Listing removed | $60,000$51/sqft |
Source: RE/MAX at Home #7030699 Report a problem | ||
| 8/23/2017 | Pending sale | $60,000$51/sqft |
Source: RE/MAX at Home #7030699 Report a problem | ||
| 8/4/2017 | Listed for sale | $60,000-14.3%$51/sqft |
Source: RE/MAX at Home #7030699 Report a problem | ||
| 8/12/1999 | Sold | $70,029$59/sqft |
Source: Public Record Report a problem | ||
Public tax history
| Year | Property taxes | Tax assessment |
|---|---|---|
| 2026 | $4,317 +10.7% | $139,900 |
| 2025 | $3,899 +4.5% | $139,900 |
| 2024 | $3,733 | $139,900 |
| 2023 | -- | $139,900 +22% |
| 2022 | $2,995 +0.9% | $114,700 |
| 2021 | $2,968 +1.3% | $114,700 |
| 2020 | $2,931 +0.9% | $114,700 |
| 2019 | $2,905 +1.2% | $114,700 |
| 2018 | $2,870 +2% | $114,700 |
| 2017 | $2,815 +2.1% | $114,700 |
| 2016 | $2,757 -10.9% | $114,700 |
| 2015 | $3,094 -2.2% | $114,700 -13.4% |
| 2014 | $3,164 +4.8% | $132,400 |
| 2012 | $3,020 +3.2% | $132,400 |
| 2011 | $2,927 +2.5% | $132,400 |
| 2010 | $2,855 +0.8% | $132,400 +91.6% |
| 2009 | $2,834 +2.6% | $69,100 |
| 2008 | $2,763 +1.9% | $69,100 |
| 2007 | $2,711 +5.6% | $69,100 |
| 2006 | $2,567 +8.1% | $69,100 |
| 2005 | $2,374 +6.8% | $69,100 |
| 2004 | $2,224 | $69,100 |
| 2003 | -- | $69,100 |
| 2002 | -- | $69,100 |
| 2001 | -- | $69,100 |
Find assessor info on the county website
Monthly payment
Est. payment
Payment breakdown
Explore the cost of this home by adjusting the details. Changes won't be saved.Climate risks
Neighborhood: 08554
Nearby schools
Schools provided by the listing agent
- Elementary: Roebling E.s.
- Middle: Florence Twp. M.s.
- High: Florence Twp. Mem. H.s.
- District: Florence Township Public Schools
Source: Bright MLS. This data may not be complete. We recommend contacting the local school district to confirm school assignments for this home.


Similar homes
- $270,0002 bd2 ba1.1k sqft43 2nd Ave, Roebling, NJ 08554For Sale

 MLS ID #NJBL2119480, Devin Dinofa, Keller Williams Realty - Moorestown. Bright MLS
- $219,0003 bd1 ba1k sqft810 W 2nd St, Florence, NJ 08518For Sale
 MLS ID #NJBL2118188, Sharif Hatab, EXP Realty, LLC. Bright MLS
- $215,0003 bd2 ba1k sqft106 Race St, Trenton, NJ 08638For Sale
 MLS ID #NJME2085160, Kyra Brinson, EXP Realty, LLC. Bright MLS
- $239,9003 bd1 ba1.2k sqft100 Overlook Ave, Hamilton, NJ 08610For Sale
 MLS ID #NJME2083876, Steve Dziegielewski, Arya Realtors. Bright MLS
- $225,0003 bd1 ba990 sqft6341 Walker St, Philadelphia, PA 19135For SaleMLS ID #PAPH2684868, Brian Gunn, Keller Williams Real Estate-Langhorne. Bright MLS
- $220,0004 bd1 ba1.6k sqft3316 Wellington St, Philadelphia, PA 19149For SaleMLS ID #PAPH2684140, Angela Morsa, Compass RE. Bright MLS
- $249,9995 bd1 ba1.6k sqft309 Jones Ave, Burlington, NJ 08016For SaleMLS ID #NJBL2122214, Sharif Hatab, EXP Realty, LLC. Bright MLS
- $259,0004 bd2 ba1.6k sqft226 W Federal St, Burlington, NJ 08016For SaleMLS ID #NJBL2121874, Lisa Carr, ERA Central Realty Group - Bordentown. Bright MLS
- $249,0003 bd2 ba1.2k sqft224 Filmore St, Riverside, NJ 08075For SaleMLS ID #NJBL2118330, Leigh Ann Peter, CB Schiavone & Associates. Bright MLS
- $235,0003 bd2 ba1.3k sqft7721 Walker St, Philadelphia, PA 19136For SaleMLS ID #PAPH2664758, Tanea Hoffman, JMG Pennsylvania. Bright MLS
- $240,0004 bd1 ba1.5k sqft516 Bridge St, Trenton, NJ 08611For SaleMLS ID #NJME2081538, Ted Fragulis, EXP Realty, LLC. Bright MLS
- $239,9003 bd2 ba1.2k sqft213 E Comly St, Philadelphia, PA 19120For SaleMLS ID #PAPH2674206, Carol Mccann, Re/Max One Realty. Bright MLS
- $220,0003 bd1 ba1.3k sqft7186 Montague St, Philadelphia, PA 19135For SaleMLS ID #PAPH2643334, Adam Nork, EXP Realty, LLC. Bright MLS
- $225,0003 bd2 ba1.1k sqft4302 M St, Philadelphia, PA 19124For SaleMLS ID #PAPH2645376, William Brehm, Keller Williams Real Estate-Doylestown. Bright MLS
- $214,9003 bd2 ba1k sqft4262 Salmon St, Philadelphia, PA 19137For SaleMLS ID #PAPH2666576, Missy Coen-Udowenko, McCarthy Real Estate. Bright MLS
- $249,9903 bd2 ba1.5k sqft4126 Levick St, Philadelphia, PA 19135For SaleMLS ID #PAPH2683126, Heather Leisey, KW Empower. Bright MLS
- $229,9003 bd3 ba1.2k sqft1365 Dyre St, Philadelphia, PA 19124For SaleMLS ID #PAPH2627798, Racquel Burden, Realty One Group Restore - BlueBell. Bright MLS
- $255,0003 bd2 ba1.1k sqft1338 Greeby St, Philadelphia, PA 19111For SaleMLS ID #PAPH2681824, Carol Boulos, KW Empower. Bright MLS
- $264,9002 bd2 ba1k sqft249 Mercer St, Trenton, NJ 08611For SaleMLS ID #NJME2071712, Frank Lawton, CB Schiavone & Associates. Bright MLS
- $220,0003 bd1 ba1.3k sqft5346 Large St, Philadelphia, PA 19124For SaleMLS ID #PAPH2655864, Tam (Tammi) D'Angelo, BHHS Fox & Roach-Center City Walnut. Bright MLS
