Welcome to 207 Bedford — Beautiful home in the popular Legacy Estates in Bullard! With 4 bedrooms, 2 baths, and 1,954 sq ft of thoughtfully designed living space, this home checks every box for comfort, convenience, and style. Built in 2013 and move-in ready, the open floor plan features a spacious family room with a corner fireplace, wood look tile flooring, all open to the kitchen with solid wood cabinetry, custom granite, breakfast bar and dining areas — perfect for everyday living. The split master suite is a private retreat, complete with dual vanities, a garden tub, separate shower, and a generous master closet that easily connects to the utility room. Some new lighting and flooring updates add a fresh touch throughout. The newly added 8' fence offers backyard privacy. Enjoy the entertainment area with extended patio and pergola (furniture included!) Bullard offers a charming small-town lifestyle with quick access to everything you need — top-rated Bullard ISD schools, The Brook Hill School, grocery stores, churches, restaurants, wineries, Hwy 69, and Old Jacksonville Hwy. AND just minutes to Tyler, and the Cumberland Mall. Don't miss this one. New Price!!
For sale
Price cut: $16K (7/14)
$328,500
207 Bedford Pl, Bullard, TX 75757
4beds
1,954sqft
:
Get pre-qualified$1,928/mo
Single Family Residence
Built in 2013
8,624 Square Feet Lot
$327,500 Zestimate®
$168/sqft
$-- HOA
What's special
Open floor planCustom graniteWood look tile flooringSplit master suiteDual vanitiesSeparate showerGarden tub
- 241 days |
- 242 |
- 20 |
Zillow last checked:
Listing updated:
Listed by:
Ann Head 903-279-9979,
RE/MAX Tyler
Source: GTARMLS,MLS#: 25017188
Facts & features
Interior
Bedrooms & bathrooms
- Bedrooms: 4
- Bathrooms: 2
- Full bathrooms: 2
Rooms
- Room types: Family Room, Utility Room, 1 Living Area
Primary bedroom
- Features: Master Bedroom Split
Bedroom
- Level: Main
Bathroom
- Features: Shower and Tub, Shower/Tub, Separate Lavatories, Separate Water Closet, Walk-In Closet(s), Bar, Marble, Soaking Tub
Dining room
- Features: Den/Dining Combo
Kitchen
- Features: Kitchen/Eating Combo, Breakfast Bar
Heating
- Central/Gas, Fireplace(s)
Cooling
- Central Electric, Ceiling Fan(s), Exhaust Fan
Appliances
- Included: Range/Oven-Electric, Dishwasher, Disposal, Microwave, Drop-in Range, Electric Oven, Electric Cooktop, Gas Water Heater
Features
- Ceiling Fan(s), Vaulted Ceiling(s), Pantry, Kitchen Island
- Flooring: Carpet, Tile
- Windows: Blinds, Double Pane Windows
- Attic: Attic Stairs
- Number of fireplaces: 1
- Fireplace features: One Wood Burning, Gas Starter, Gas Log, Brick
Interior area
- Total structure area: 1,954
- Total interior livable area: 1,954 sqft
Property
Parking
- Total spaces: 2
- Parking features: Door w/Opener w/Controls, Garage Faces Front
- Garage spaces: 2
- Has uncovered spaces: Yes
Features
- Levels: One
- Stories: 1
- Patio & porch: Patio Open, Patio Covered, Porch
- Exterior features: Sprinkler System, Gutter(s)
- Pool features: None
- Fencing: Wood
Lot
- Size: 8,624 Square Feet
- Features: Subdivision Lot
Details
- Additional structures: None
- Parcel number: 146430000500011000
- Special conditions: None
Construction
Type & style
- Home type: SingleFamily
- Architectural style: Traditional
- Property subtype: Single Family Residence
Materials
- Brick Veneer
- Foundation: Slab
- Roof: Composition
Condition
- Year built: 2013
Details
- Warranty included: Yes
Utilities & green energy
- Electric: Smart Electric Meter
- Sewer: Public Sewer
- Water: Public, Company: City Of Bullard
- Utilities for property: Underground Utilities, Cable Connected, Cable Available
Community & HOA
Community
- Security: Security Lights, Security System, Smoke Detector(s)
- Subdivision: Legacy Estates
HOA
- Has HOA: No
Location
- Region: Bullard
Financial & listing details
- Price per square foot: $168/sqft
- Tax assessed value: $408,642
- Annual tax amount: $7,165
- Date on market: 11/29/2025
- Listing terms: Conventional,FHA,VA Loan,Cash,USDA Loan
- Road surface type: Paved
Estimated market value
$327,500
$311,000 - $344,000
$2,512/mo
Price history
| Date | Event | Price |
|---|---|---|
| 7/14/2026 | Price change | $328,500-4.6%$168/sqft |
Source:  GTARMLS #25017188 Report a problem GTARMLS #25017188 Report a problem | ||
| 5/29/2026 | Price change | $344,500-1.4%$176/sqft |
Source: GTARMLS #25017188 Report a problem | ||
| 5/9/2026 | Price change | $349,500-0.1%$179/sqft |
Source: GTARMLS #25017188 Report a problem | ||
| 3/31/2026 | Price change | $350,000-1.4%$179/sqft |
Source: GTARMLS #25017188 Report a problem | ||
| 1/27/2026 | Price change | $355,000-2.7%$182/sqft |
Source: GTARMLS #25017188 Report a problem | ||
| 11/29/2025 | Listed for sale | $365,000+9%$187/sqft |
Source: GTARMLS #25017188 Report a problem | ||
| 6/14/2024 | Sold | -- |
Source: GTARMLS #24004078 Report a problem | ||
| 3/23/2024 | Listed for sale | $335,000$171/sqft |
Source: GTARMLS #24004078 Report a problem | ||
Public tax history
| Year | Property taxes | Tax assessment |
|---|---|---|
| 2024 | $5,771 +13.3% | $408,642 +26.7% |
| 2023 | $5,094 -9.5% | $322,632 +24% |
| 2022 | $5,631 +8.1% | $260,183 +10.5% |
| 2021 | $5,207 -0.8% | $235,453 |
| 2020 | $5,250 +1.1% | $235,453 +6% |
| 2019 | $5,195 -2.7% | $222,074 +2.3% |
| 2018 | $5,341 -0.8% | $217,152 -0.9% |
| 2017 | $5,384 +5.8% | $219,105 +5.3% |
| 2016 | $5,090 +6.4% | $207,981 +2.9% |
| 2015 | $4,784 | $202,037 |
| 2014 | $4,784 +728.5% | -- |
| 2012 | $577 | -- |
Find assessor info on the county website
Monthly payment
Est. payment
Payment breakdown
Explore the cost of this home by adjusting the details. Changes won't be saved.Climate risks
Neighborhood: 75757
Nearby schools
GreatSchools rating
- 7/10Bullard Intermediate SchoolGrades: 5-6Distance: 1 mi
- 9/10Bullard Middle SchoolGrades: 7-8Distance: 1.1 mi
- 7/10Bullard High SchoolGrades: 9-12Distance: 1 mi
Schools provided by the listing agent
- Elementary: Bullard
- Middle: Bullard
- High: Bullard
Source: GTARMLS. This data may not be complete. We recommend contacting the local school district to confirm school assignments for this home.
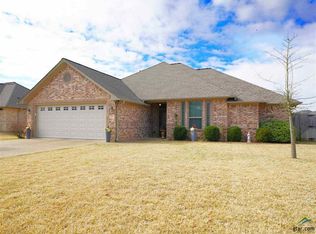
- $289,9003 bd2 ba1.6k sqft205 Bedford Pl, Bullard, TX 75757Off Market
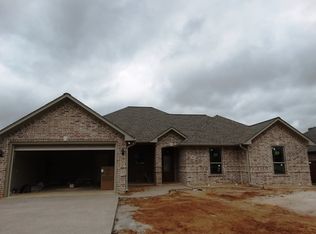
- $358,2004 bd2 ba2k sqft209 Bedford Pl, Bullard, TX 75757Off Market
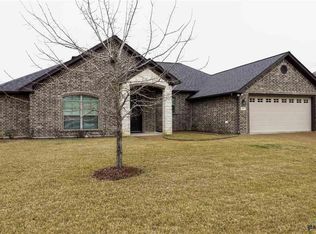
- $344,4003 bd2 ba1.9k sqft106 Abbey Rd, Bullard, TX 75757Off Market
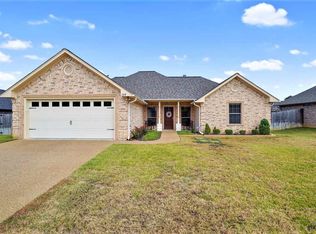
- $304,2003 bd2 ba1.8k sqft104 Abbey Rd, Bullard, TX 75757Off Market
- $309,0003 bd2 ba1.9k sqft108 Abbey Rd, Bullard, TX 75757Off Market
- $328,8003 bd2 ba1.9k sqft203 Bedford Pl, Bullard, TX 75757Off Market
- $325,9003 bd2 ba1.9k sqft211 Bedford Pl, Bullard, TX 75757Off Market
- $339,700-- bd2 ba1.9k sqft206 Bedford Pl, Bullard, TX 75757Off Market
A local agent can set up tours, give advice and negotiate with sellers.
A local lender can help you make sure your offer is ready when you are.
Similar homes
- $368,5004 bd2 ba2.2k sqft602 Windover Ln, Bullard, TX 75757For Sale
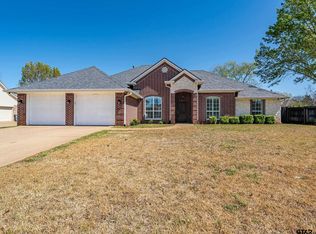 MLS ID #26009324, Kiersten Crawford, Kiersten Crawford, Broker. GTARMLS
 - $360,0003 bd3 ba1.8k sqft719 Liberty St, Bullard, TX 75757For Sale
 MLS ID #26008412, Doug Crutcher, RE/MAX Properties. GTARMLS
 - $475,0004 bd2 ba2.1k sqft440 Coventry St, Bullard, TX 75757For Sale
 MLS ID #26009298, Toni Scott, Century 21 First Group - Lindale. GTARMLS
 - $489,9004 bd3 ba2.4k sqft21311 Boone Dr, Bullard, TX 75757For Sale
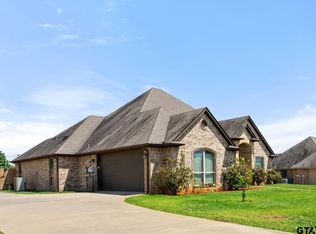 MLS ID #26006357, Dawn Marti, Leslie Cain Realty, LLC. GTARMLS
 - $488,0003 bd3 ba2.2k sqft321 Katima Ln, Bullard, TX 75757For SaleMLS ID #26009534, Ryann Cooper, The Brian Chinn Team, eXp Realty. GTARMLS
- $385,0003 bd2 ba2.1k sqft630 County Road 3608, Bullard, TX 75757For SaleMLS ID #26005441, David Kurtz, Dwell Realty. GTARMLS
- $349,0003 bd2 ba1.9k sqft154 Fairway Dr, Bullard, TX 75757For SaleMLS ID #26001446, Ann Hoover, Scarborough Commercial Real Estate. GTARMLS
- $339,0003 bd2 ba2.1k sqft2231 Rana Park, Flint, TX 75762For SaleMLS ID #26007802, Laura Hooker, Leslie Cain Realty, LLC. GTARMLS
- $399,9004 bd3 ba2k sqft415 Sides Blvd, Bullard, TX 75757For SaleMLS ID #25007526, Laura Corbett, RE/MAX Tyler. GTARMLS
- $319,0003 bd2 ba2k sqft805 Elaine Dr, Tyler, TX 75703For SaleMLS ID #26010210, Ann Fitzgerald, Ben Fitzgerald Real Estate Svcs, LLC. GTARMLS
- $340,0004 bd2 ba1.7k sqft1712 Stephanie Dr, Whitehouse, TX 75791For SaleMLS ID #26010014, Jennifer Yarberry, Fathom Realty, LLC. GTARMLS
- $325,0004 bd2 ba2.2k sqft11360 Woodwind Ct, Flint, TX 75762For SaleMLS ID #26005119, Ann Head, RE/MAX Tyler. GTARMLS
- $358,9004 bd3 ba2k sqft811 Rugby, Whitehouse, TX 75791For SaleMLS ID #26008886, Denice Smith, Keller Williams Realty-Tyler. GTARMLS
- $320,0004 bd2 ba1.7k sqft3123 Oak Bnd, Tyler, TX 75707For SaleMLS ID #26002717, Cody Brantley, RE/MAX Landmark. GTARMLS
- $350,0004 bd2 ba1.9k sqft911 Jack Brown, Whitehouse, TX 75791For SaleMLS ID #26006769, Jerry Terry, RE/MAX Tyler. GTARMLS
- $364,9004 bd3 ba1.8k sqft21363 Altuda Ln, Flint, TX 75762For SaleMLS ID #26008215, Ashley Fricault, Keller Williams Realty-Tyler. GTARMLS
- $320,0003 bd2 ba2k sqft121 Crestview St, Chandler, TX 75758For SaleMLS ID #26009623, Jenny Lynn McCorkle, Texas Premier Realty. GTARMLS
- $399,0003 bd3 ba2.1k sqft371 Mac Cir, Bullard, TX 75757For SaleMLS ID #26005685, Justin Wood, Wood Real Estate Group, LLC. GTARMLS
- $369,5003 bd2 ba1.6k sqft18706 Quiet Anchor Ln, Flint, TX 75762For SaleMLS ID #26010008, Dottie Miles, Berkshire Hathaway HomeService. GTARMLS
- $297,0004 bd2 ba1.8k sqft5832 Mustang Trl, Tyler, TX 75707For SaleMLS ID #26009245, Angela Moore, Southern Charm Real Estate. GTARMLS
