If living close to downtown Traverse City with a neighborhood feel is your vibe, 207 Birchwood Avenue is a must-see. This charming four-bedroom, two-bath home offers peekaboo views of East Grand Traverse Bay and is just around the corner from East Bay Park, where you’ll find public access to stunning waters and shoreline views. The home features a fenced yard with so much privacy and gorgeous landscaping, a well-appointed interior, and numerous recent updates. Can be offered turnkey with furnishings included, it’s a fantastic opportunity in a location that truly delivers on the saying: location, location, location. Bike to downtown, hop on the trail to Elk Rapids or Suttons Bay, enjoy the gorgeous beaches steps away and so much more. Buyers will also appreciate that there are still opportunities to personalize and make the home their own.
Pending
Price cut: $40K (5/28)
$749,000
207 Birchwood Ave, Traverse City, MI 49686
4beds
1,570sqft
:
Get pre-qualified$4,848/mo
Single Family Residence
Built in 1931
7,840 Square Feet Lot
$716,100 Zestimate®
$477/sqft
$-- HOA
What's special
Gorgeous landscapingNumerous recent updatesWell-appointed interiorCharming four-bedroom two-bath home
- 141 days |
- 899 |
- 23 |
Zillow last checked:
Listing updated:
Listed by:
Molly Buttleman 231-463-6969,
@properties Christie's Int'l 231-642-2363
Source: NGLRMLS,MLS#: 1943006
Facts & features
Interior
Bedrooms & bathrooms
- Bedrooms: 4
- Bathrooms: 2
- Full bathrooms: 2
- Main level bathrooms: 2
- Main level bedrooms: 3
Primary bedroom
- Level: Main
- Area: 218.4
- Dimensions: 14.17 x 15.42
Bedroom 2
- Level: Upper
- Area: 127.36
- Dimensions: 10.92 x 11.67
Bedroom 3
- Level: Main
- Area: 66.63
- Dimensions: 7.92 x 8.42
Bedroom 4
- Level: Main
- Area: 95.66
- Dimensions: 7.92 x 12.08
Primary bathroom
- Features: Shared
Dining room
- Level: Main
- Area: 97.31
- Dimensions: 10.33 x 9.42
Kitchen
- Level: Main
- Area: 81.67
- Dimensions: 10 x 8.17
Living room
- Level: Main
- Area: 226.35
- Dimensions: 13.25 x 17.08
Heating
- Forced Air, Baseboard, Natural Gas
Cooling
- Central Air
Appliances
- Included: Refrigerator, Oven/Range, Disposal, Dishwasher, Microwave, Washer, Dryer, Other
- Laundry: Main Level
Features
- Entrance Foyer, Loft, Other, Kitchen Island, Cable TV, High Speed Internet
- Flooring: Wood
- Windows: Blinds, Drapes, Curtain Rods
- Basement: Crawl Space
- Has fireplace: No
- Fireplace features: None
Interior area
- Total structure area: 1,570
- Total interior livable area: 1,570 sqft
- Finished area above ground: 1,570
- Finished area below ground: 0
Property
Parking
- Total spaces: 2
- Parking features: Detached, Garage Door Opener, Alley Access, Other, Finished Rooms, Concrete Floors, Concrete, Private
- Garage spaces: 2
Accessibility
- Accessibility features: None
Features
- Levels: One and One Half
- Stories: 1
- Patio & porch: Patio, Porch
- Exterior features: Sprinkler System, Other
- Fencing: Fenced
- Has view: Yes
- View description: Seasonal View
- Waterfront features: Other
Lot
- Size: 7,840 Square Feet
- Dimensions: 50 x 158
- Features: Wooded, Level, Landscaped
Details
- Additional structures: Shed(s)
- Parcel number: 285149001000
- Zoning description: Residential,Rental History
Construction
Type & style
- Home type: SingleFamily
- Architectural style: Bungalow,Cottage
- Property subtype: Single Family Residence
Materials
- Frame, Vinyl Siding
- Roof: Asphalt
Condition
- New construction: No
- Year built: 1931
Utilities & green energy
- Sewer: Public Sewer
- Water: Public
Community & HOA
Community
- Features: None
- Subdivision: Front & Munson North
HOA
- Services included: None
Location
- Region: Traverse City
Financial & listing details
- Price per square foot: $477/sqft
- Tax assessed value: $132,836
- Annual tax amount: $7,353
- Price range: $749K - $749K
- Date on market: 3/15/2026
- Cumulative days on market: 133 days
- Listing agreement: Exclusive Right Sell
- Listing terms: Conventional,Cash,1031 Exchange
- Ownership type: Private Owner
- Road surface type: Asphalt
Estimated market value
$716,100
$680,000 - $752,000
$2,714/mo
Price history
| Date | Event | Price |
|---|---|---|
| 8/2/2026 | Pending sale | $749,000$477/sqft |
Source:  NGLRMLS #1943006 Report a problem NGLRMLS #1943006 Report a problem | ||
| 5/28/2026 | Price change | $749,000-5.1%$477/sqft |
Source: NGLRMLS #1943006 Report a problem | ||
| 3/15/2026 | Listed for sale | $789,000+235%$503/sqft |
Source: NGLRMLS #1943006 Report a problem | ||
| 12/17/2025 | Listing removed | $2,500$2/sqft |
Source: Zillow Rentals Report a problem | ||
| 11/18/2025 | Price change | $2,500-13.8%$2/sqft |
Source: Zillow Rentals Report a problem | ||
| 11/12/2025 | Price change | $2,900-3.3%$2/sqft |
Source: Zillow Rentals Report a problem | ||
| 9/23/2025 | Listed for rent | $3,000$2/sqft |
Source: Zillow Rentals Report a problem | ||
| 9/20/2025 | Listing removed | $3,000$2/sqft |
Source: Zillow Rentals Report a problem | ||
| 8/17/2025 | Price change | $3,000-7.7%$2/sqft |
Source: Zillow Rentals Report a problem | ||
| 5/24/2025 | Listed for rent | $3,250$2/sqft |
Source: Zillow Rentals Report a problem | ||
| 5/16/2025 | Listing removed | $3,250$2/sqft |
Source: Zillow Rentals Report a problem | ||
| 5/3/2025 | Listed for rent | $3,250-45.8%$2/sqft |
Source: Zillow Rentals Report a problem | ||
| 4/18/2025 | Listing removed | $6,000$4/sqft |
Source: Zillow Rentals Report a problem | ||
| 3/28/2025 | Listed for rent | $6,000+84.6%$4/sqft |
Source: Zillow Rentals Report a problem | ||
| 10/2/2024 | Listing removed | $3,250$2/sqft |
Source: Zillow Rentals Report a problem | ||
| 9/6/2024 | Listed for rent | $3,250$2/sqft |
Source: Zillow Rentals Report a problem | ||
| 8/19/2024 | Listing removed | $3,250$2/sqft |
Source: Zillow Rentals Report a problem | ||
| 6/19/2024 | Price change | $3,250-7.1%$2/sqft |
Source: Zillow Rentals Report a problem | ||
| 6/5/2024 | Price change | $3,500-53.3%$2/sqft |
Source: Zillow Rentals Report a problem | ||
| 5/27/2024 | Listed for rent | $7,500+167.9%$5/sqft |
Source: Zillow Rentals Report a problem | ||
| 8/28/2022 | Listing removed | -- |
Source: Zillow Rental Manager Report a problem | ||
| 8/4/2022 | Price change | $2,800-6.7%$2/sqft |
Source: Zillow Rental Manager Report a problem | ||
| 7/28/2022 | Listed for rent | $3,000$2/sqft |
Source: Zillow Rental Manager Report a problem | ||
| 6/29/2022 | Listing removed | -- |
Source: Zillow Rental Manager Report a problem | ||
| 6/28/2007 | Sold | $235,500$150/sqft |
Source: NGLRMLS #1677232 Report a problem | ||
Public tax history
| Year | Property taxes | Tax assessment |
|---|---|---|
| 2025 | $7,159 +6.7% | $237,200 +34.5% |
| 2024 | $6,710 +4.8% | $176,300 +14.3% |
| 2023 | $6,402 +2.5% | $154,200 +10.3% |
| 2022 | $6,248 +1.1% | $139,800 +6.4% |
| 2021 | $6,180 +0.8% | $131,400 +1.2% |
| 2020 | $6,128 | $129,900 +7.5% |
| 2019 | $6,128 +2.2% | $120,800 +4.5% |
| 2018 | $5,996 | $115,600 +2.1% |
| 2017 | -- | $113,200 +6.2% |
| 2016 | -- | $106,600 -0.7% |
| 2014 | -- | $107,300 +9.6% |
| 2012 | -- | $97,900 -1.2% |
| 2011 | -- | $99,100 -2.9% |
| 2010 | -- | $102,100 -4.8% |
| 2009 | -- | $107,300 0% |
| 2008 | -- | $107,340 +4.6% |
| 2007 | -- | $102,590 +27.9% |
| 2005 | -- | $80,200 -0.1% |
| 2004 | -- | $80,320 +0.8% |
| 2003 | -- | $79,660 +2.3% |
| 2002 | -- | $77,900 +66% |
| 2001 | -- | $46,940 +4.6% |
| 2000 | -- | $44,880 |
Find assessor info on the county website
Monthly payment
Est. payment
Payment breakdown
Explore the cost of this home by adjusting the details. Changes won't be saved.Climate risks
Neighborhood: 49686
Nearby schools
GreatSchools rating
- 7/10Eastern Elementary SchoolGrades: PK-5Distance: 0.6 mi
- 7/10Central High SchoolGrades: 8-12Distance: 0.7 mi
- 7/10East Middle SchoolGrades: 6-8Distance: 4 mi
Schools provided by the listing agent
- Middle: Traverse City East Middle School
- High: Central High School
- District: Traverse City Area Public Schools
Source: NGLRMLS. This data may not be complete. We recommend contacting the local school district to confirm school assignments for this home.
- $457,5002 bd1 ba1.1k sqft213 Birchwood Ave, Traverse City, MI 49686Off Market
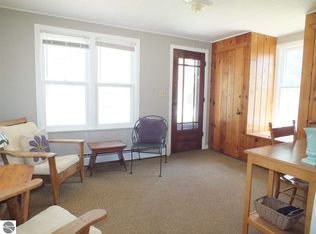
- $419,4003 bd1 ba1.1k sqft203 Birchwood Ave, Traverse City, MI 49686Off Market
- $474,6004 bd2 ba1.6k sqft219 Birchwood Ave, Traverse City, MI 49686Off Market
- $549,0003 bd2 ba1.6k sqft221 Birchwood Ave, Traverse City, MI 49686Off Market
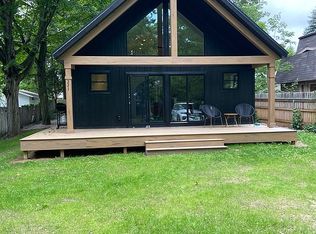
- $395,0002 bd2 ba1.1k sqft141 Birchwood Ave, Traverse City, MI 49686For Sale
- $466,1002 bd2 ba1.1k sqft141 Birchwood Ave LOT 11-14, Traverse City, MI 49686Off Market
- $667,8003 bd1 ba1.6k sqft2105 Western St, Traverse City, MI 49686Off Market
- $174,0002 bd1 ba1.5k sqft202 Birchwood Ave, Traverse City, MI 49686Off Market
A local agent can set up tours, give advice and negotiate with sellers.
Similar homes
- $815,0002 bd1 ba1.2k sqft6988 Peninsula Dr, Traverse City, MI 49686For Sale
 MLS ID #1948471, Molly Buttleman. NGLRMLS
 - $897,0003 bd3 ba2.2k sqft723 Washington St, Traverse City, MI 49686For Sale
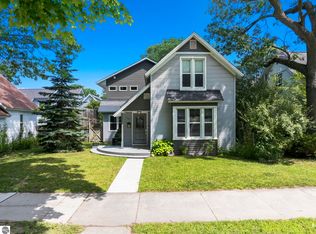 MLS ID #1948641, Erica Foerster. NGLRMLS
 - $674,9004 bd2 ba2.3k sqft10159 Council Oak Dr, Traverse City, MI 49686For Sale
 MLS ID #1946079, Erika Nita. NGLRMLS
 - $550,0004 bd3 ba2.1k sqft4590 Weathering Heights Rd, Traverse City, MI 49686For Sale
 MLS ID #1947922, Shawn Schmidt. NGLRMLS
 - $439,9002 bd2 ba1k sqft939 Grant St, Traverse City, MI 49686For SaleMLS ID #1948727, Ree Zerafa. NGLRMLS
- $387,0004 bd2 ba1.3k sqft11153 Center Rd, Traverse City, MI 49686For SaleMLS ID #1948756, Ted Schweitzer. NGLRMLS
- $749,0004 bd2 ba2k sqft7344 S West Bay Shore Dr, Traverse City, MI 49684For SaleMLS ID #1946467, Sam Flamont. NGLRMLS
- $669,0002 bd2 ba1.8k sqft14416 Peninsula Dr, Traverse City, MI 49686For SaleMLS ID #1945152, Jenifer Taylor. NGLRMLS
- $500,0003 bd2 ba1.3k sqft314 Barlow St, Traverse City, MI 49686For SaleMLS ID #1945918, Jennifer Gaston. NGLRMLS
- $695,0004 bd3 ba2k sqft10860 S West Bay Shore Dr, Traverse City, MI 49684For SaleMLS ID #1946778, Shelly Brunette. NGLRMLS
- $550,0003 bd3 ba2k sqft4651 Barnes Rd, Traverse City, MI 49684For SaleMLS ID #1948643, Matthew Dakoske. NGLRMLS
- $650,0004 bd2 ba2.2k sqft10520 S Dalzell Rd, Traverse City, MI 49684For SaleMLS ID #1943645, Pamela Mork. NGLRMLS
- $400,0002 bd3 ba1.4k sqft9705 E Carter Rd, Traverse City, MI 49684For SaleMLS ID #1948601, Ryan Craig. NGLRMLS
- $519,0003 bd3 ba1.6k sqft4473 Paper Birch Ln, Traverse City, MI 49686For SaleMLS ID #1944314, Steven Duperon. NGLRMLS
- $825,0003 bd3 ba2k sqft8371 Boca Vista Trl, Traverse City, MI 49684For SaleMLS ID #1944159, Jennifer Gaston. NGLRMLS
- $649,0002 bd2 ba1.7k sqft1303 Ramsdell St, Traverse City, MI 49684For SaleMLS ID #1947504, Molly Buttleman. NGLRMLS
- $550,0003 bd2 ba1.7k sqft910 Rusch View Rdg, Traverse City, MI 49696For SaleMLS ID #1948182, Jane Payne. NGLRMLS
- $649,9003 bd3 ba1.8k sqft4157 Stoneridge Dr, Traverse City, MI 49684For SaleMLS ID #1948248, Janel Brown. NGLRMLS
- $800,0003 bd2 ba1.5k sqft3647 Weber Rd, Traverse City, MI 49696For SaleMLS ID #1948585, Matthew Crane. NGLRMLS
- $575,0004 bd2 ba1.7k sqft8616 Cedar Run Rd, Traverse City, MI 49684For SaleMLS ID #1942014, Mark Hagan. NGLRMLS
