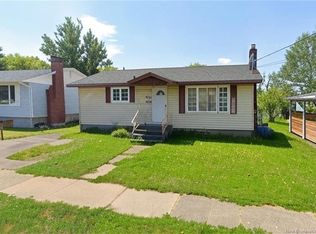
HUGE BACKYARD/ WALKING DISTANCE TO MONCTON HOSPITAL! Entering from the charming front door, a bright and spacious living room with hardwood floors welcomes you home. Here you can create your own cozy family space, with a mini split offering heat and air conditioning to keep you comfortable all year round. The kitchen and dining area flow seamlessly together to create the perfect spot for entertaining or everyday family living. The convenient side door offers access into the kitchen as well as the basement, with in-law suite potential. Down the hall, you’ll find the four piece family bathroom and three generously sized bedrooms. In the basement, you’ll find the large family room, laundry room and three additional storage rooms that can be finished to fit your needs. The backyard is uniquely large for the area and offers many beautiful mature trees, creating an ideal spot for friends and family to gather and for kids or pets to play. This well-maintained home within walking distance to The Moncton Hospital will not last long. Don't miss your chance to make it your own, call today to see it for yourself.
For sale
C$289,900
207 Churchill St, Moncton, NB E1C 7J8
3beds
1,239sqft
SingleFamily
Built in ----
929 Square Feet Lot
$-- Zestimate®
C$234/sqft
C$-- HOA
What's special
Huge backyardBeautiful mature treesHardwood floorsFour piece family bathroomThree generously sized bedrooms
- 3 hours
- 7
- 0
Zillow last checked:
Listing updated:
Listed by:
Julia Jackson, Salesperson 230062403,
EXIT Realty Associates Brokerage
Source: New Brunswick Real Estate Board,MLS®#: NB151277
Facts & features
Interior
Bedrooms & bathrooms
- Bedrooms: 3
- Bathrooms: 1
- Full bathrooms: 1
Bedroom
- Level: Main
Bedroom
- Level: Main
Other
- Level: Main
Other
- Level: Main
Dining room
- Level: Main
Family room
- Level: Lower
Kitchen
- Level: Main
Laundry
- Level: Lower
Living room
- Level: Main
Storage
- Level: Lower
Storage
- Level: Lower
Storage
- Level: Lower
Heating
- Baseboard, Electric
Cooling
- Electric, Heat Pump - Ductless
Features
- Flooring: Carpet, Laminate
- Basement: Partially Finished
- Has fireplace: No
Interior area
- Total structure area: 1,239
- Total interior livable area: 1,239 sqft
- Finished area above ground: 1,004
Video & virtual tour
Property
Parking
- Parking features: Paved, No Garage
- Has uncovered spaces: Yes
Features
- Levels: One
Lot
- Size: 929 Square Feet
- Features: Under 0.5 Acres
Details
- Parcel number: 01032721
Construction
Type & style
- Home type: SingleFamily
- Architectural style: Bungalow
Materials
- Vinyl Siding
- Foundation: Concrete
- Roof: Asphalt
Utilities & green energy
- Sewer: Municipal
- Water: Municipal
Community & HOA
Location
- Region: Moncton
Financial & listing details
- Price per square foot: C$234/sqft
- Annual tax amount: C$4,364
- Date on market: 11/17/2026
- Ownership: Freehold
Price history
Price history is unavailable.
Public tax history
Tax history is unavailable.
Climate risks
Neighborhood: E1C
Nearby schools
GreatSchools rating
No schools nearby
We couldn't find any schools near this home.
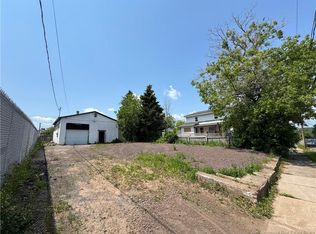
Similar homes
- C$285,0003 bd2 ba1.3k sqft190 Maple St, Moncton, NB E1C 6A4For Sale
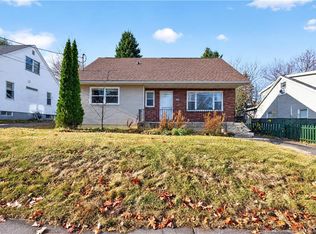 MLS ID #NB138062, Nick Dunfield, Salesperson, Keller Williams Capital Realty Brokerage. New Brunswick Real Estate Board
- C$265,0003 bd1 ba1.3k sqft118 Cedar St, Moncton, NB E1C 7L4For Sale
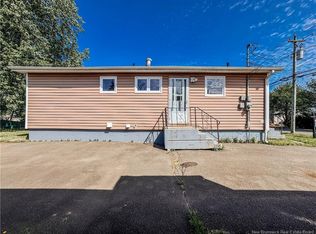 MLS ID #NB151026, Wilbur Wu, Salesperson, Platinum Atlantic Realty Inc. Brokerage. New Brunswick Real Estate Board
- C$339,9004 bd2 ba1.2k sqft17 2nd Ave, Moncton, NB E1C 7X9For Sale
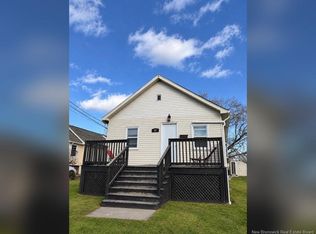 MLS ID #NB150976, Manmeet Kaur, Salesperson, RE/MAX Quality Real Estate Inc. Brokerage. New Brunswick Real Estate Board
- C$275,0003 bd1 ba1.4k sqft118 Spruce St, Moncton, NB E1C 7K3For Sale
 MLS ID #NB148980, Wilbur Wu, Salesperson, Platinum Atlantic Realty Inc. Brokerage. New Brunswick Real Estate Board
